Rare Two-Primary-Suite Townhome in the Heart of Carrollton! Discover the perfect blend of comfort, privacy, and convenience in this beautifully renovated townhome featuring a highly sought-after floor plan with two spacious upstairs primary suites. Each suite offers its own private bathroom with a soaking tub, a generous walk-in closet, and ample space to create your own personal retreat—an ideal layout for roommates, guests, multi-generational living, or anyone who values privacy. HOA Dues cover the Exterior Insurance for your home, the landscaping & lawn including water for sprinkler system as well as common areas.
The inviting living room welcomes you with soaring vaulted ceilings, abundant natural light, and a cozy wood-burning fireplace that creates the perfect gathering space. The open dining area flows seamlessly into the kitchen, providing an ideal setting for both everyday living and entertaining.
A convenient first-floor powder bathroom is perfect for guests, while the private front porch offers a relaxing outdoor space for morning coffee or evening gatherings. The attached rear-entry two-car garage provides secure parking and additional storage.
Enjoy a low-maintenance lifestyle giving you more time to enjoy everything this exceptional location has to offer.
Ideally situated just minutes from George Bush Turnpike, Dallas North Tollway, I-35E, Addison, shopping, restaurants, parks, and major employment centers, this move-in-ready home offers outstanding accessibility and exceptional value in one of Carrollton's most convenient locations.
Property Features
Rare floor plan with two private primary suites
Each suite includes a private bath with soaking tub and walk-in closet
Spacious living room with vaulted ceilings
Wood-burning fireplace
Attached rear-entry two-car garage
HOA maintains the building exterior, grounds and common areas
This corner unit provides added privacy while maintaining easy, low maintenance living.
For sale
$299,000
2800 Keller Springs Rd APT 3B, Carrollton, TX 75006
2beds
1,173sqft
Townhouse
Built in 1985
3,615 Square Feet Lot
$-- Zestimate®
$255/sqft
$245/mo HOA
What's special
Cozy wood-burning fireplaceAbundant natural lightGenerous walk-in closet
- 42 days
- 171
- 1
Zillow last checked:
Listing updated:
Listed by:
Steve Hakes 0646415 817-925-2546,
Keller Williams Realty 817-329-8850
Source: NTREIS,MLS#: 21337727
Facts & features
Interior
Bedrooms & bathrooms
- Bedrooms: 2
- Bathrooms: 3
- Full bathrooms: 2
- 1/2 bathrooms: 1
Primary bedroom
- Features: Built-in Features, Ceiling Fan(s), En Suite Bathroom, Walk-In Closet(s)
- Level: Second
- Dimensions: 13 x 10
Primary bedroom
- Features: Built-in Features, Ceiling Fan(s), En Suite Bathroom, Walk-In Closet(s)
- Level: Second
- Dimensions: 12 x 10
Kitchen
- Features: Breakfast Bar, Built-in Features, Butler's Pantry, Galley Kitchen, Pantry
- Level: First
- Dimensions: 12 x 8
Living room
- Level: First
- Dimensions: 12 x 11
Heating
- Central, Electric, ENERGY STAR Qualified Equipment, Fireplace(s)
Cooling
- Central Air, Ceiling Fan(s), Electric, ENERGY STAR Qualified Equipment, Heat Pump
Appliances
- Included: Dishwasher, Electric Range, Disposal, Microwave, Refrigerator
- Laundry: Washer Hookup, Electric Dryer Hookup
Features
- Cathedral Ceiling(s)
- Has basement: No
- Number of fireplaces: 1
- Fireplace features: Glass Doors, Living Room, Raised Hearth, Wood Burning, Insert
Interior area
- Total interior livable area: 1,173 sqft
Property
Parking
- Total spaces: 2
- Parking features: Door-Single, Garage, Garage Door Opener, Garage Faces Rear, On Street
- Attached garage spaces: 2
Features
- Levels: Two
- Stories: 2
- Pool features: None
Lot
- Size: 3,615 Square Feet
Details
- Parcel number: 14053300C10270000
Construction
Type & style
- Home type: Townhouse
- Architectural style: Craftsman
- Property subtype: Townhouse
- Attached to another structure: Yes
Materials
- Brick, Wood Siding
Condition
- Year built: 1985
Utilities & green energy
- Sewer: Public Sewer
- Water: Public
- Utilities for property: Cable Available, Electricity Connected, Sewer Available, Separate Meters, Underground Utilities, Water Available
Community & HOA
Community
- Features: Curbs, Sidewalks
- Subdivision: Keller Spgs Townhome 2800
HOA
- Has HOA: Yes
- Amenities included: Maintenance Front Yard
- Services included: Association Management, Insurance, Maintenance Grounds
- HOA fee: $245 monthly
- HOA name: 2800 Keller Springs Owners Association, Inc.
- HOA phone: 972-960-2800
Location
- Region: Carrollton
Financial & listing details
- Price per square foot: $255/sqft
- Tax assessed value: $256,830
- Annual tax amount: $5,305
- Date on market: 8/21/2026
- Cumulative days on market: 42 days
- Listing terms: Cash,Conventional,FHA,Texas Vet,VA Loan
Estimated market value
Not available
Estimated sales range
Not available
$1,861/mo
Price history
| Date | Event | Price |
|---|---|---|
| 8/21/2026 | Listed for sale | $299,000+70.9%$255/sqft |
Source: NTREIS #21337727 Report a problem | ||
| 3/24/2021 | Listing removed | -- |
Source: Owner Report a problem | ||
| 10/24/2018 | Listing removed | $175,000$149/sqft |
Source: Owner Report a problem | ||
| 7/27/2018 | Pending sale | $175,000$149/sqft |
Source: Owner Report a problem | ||
| 6/8/2018 | Listed for sale | $175,000+78.9%$149/sqft |
Source: Owner Report a problem | ||
| 11/19/2011 | Listing removed | $97,800$83/sqft |
Source: Re/Max Dallas Suburbs #11666006 Report a problem | ||
| 10/25/2011 | Price change | $97,800-3.9%$83/sqft |
Source: Re/Max Dallas Suburbs #11666006 Report a problem | ||
| 10/2/2011 | Listed for sale | $101,800-7.4%$87/sqft |
Source: Re/Max Dallas Suburbs #11666006 Report a problem | ||
| 12/26/2010 | Listing removed | $109,900$94/sqft |
Source: Ebby Halliday,REALTORS Willow #11475376 Report a problem | ||
| 11/3/2010 | Price change | $109,900-4.4%$94/sqft |
Source: Ebby Halliday Realtors #11475376 Report a problem | ||
| 10/9/2010 | Price change | $114,900-8%$98/sqft |
Source: Ebby Halliday Realtors #11475376 Report a problem | ||
| 9/18/2010 | Price change | $124,900+6.4%$106/sqft |
Source: Ebby Halliday Realtors #11475376 Report a problem | ||
| 8/20/2010 | Listed for sale | $117,420$100/sqft |
Source: Ebby Halliday,REALTORS Willow #11460128 Report a problem | ||
| 8/10/2010 | Sold | -- |
Source: Public Record Report a problem | ||
Public tax history
| Year | Property taxes | Tax assessment |
|---|---|---|
| 2025 | $5,305 -0.2% | $256,830 |
| 2024 | $5,314 -0.3% | $256,830 +1.8% |
| 2023 | $5,329 +15.1% | $252,230 +26.7% |
| 2022 | $4,632 +13.6% | $199,050 +19.5% |
| 2021 | $4,076 -3% | $166,570 |
| 2020 | $4,204 -0.9% | $166,570 |
| 2019 | $4,242 +386.9% | $166,570 |
| 2018 | $871 +13.4% | $166,570 +27.9% |
| 2017 | $769 +5.1% | $130,200 |
| 2016 | $731 +0.7% | $130,200 +16.8% |
| 2015 | $726 | $111,440 +5.6% |
| 2014 | $726 | $105,570 |
| 2013 | -- | -- |
| 2012 | -- | -- |
| 2011 | -- | -- |
| 2010 | -- | -- |
| 2009 | -- | -- |
| 2008 | -- | -- |
| 2007 | -- | -- |
| 2005 | -- | -- |
| 2004 | -- | -- |
| 2003 | -- | -- |
| 2002 | -- | -- |
| 2001 | -- | -- |
Find assessor info on the county website
Monthly payment
Est. payment
Payment breakdown
Explore the cost of this home by adjusting the details. Changes won't be saved.Climate risks
Neighborhood: Country Place
Nearby schools
Schools provided by the listing agent
- Elementary: Jerry Junkins
- Middle: Walker
- High: White
- District: Dallas ISD
Source: NTREIS. This data may not be complete. We recommend contacting the local school district to confirm school assignments for this home.
- $249,9002 bd2 ba1.2k sqft2800 Keller Springs Rd APT 6B, Carrollton, TX 75006For Sale

- $--2 bd3 ba1.5k sqft2800 Keller Springs Rd APT 5E, Carrollton, TX 75006Sold
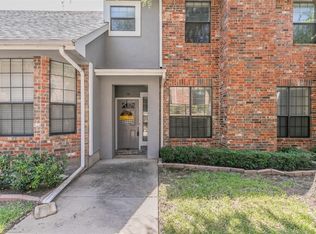
- $--3 bd3 ba1.8k sqft2800 Keller Springs Rd APT 5A, Carrollton, TX 75006Sold
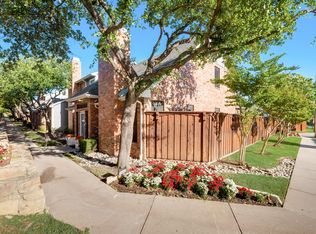
- $--2 bd3 ba1.4k sqft2800 Keller Springs Rd APT 4E, Carrollton, TX 75006Sold
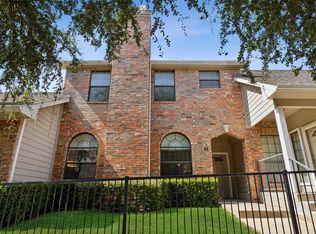
Similar homes
- $299,0002 bd2 ba1.6k sqft1882 Hillcrest Dr, Lewisville, TX 75077For Sale
 MLS ID #21400740, Kercio Monteiro. NTREIS
 - $359,0003 bd2 ba1.6k sqft2727 Colonial Dr, Carrollton, TX 75007For Sale
 MLS ID #21380289, Grace Choi. NTREIS
 - $--2 bd2 ba1.2k sqft6358 Bandera Ave #16, Dallas, TX 75225Auction
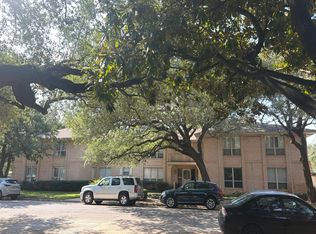 Auction.com 2
 - $289,9002 bd2 ba1.4k sqft3912 Denham Way, Plano, TX 75023For Sale
 MLS ID #21396944, Mark Hankey. NTREIS
