Up to 3% of base price or total purchase price, whichever is less, is available through preferred lender plus additional 2% of base price or total purchase price, whichever is less, is available to be used toward closing costs, pre-paids, rate buy downs, and/or price adjustments.
The Sunflower plan is now complete, situated on an oversized corner lot with no rear neighbors. This home features stainless steel appliances, including a fridge and washer/dryer, 2'' faux blinds throughout, front yard landscaping, tile in key areas, granite countertops in the kitchen, large covered patios, and exceptional energy efficiency throughout.
Appliances may vary from pictures.
Pre-foreclosure
Est. $399,600
24351 W FLORES Drive, Buckeye, AZ 85326
3beds
3baths
2,197sqft
Single Family Residence
Built in 2024
7,041 Square Feet Lot
$399,600 Zestimate®
$182/sqft
$105/mo HOA
What's special
Oversized corner lotLarge covered patiosStainless steel appliancesTile in key areas
- 255 days |
- 4 |
- 0 |
Zillow last checked:
Listing updated:
Listed by:
Albert Kingsbury 480-391-6000,
PCD Realty, LLC
Source: ARMLS,MLS#: 6766389
Facts & features
Interior
Bedrooms & bathrooms
- Bedrooms: 3
- Bathrooms: 3
Heating
- Electric
Cooling
- Central Air
Features
- High Speed Internet, Granite Counters, Upstairs, Eat-in Kitchen, 9+ Flat Ceilings, Kitchen Island, Pantry, Full Bth Master Bdrm
- Flooring: Carpet, Tile
- Windows: Low Emissivity Windows, Double Pane Windows, ENERGY STAR Qualified Windows, Vinyl Frame
- Has basement: No
Interior area
- Total structure area: 2,197
- Total interior livable area: 2,197 sqft
Property
Parking
- Total spaces: 4
- Parking features: Garage Door Opener, Direct Access
- Garage spaces: 2
- Uncovered spaces: 2
Features
- Stories: 2
- Patio & porch: Covered
- Pool features: None
- Spa features: None
- Fencing: Block,Partial,Wrought Iron
Lot
- Size: 7,041 Square Feet
- Features: Desert Front, Dirt Back, Auto Timer H2O Front
Details
- Parcel number: 50463862
Construction
Type & style
- Home type: SingleFamily
- Property subtype: Single Family Residence
Materials
- Stucco, Wood Frame, Blown Cellulose, Painted
- Roof: Tile
Condition
- Complete Spec Home
- Year built: 2024
Details
- Builder name: Centex
- Warranty included: Yes
Utilities & green energy
- Sewer: Public Sewer
- Water: City Water
Green energy
- Energy efficient items: Fresh Air Mechanical
Community & HOA
Community
- Features: Playground, Biking/Walking Path
- Subdivision: VILLAGE AT SUNDANCE PARCEL 5
HOA
- Has HOA: Yes
- Services included: Maintenance Grounds
- HOA fee: $315 quarterly
- HOA name: Village at Sundance
- HOA phone: 602-957-9191
Location
- Region: Buckeye
Financial & listing details
- Price per square foot: $182/sqft
- Tax assessed value: $279,000
- Annual tax amount: $696
- Date on market: 9/13/2025
- Cumulative days on market: 74 days
- Listing terms: Cash,Conventional,FHA,VA Loan
- Ownership: Fee Simple
Foreclosure details
Estimated market value
$399,600
$372,000 - $432,000
$2,388/mo
Price history
| Date | Event | Price |
|---|---|---|
| 1/13/2025 | Sold | $404,990$184/sqft |
Source:  ARMLS #6766389 Report a problem ARMLS #6766389 Report a problem | ||
| 12/20/2024 | Pending sale | $404,990-1.2%$184/sqft |
Source: ARMLS #6766389 Report a problem | ||
| 12/18/2024 | Price change | $409,990+1.2%$187/sqft |
Source:  Centex Report a problem Centex Report a problem | ||
| 12/17/2024 | Listed for sale | $404,990$184/sqft |
Source: ARMLS #6766389 Report a problem | ||
| 12/13/2024 | Pending sale | $404,990$184/sqft |
Source: ARMLS #6766389 Report a problem | ||
| 12/9/2024 | Price change | $404,990-1.2%$184/sqft |
Source: ARMLS #6766389 Report a problem | ||
| 11/16/2024 | Price change | $409,990-1.2%$187/sqft |
Source: ARMLS #6766389 Report a problem | ||
| 10/17/2024 | Price change | $414,990-1.2%$189/sqft |
Source: ARMLS #6766389 Report a problem | ||
| 10/3/2024 | Price change | $419,990+5.5%$191/sqft |
Source: Centex Report a problem | ||
| 4/25/2024 | Price change | $397,990+1.8%$181/sqft |
Source: Centex Report a problem | ||
| 2/1/2024 | Listed for sale | $390,990$178/sqft |
Source: Centex Report a problem | ||
Public tax history
| Year | Property taxes | Tax assessment |
|---|---|---|
| 2025 | $1,833 +1376.8% | $27,900 +1100% |
| 2024 | $124 -0.3% | $2,325 +137.5% |
| 2023 | $124 -81.9% | $979 -42.2% |
| 2022 | $686 | $1,695 -15.7% |
| 2021 | -- | $2,010 |
Find assessor info on the county website
Monthly payment
Climate risks
Neighborhood: 85326
Nearby schools
GreatSchools rating
- 5/10John S McCain III Elementary SchoolGrades: PK-8Distance: 0.7 mi
- 6/10Youngker High SchoolGrades: 9-12Distance: 0.3 mi
- 3/10BUHSD Institute of Online LearningGrades: 9-12Distance: 4.2 mi
Schools provided by the listing agent
- Elementary: John S. McCain III Elementary
- Middle: John S. McCain III Elementary
- High: Youngker High School
- District: Buckeye Elementary District
Source: ARMLS. This data may not be complete. We recommend contacting the local school district to confirm school assignments for this home.
- $355,3204 bd2 ba2k sqft24361 W Flores Dr, Buckeye, AZ 85326Sold

- $369,9903 bd2 ba1.5k sqft24375 W Flores Dr, Buckeye, AZ 85326Sold

- $322,4903 bd2 ba1.3k sqft24377 W Flores Dr, Buckeye, AZ 85326Sold
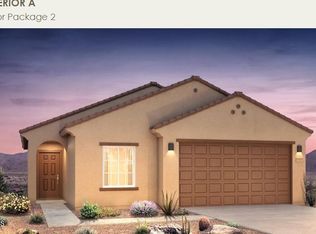
- $320,7003 bd2 ba1.4k sqft24379 W Flores Dr, Buckeye, AZ 85326Off Market
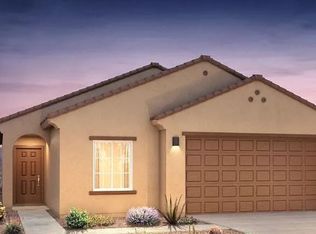
- $364,9903 bd2 ba1.5k sqft24348 W Flores Dr, Buckeye, AZ 85326Sold
- $349,9903 bd2 ba1.3k sqft24358 W Flores Dr, Buckeye, AZ 85326Sold
- $386,9904 bd2 ba1.9k sqft2549 S 243rd Dr, Buckeye, AZ 85326Sold
- $391,9903 bd3 ba1.9k sqft24366 W Flores Dr, Buckeye, AZ 85326Sold
Similar homes
- $--4 bd2 ba2.1k sqft24520 W Flores Dr, Buckeye, AZ 85326AuctionAuction.com 2
- $350,0003 bd2 ba1.6k sqft2470 S 242ND Lane, Buckeye, AZ 85326For Sale
 MLS ID #7065715, Christopher F Paul, Realty ONE Group. ARMLS
 - $409,5004 bd3 ba1.8k sqft2332 S 241ST Drive, Buckeye, AZ 85326For Sale
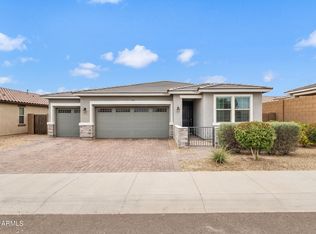 MLS ID #7063582, Saro Hagobian, Barrett Real Estate. ARMLS
 - $400,0004 bd2 ba1.8k sqft1870 S 241ST Avenue, Buckeye, AZ 85326For Sale
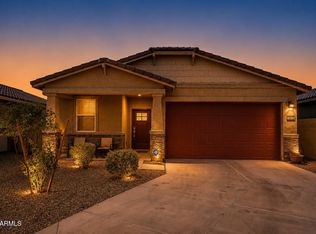 MLS ID #7060518, Jamil Abdulzahra Alshmailawi, West USA Realty. ARMLS
 - $399,0003 bd2 ba1.6k sqft24220 W RIPPLE Road, Buckeye, AZ 85326For SaleMLS ID #7006499, Brandi Arme, My Home Group Real Estate. ARMLS
- $399,8003 bd2 ba2k sqft2335 S 236TH Drive, Buckeye, AZ 85326For SaleMLS ID #7052237, Dominick J Cole, eXp Realty. ARMLS
- $380,0004 bd2 ba2.1k sqft24559 W FLORES Drive, Buckeye, AZ 85326For SaleMLS ID #7058966, Carol Thomas, Keller Williams Arizona Realty. ARMLS
- $364,9003 bd2 ba2k sqft23649 W WATKINS Street, Buckeye, AZ 85326For SaleMLS ID #7063901, Gustavo Arcos, My Home Group Real Estate. ARMLS
- $370,0003 bd2 ba1.5k sqft24353 W CONCORDA Drive, Buckeye, AZ 85326For SaleMLS ID #7063315, Christine Moreno, West USA Realty. ARMLS
- $399,0004 bd3 ba2k sqft24549 W HILTON Avenue, Buckeye, AZ 85326For SaleMLS ID #6998281, Laura Roman, My Home Group Real Estate. ARMLS
- $380,0005 bd3 ba2.1k sqft24367 W CONCORDA Drive, Buckeye, AZ 85326For SaleMLS ID #7004765, Claudia Rabago, My Home Group Real Estate. ARMLS
- $--4 bd2 ba1.7k sqft23962 W Whyman Ave, Buckeye, AZ 85326AuctionAuction.com 2
- $--4 bd2 ba2.2k sqft24446 W Wood Ave, Buckeye, AZ 85326AuctionXome
- $428,0004 bd3 ba2.2k sqft2472 S 241ST Avenue, Buckeye, AZ 85326For SaleMLS ID #7003026, Guadalupe Giles Rodriguez. eXp Realty
- $410,0004 bd2 ba1.8k sqft24606 W Whyman Avenue, Buckeye, AZ 85326For SaleMLS ID #7020564, Jacquelina L Brantley, Fort Lowell Realty & Property Management. ARMLS
- $380,0003 bd2 ba1.8k sqft24249 W ZAK Road, Buckeye, AZ 85326For SaleMLS ID #7056841, Faith Vance, 3rd Base Realty Group LLC. ARMLS
- $439,0003 bd2 ba1.9k sqft24252 W GROSS Avenue, Buckeye, AZ 85326For SaleMLS ID #7064747, Elytt Tello, Arizona International Real Estate. ARMLS
- $425,0004 bd3 ba3.2k sqft24772 W WEDGEWOOD Avenue, Buckeye, AZ 85326For SaleMLS ID #7061596, Matthew S. Potter, Real Broker. ARMLS
- $390,0003 bd2 ba1.5k sqft24372 W FLORES Drive, Buckeye, AZ 85326For SaleMLS ID #7001683, Kaula O'Neal, W and Partners, LLC. ARMLS
- $349,9803 bd2 ba1.3k sqft24458 W VERLEA Drive, Buckeye, AZ 85326For SaleMLS ID #7055748, Tony C Doan, West USA Realty. ARMLS
