Under contract-accepting backup offers. Welcome to 2438 Wisteria St. This turnkey property is ready for YOU, located in the desirable Arlington Park neighborhood. Everything can be included in this purchase! New roof in 2025, new pool in 2022, fresh landscaping, along with all the recent updates inside this home, make this a move-in ready home! This property boasts an impressive rental history as well, just ask! Listed as a 2 bedroom home, but it has an extra room that could be used as a 3rd bedroom or office space! This home offers an open floorplan, galley style kitchen that has been updated, and features a cozy breakfast nook. The view from the spacious living room looks out to the back yard, while first housing a bright and airy sunroom. Make your way to the back yard and you will find yourself in your own resort style oasis! The beautiful pool is the star of the back yard! There's a large paved patio, as well as a spacious turf area, with a hammock and swings, for the ultimate relaxation retreat. Brand NEW Aquavoss cold plunge/hot tub! You won’t want to leave! This home is Located conveniently near downtown Sarasota, with its world-famous beaches, dining, shopping, and luxurious lifestyle this amazing town offers!
Under contract
$750,000
2438 WISTERIA STREET, SARASOTA, FL 34239
2beds
1,317sqft
:
Get pre-qualified$4,716/mo
Single Family Residence
Built in 1962
10,295 Square Feet Lot
$704,800 Zestimate®
$569/sqft
$-- HOA
What's special
Beautiful poolCozy breakfast nookBright and airy sunroomOpen floorplanLarge paved patioFresh landscaping
- 179 days |
- 91 |
- 2 |
Zillow last checked:
Listing updated:
Listed by:
Nic Yoder 941-993-9268,
HARRY ROBBINS ASSOC INC 941-924-8346
Source: Stellar MLS,MLS#: A4682306 Originating MLS: Sarasota - Manatee
Originating MLS: Sarasota - Manatee
Facts & features
Interior
Bedrooms & bathrooms
- Bedrooms: 2
- Bathrooms: 2
- Full bathrooms: 2
Primary bedroom
- Features: Built-in Closet
- Level: First
- Area: 168 Square Feet
- Dimensions: 14x12
Bedroom 2
- Features: Built-in Closet
- Level: First
- Area: 144 Square Feet
- Dimensions: 12x12
Bathroom 1
- Level: First
- Area: 48 Square Feet
- Dimensions: 8x6
Bathroom 2
- Level: First
- Area: 20 Square Feet
- Dimensions: 5x4
Florida room
- Level: First
- Area: 160 Square Feet
- Dimensions: 16x10
Kitchen
- Level: First
- Area: 162 Square Feet
- Dimensions: 18x9
Living room
- Level: First
- Area: 396 Square Feet
- Dimensions: 22x18
Heating
- Electric
Cooling
- Central Air
Appliances
- Included: Dishwasher, Dryer, Microwave, Range, Refrigerator, Washer
- Laundry: Electric Dryer Hookup, Inside, Laundry Room, Washer Hookup
Features
- Open Floorplan, Solid Wood Cabinets, Thermostat
- Flooring: Luxury Vinyl, Tile
- Doors: Outdoor Shower
- Windows: Window Treatments
- Has fireplace: No
- Furnished: Yes
Interior area
- Total structure area: 1,888
- Total interior livable area: 1,317 sqft
Video & virtual tour
Property
Parking
- Total spaces: 1
- Parking features: Carport
- Carport spaces: 1
Features
- Levels: One
- Stories: 1
- Exterior features: Outdoor Shower, Private Mailbox
- Has private pool: Yes
- Pool features: Heated, In Ground
- Fencing: Wood
Lot
- Size: 10,295 Square Feet
Details
- Parcel number: 0056070055
- Zoning: RSF2
- Special conditions: None
Construction
Type & style
- Home type: SingleFamily
- Property subtype: Single Family Residence
Materials
- Block, Brick, Stucco
- Foundation: Slab
- Roof: Shingle
Condition
- New construction: No
- Year built: 1962
Utilities & green energy
- Sewer: Public Sewer
- Water: Public
- Utilities for property: Cable Connected, Electricity Connected, Sewer Connected, Water Connected
Community & HOA
Community
- Pet fee: $0 monthly
- Subdivision: SOUTH GATE
HOA
- Has HOA: No
Location
- Region: Sarasota
Financial & listing details
- Price per square foot: $569/sqft
- Tax assessed value: $544,900
- Annual tax amount: $8,476
- Date on market: 2/12/2026
- Cumulative days on market: 179 days
- Ownership: Fee Simple
- Total actual rent: 0
- Electric utility on property: Yes
- Road surface type: Asphalt
Estimated market value
$704,800
$670,000 - $740,000
$3,377/mo
Price history
| Date | Event | Price |
|---|---|---|
| 7/11/2026 | Contingent | $750,000$569/sqft |
Source:  Stellar MLS #A4682306 Report a problem Stellar MLS #A4682306 Report a problem | ||
| 4/4/2026 | Price change | $750,000-1.3%$569/sqft |
Source: Stellar MLS #A4682306 Report a problem | ||
| 2/12/2026 | Listed for sale | $760,000+77.2%$577/sqft |
Source: Stellar MLS #A4682306 Report a problem | ||
| 12/2/2024 | Listing removed | $429,000-4.7%$326/sqft |
Source: Stellar MLS #A4517219 Report a problem | ||
| 12/2/2023 | Listing removed | -- |
Source: Stellar MLS #A4517219 Report a problem | ||
| 12/2/2021 | Sold | $450,000+4.9%$342/sqft |
Source: Public Record Report a problem | ||
| 11/9/2021 | Pending sale | $429,000$326/sqft |
Source: Stellar MLS #A4517219 Report a problem | ||
| 11/8/2021 | Listed for sale | $429,000+8.5%$326/sqft |
Source: Stellar MLS #A4517219 Report a problem | ||
| 8/19/2021 | Sold | $395,500+0.1%$300/sqft |
Source: Public Record Report a problem | ||
| 7/27/2021 | Pending sale | $395,000$300/sqft |
Source:  RE/MAX International #A4506471 Report a problem RE/MAX International #A4506471 Report a problem | ||
| 7/26/2021 | Listing removed | -- |
Source: RE/MAX International Report a problem | ||
| 7/19/2021 | Listed for sale | $395,000$300/sqft |
Source: RE/MAX International #A4506471 Report a problem | ||
| 7/16/2021 | Pending sale | $395,000$300/sqft |
Source: RE/MAX International #A4506471 Report a problem | ||
| 7/10/2021 | Listed for sale | $395,000+72.5%$300/sqft |
Source: RE/MAX International #A4506471 Report a problem | ||
| 11/10/2020 | Sold | $229,000$174/sqft |
Source: Public Record Report a problem | ||
Public tax history
| Year | Property taxes | Tax assessment |
|---|---|---|
| 2025 | $8,476 +2.5% | $544,900 +1.1% |
| 2024 | $8,266 +10.1% | $538,780 +10% |
| 2023 | $7,509 +21.8% | $489,800 +22.4% |
| 2022 | $6,165 +82.9% | $400,100 +97.1% |
| 2021 | $3,370 +38.7% | $203,000 +14.2% |
| 2020 | $2,429 +3% | $177,797 +2.3% |
| 2019 | $2,358 | $173,800 -0.4% |
| 2018 | $2,358 -0.7% | $174,489 +2.1% |
| 2017 | $2,375 +128.2% | $170,900 +5.5% |
| 2016 | $1,041 | $162,000 +30.5% |
| 2015 | $1,041 +0.6% | $124,100 +44.2% |
| 2014 | $1,034 +0.9% | $86,032 |
| 2013 | $1,026 +4.2% | $86,032 +1.7% |
| 2012 | $984 +5.7% | $84,594 +3% |
| 2011 | $931 -1.4% | $82,130 +1.5% |
| 2010 | $944 +5.8% | $80,916 +2.7% |
| 2009 | $892 | $78,789 +0.1% |
| 2008 | $892 -17.3% | $78,710 +3% |
| 2007 | $1,080 | $76,417 +2.5% |
| 2006 | -- | $74,553 +3% |
| 2005 | -- | $72,382 +3% |
| 2004 | $1,059 -0.4% | $70,274 +1.9% |
| 2003 | $1,063 -1.8% | $68,964 +2.4% |
| 2002 | $1,083 +7.9% | $67,348 +1.6% |
| 2001 | $1,003 +4.2% | $66,287 +3% |
| 2000 | $963 | $64,356 |
Find assessor info on the county website
Monthly payment
Est. payment
Payment breakdown
Explore the cost of this home by adjusting the details. Changes won't be saved.Climate risks
Neighborhood: Arlington Park
Nearby schools
GreatSchools rating
- 10/10Southside Elementary SchoolGrades: K-5Distance: 0.8 mi
- 6/10Brookside Middle SchoolGrades: 6-8Distance: 0.9 mi
- 5/10Sarasota High SchoolGrades: 9-12Distance: 0.9 mi
Schools provided by the listing agent
- Elementary: Southside Elementary
- Middle: Brookside Middle
- High: Sarasota High
Source: Stellar MLS. This data may not be complete. We recommend contacting the local school district to confirm school assignments for this home.
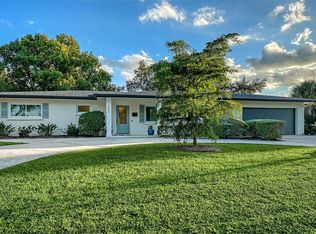
- $730,0003 bd2 ba1.5k sqft2426 Wisteria St, Sarasota, FL 34239Sold
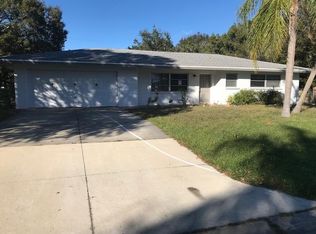
- $405,0002 bd2 ba1.3k sqft2441 Hibiscus St, Sarasota, FL 34239Sold
- $417,4002 bd1 ba1.2k sqft2452 Wisteria St, Sarasota, FL 34239Off Market
- $518,6003 bd2 ba1.6k sqft2429 Hibiscus St, Sarasota, FL 34239Off Market
- $568,7002 bd2 ba1.3k sqft2439 Wisteria St, Sarasota, FL 34239Off Market
- $512,7002 bd2 ba1.1k sqft2453 Hibiscus St, Sarasota, FL 34239Off Market
- $496,5002 bd2 ba1.3k sqft2427 Wisteria St, Sarasota, FL 34239Off Market
- $450,0003 bd2 ba1.4k sqft2451 Wisteria St, Sarasota, FL 34239Sold
A local agent can set up tours, give advice and negotiate with sellers.
Similar homes
- $749,0002 bd2 ba1.1k sqft2437 FLOYD STREET, SARASOTA, FL 34239For Sale

 MLS ID #A4696668, Randy Fallon, COLDWELL BANKER REALTY. Stellar MLS
 - $615,0003 bd2 ba1.2k sqft2205 FLOYD STREET, SARASOTA, FL 34239For Sale
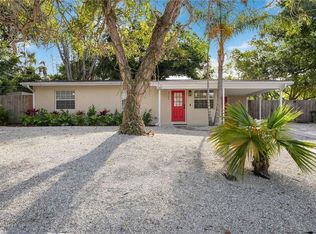 MLS ID #A4691727, Lenore Treiman, MICHAEL SAUNDERS & COMPANY. Stellar MLS
 - $429,9003 bd2 ba1.5k sqft2949 BOUGAINVILLEA STREET, SARASOTA, FL 34239For Sale
 MLS ID #A4687629, Toni Zarghami, KW COASTAL LIVING III. Stellar MLS
 - $599,0003 bd2 ba1.1k sqft1415 S SCHOOL AVENUE, SARASOTA, FL 34239For Sale
 MLS ID #A4687920, Wendy Lewis, WATERSIDE REALTY LLC. Stellar MLS
 - $549,0002 bd2 ba1.3k sqft2440 VALENCIA DRIVE, SARASOTA, FL 34239For SaleMLS ID #A4690679, Kelly Mooney, DOUGLAS ELLIMAN. Stellar MLS
- $699,0003 bd2 ba1.7k sqft2545 BROWNING STREET, SARASOTA, FL 34237For SaleMLS ID #A4687679, Beverly Perez, FINE PROPERTIES. Stellar MLS
- $499,0003 bd2 ba1.5k sqft2806 UPPER TANGELO DRIVE, SARASOTA, FL 34239For SaleMLS ID #A4687698, Roni-Marie Gold, PA, COLDWELL BANKER REALTY. Stellar MLS
- $625,0003 bd2 ba1.9k sqft3504 BROOKLINE DRIVE, SARASOTA, FL 34239For SaleMLS ID #A4699281, Elaine Adair, RE/MAX ALLIANCE GROUP. Stellar MLS
- $750,0004 bd2 ba1.9k sqft5720 ISANDA PLACE, SARASOTA, FL 34231For SaleMLS ID #A4695097, Nicole Long, VIVE REALTY. Stellar MLS
- $625,0002 bd1 ba700 sqft1704 WISCONSIN LANE, SARASOTA, FL 34239For SaleMLS ID #A4683524, Oliver McConnell, MCCONNELL AND ASSOCIATES. Stellar MLS
- $749,9003 bd2 ba1.8k sqft630 CORWOOD DRIVE, SARASOTA, FL 34234For SaleMLS ID #A4690643, Oscar Betancourt, CCI REALTY. Stellar MLS
- $449,9003 bd2 ba1.4k sqft4219 DEERFIELD DRIVE, SARASOTA, FL 34233For SaleMLS ID #TB8535723, Camila McGettrick, WRA BUSINESS & REAL ESTATE. Stellar MLS
- $599,0004 bd2 ba1.5k sqft3209 ASHTON ROAD, SARASOTA, FL 34231For SaleMLS ID #A4690471, Marlin Yoder, HARRY ROBBINS ASSOC INC. Stellar MLS
- $599,0003 bd3 ba1.6k sqft2121 PALM TERRACE, SARASOTA, FL 34231For SaleMLS ID #A4684433, Samantha Markbreit, THE KEYES COMPANY - SARASOTA. Stellar MLS
- $574,9003 bd2 ba1.8k sqft4346 MEADOWLAND CIRCLE, SARASOTA, FL 34233For SaleMLS ID #A4700705, Mark Singer, FINE PROPERTIES. Stellar MLS
- $595,0003 bd2 ba1.3k sqft319 BEARDED OAKS CIRCLE, SARASOTA, FL 34232For SaleMLS ID #A4699157, Douglas Clark, EXIT KING REALTY. Stellar MLS
- $412,0003 bd2 ba1.6k sqft4243 Maceachen Blvd, Sarasota, FL 34233For Sale By Owner
- $425,0004 bd3 ba1.4k sqft3818 BUCKEYE CIRCLE, SARASOTA, FL 34232For SaleMLS ID #A4701616, Nancy Grenier, PREMIER SOTHEBY'S INTERNATIONAL REALTY. Stellar MLS
- $450,0002 bd2 ba1.4k sqft6742 BOWLINE DRIVE, SARASOTA, FL 34231For SaleMLS ID #A4685028, Michelle Pino, BRIGHT REALTY. Stellar MLS
- $669,0002 bd2 ba1.1k sqft1128 W PEPPERTREE LANE #111, SARASOTA, FL 34242For SaleMLS ID #A4695723, Cheryl Santelli, PEPPERTREE BAY REALTY INC. Stellar MLS
