Under contract-accepting backup offers. Stunning 2020-Built Home on an Oversized Corner Lot in North Port! Welcome to this beautifully maintained 3-bedroom, 2-bath home with a dedicated office/den, perfectly situated on an impressive 21,861-square-foot corner lot ( 0.50 acre ) in one of North Port's desirable neighborhoods. From the moment you arrive, you'll appreciate the exceptional curb appeal and the pride of ownership throughout. Step inside the double door entrance to a welcoming foyer with a private office/den on the left, while the spacious primary suite is thoughtfully positioned to the right. The luxurious primary bedroom features a lighted tray ceiling, sliding glass doors leading to the lanai, and a spa-inspired ensuite complete with dual walk-in closets, dual vanities, an oversized walk-in shower, and a private water closet. Designed with entertaining in mind, the open-concept floor plan seamlessly connects the living room, dining area, and kitchen. The living room has a tray ceiling and opens to the covered lanai through sliding glass doors, creating the perfect indoor-outdoor living experience. The chef's kitchen boasts a large center island with breakfast bar seating, abundant cabinetry, and a generous floor-to-ceiling double-door pantry. The split-bedroom layout offers privacy for family and guests, with two additional bedrooms with walk in closets and a full guest bath located on the opposite side of the home. Additional features include an indoor laundry room complete with a full-size washer and dryer and utility sink. The two-car garage has a durable epoxy-coated floor. Built for comfort and peace of mind, this exceptional home includes a whole-house generator, impact-resistant windows, and full hurricane protection, including a remote-controlled Kevlar roll-down shutter for the lanai. The lanai has the "picture" screens for an unobstructed view and is already plumbed for an outdoor kitchen! There is plenty of space to add a pool, if you want one! Best of all, this property is located in an X Flood Zone, meaning flood insurance is not required by most lenders, offering additional savings and peace of mind. This immaculate home truly shows like a model and is move-in ready. Don't miss your opportunity to own this exceptional North Port property—schedule your private showing today!
Accepting backups
Price cut: $10K (8/22)
$385,000
2439 WILBURN TERRACE, NORTH PORT, FL 34288
3beds
1,680sqft
Single Family Residence
Built in 2020
0.5 Acres Lot
$-- Zestimate®
$229/sqft
$-- HOA
What's special
Covered lanaiSplit-bedroom layoutFull guest bathGenerous floor-to-ceiling double-door pantrySpa-inspired ensuiteDouble door entranceOpen-concept floor plan
- 51 days
- 339
- 14
Zillow last checked:
Listing updated:
Listed by:
Denise Galloway, PA 661-312-4531,
KW PEACE RIVER PARTNERS 941-875-9060
Source: Stellar MLS,MLS#: C7528490 Originating MLS: Port Charlotte
Originating MLS: Port Charlotte
Facts & features
Interior
Bedrooms & bathrooms
- Bedrooms: 3
- Bathrooms: 2
- Full bathrooms: 2
Primary bedroom
- Features: Ceiling Fan(s), En Suite Bathroom, Walk-In Closet(s)
- Level: First
- Area: 182 Square Feet
- Dimensions: 14x13
Bedroom 2
- Features: Walk-In Closet(s)
- Level: First
- Area: 110 Square Feet
- Dimensions: 10x11
Bedroom 3
- Features: Walk-In Closet(s)
- Level: First
- Area: 130 Square Feet
- Dimensions: 13x10
Primary bathroom
- Features: Dual Sinks, En Suite Bathroom, Granite Counters, Water Closet/Priv Toilet
- Level: First
Bathroom 2
- Level: First
Balcony porch lanai
- Features: Ceiling Fan(s)
- Level: First
- Area: 270 Square Feet
- Dimensions: 10x27
Foyer
- Level: First
Kitchen
- Features: Pantry, Granite Counters, Kitchen Island
- Level: First
- Area: 150 Square Feet
- Dimensions: 10x15
Laundry
- Level: First
Living room
- Features: Ceiling Fan(s)
- Level: First
- Area: 224 Square Feet
- Dimensions: 14x16
Office
- Features: Ceiling Fan(s)
- Level: First
- Area: 108 Square Feet
- Dimensions: 9x12
Heating
- Central, Electric
Cooling
- Central Air
Appliances
- Included: Dishwasher, Disposal, Dryer, Electric Water Heater, Microwave, Range, Refrigerator, Washer
- Laundry: Inside, Laundry Room
Features
- Ceiling Fan(s), Eating Space In Kitchen, High Ceilings, Kitchen/Family Room Combo, Open Floorplan, Primary Bedroom Main Floor, Solid Wood Cabinets, Split Bedroom, Stone Counters, Tray Ceiling(s), Walk-In Closet(s)
- Flooring: Carpet, Ceramic Tile
- Doors: Sliding Doors
- Windows: Hurricane Shutters, Shutters
- Has fireplace: No
- Common walls with other units/homes: Corner Unit
Interior area
- Total structure area: 2,445
- Total interior livable area: 1,680 sqft
Video & virtual tour
Property
Parking
- Total spaces: 2
- Parking features: Garage - Attached
- Attached garage spaces: 2
Features
- Levels: One
- Stories: 1
- Patio & porch: Covered, Enclosed, Front Porch, Patio, Rear Porch, Screened
- Exterior features: Private Mailbox, Rain Gutters, Sidewalk
- Has view: Yes
- View description: Park/Greenbelt
Lot
- Size: 0.5 Acres
Details
- Additional parcels included: 0
- Parcel number: 1134100401
- Special conditions: None
Construction
Type & style
- Home type: SingleFamily
- Property subtype: Single Family Residence
Materials
- Block
- Foundation: Slab
- Roof: Shingle
Condition
- New construction: No
- Year built: 2020
Details
- Builder model: 1681
- Builder name: BLUE CHIP BUILDER
Utilities & green energy
- Sewer: Septic Tank
- Water: Public
- Utilities for property: BB/HS Internet Available, Cable Available, Electricity Connected, Public, Water Connected
Community & HOA
Community
- Pet fee: $0 monthly
- Subdivision: PORT CHARLOTTE
HOA
- Has HOA: No
Location
- Region: North Port
Financial & listing details
- Price per square foot: $229/sqft
- Tax assessed value: $295,000
- Annual tax amount: $3,814
- Date on market: 7/20/2026
- Cumulative days on market: 51 days
- Listing terms: Cash,Conventional,FHA,VA Loan
- Ownership: Fee Simple
- Total actual rent: 0
- Electric utility on property: Yes
- Road surface type: Asphalt
Estimated market value
Not available
Estimated sales range
Not available
Not available
Price history
| Date | Event | Price |
|---|---|---|
| 8/22/2026 | Price change | $385,000-2.5%$229/sqft |
Source:  Stellar MLS #C7528490 Report a problem Stellar MLS #C7528490 Report a problem | ||
| 7/20/2026 | Listed for sale | $395,000$235/sqft |
Source: Stellar MLS #C7528490 Report a problem | ||
Public tax history
| Year | Property taxes | Tax assessment |
|---|---|---|
| 2025 | $3,974 +4.2% | $240,876 +2.9% |
| 2024 | $3,813 +8.4% | $234,087 +7.6% |
| 2023 | $3,517 -2.3% | $217,469 -1.6% |
| 2022 | $3,598 +2.3% | $220,935 +3% |
| 2021 | $3,518 +331% | $214,500 +1432.1% |
| 2020 | $816 +118.3% | $14,000 +250.6% |
| 2019 | $374 | $3,993 -4.9% |
| 2018 | $374 +1.8% | $4,200 +27.3% |
| 2017 | $367 +6.5% | $3,300 +10% |
| 2016 | $345 | $3,000 -14.3% |
| 2015 | $345 +5.5% | $3,500 +6.1% |
| 2014 | $327 -2.8% | $3,300 |
| 2013 | $337 +36.6% | $3,300 +10% |
| 2012 | $247 -1.2% | $3,000 -14.3% |
| 2011 | $250 -4.6% | $3,500 -16.7% |
| 2010 | $262 -24.9% | $4,200 -35.4% |
| 2009 | $349 | $6,500 -24.4% |
| 2008 | $349 -46.4% | $8,600 -73% |
| 2007 | $650 | $31,800 -3.9% |
| 2006 | -- | $33,100 -19.3% |
| 2005 | -- | $41,000 +406.2% |
| 2004 | $233 +42.2% | $8,100 +88.4% |
| 2003 | $163 +0.2% | $4,300 |
| 2002 | $163 +3.9% | $4,300 |
| 2001 | $157 -0.5% | $4,300 |
| 2000 | $158 | $4,300 |
Find assessor info on the county website
Monthly payment
Est. payment
Payment breakdown
Explore the cost of this home by adjusting the details. Changes won't be saved.Climate risks
Neighborhood: 34288
Nearby schools
Schools provided by the listing agent
- Elementary: Atwater Bay Elementary
- Middle: Heron Creek Middle
- High: North Port High
Source: Stellar MLS. This data may not be complete. We recommend contacting the local school district to confirm school assignments for this home.

Similar homes
- $399,9003 bd2 ba1.7k sqft2434 BISMARCK ROAD, NORTH PORT, FL 34288For Sale
 MLS ID #N6145312, Kim Haber, BEYOND REALTY LLC. Stellar MLS
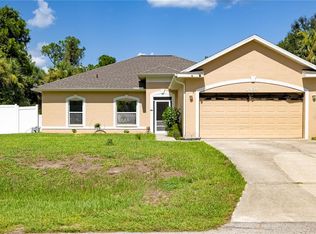
 - $294,0003 bd2 ba1.7k sqft2739 ATWATER DRIVE, NORTH PORT, FL 34288For Sale
 MLS ID #C7530395, LeeAnn Alexander, RE/MAX PALM REALTY. Stellar MLS
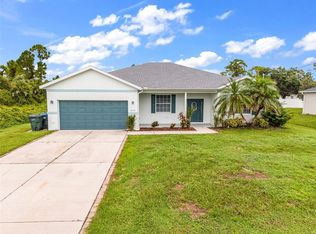
 - $398,0003 bd2 ba2k sqft3565 NASHVILLE ROAD, NORTH PORT, FL 34288For Sale
 MLS ID #C7529432, Erin Daum, RE/MAX PALM REALTY. Stellar MLS
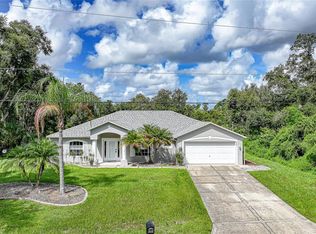
 - $409,9903 bd2 ba1.5k sqft1683 S SAN MATEO DRIVE, NORTH PORT, FL 34288For Sale
 MLS ID #C7529767, Christina Utley, LPT REALTY, LLC. Stellar MLS
 - $379,9003 bd2 ba1.7k sqft5615 MOJAVE AVENUE, NORTH PORT, FL 34288For SaleMLS ID #C7528781, Cynthia Logan, KW PEACE RIVER PARTNERS. Stellar MLS
- $300,0003 bd2 ba1.6k sqft2555 ATWATER DRIVE, NORTH PORT, FL 34288For SaleMLS ID #C7527864, Nick Demers, RE/MAX PALM REALTY. Stellar MLS
- $455,0003 bd2 ba2k sqft2486 LAWYER TERRACE, NORTH PORT, FL 34288For SaleMLS ID #C7524298, Dylan DePalma, KELLER WILLIAMS ISLAND LIFE REAL ESTATE. Stellar MLS
- $359,9003 bd2 ba1.7k sqft2711 ATWATER DRIVE, NORTH PORT, FL 34288For SaleMLS ID #A4679726, Noah Ward, EXP REALTY LLC. Stellar MLS
- $384,3003 bd2 ba2.1k sqft5268 DECKARD AVE., NORTH PORT, FL 34288New ConstructionMLS ID #A4692734, Camden Rodman, ADAMS HOME REALTY INC. Stellar MLS
- $375,0003 bd2 ba1.9k sqft4619 ITALY AVENUE, NORTH PORT, FL 34288For SaleMLS ID #TB8440434, Cheesette Cowan, KELLER WILLIAMS RLTY NEW TAMPA. Stellar MLS
- $349,9004 bd2 ba1.5k sqft4696 APRIL Avenue, North Port, FL 34288New Construction
 MLS ID #B26070659, Stephanie Franco LLC, LoKation. BeachesMLS
 - $364,9003 bd3 ba2.2k sqft4948 CROMEY ROAD, NORTH PORT, FL 34288For SaleMLS ID #A4699011, Alex Morel PA, MEDWAY REALTY. Stellar MLS
- $387,2003 bd2 ba2k sqft2104 BENNETT LANE, NORTH PORT, FL 34288New ConstructionMLS ID #A4697900, Lisa Povsic, ADAMS HOME REALTY INC. Stellar MLS
- $379,9004 bd2 ba1.6k sqft2830 BILLBERRY STREET, NORTH PORT, FL 34288New ConstructionMLS ID #C7527555, Chad McKinney, RE/MAX PALM REALTY. Stellar MLS
- $335,0003 bd2 ba1.4k sqft1135 N SAN MATEO DRIVE, NORTH PORT, FL 34288New ConstructionMLS ID #C7530283, Catherine Mitchell, GULFSTAR REAL ESTATE SERVICES. Stellar MLS
- $399,9003 bd2 ba1.8k sqft4625 RHAPSODY AVENUE, NORTH PORT, FL 34288For SaleMLS ID #C7524220, Galina Kovtunovich, GRAND PALM REALTY GROUP LLC. Stellar MLS
- $419,0003 bd2 ba1.7k sqft4607 ATWATER DRIVE, NORTH PORT, FL 34288For SaleMLS ID #A4688579, Liza Deaett, DALTON WADE INC. Stellar MLS
- $380,0003 bd2 ba1.9k sqft2235 SATURDAY STREET, NORTH PORT, FL 34288New ConstructionMLS ID #A4697488, Holly Wikfors, LLC, PREFERRED SHORE LLC. Stellar MLS
- $459,9993 bd2 ba1.7k sqft2524 WALLER ROAD, NORTH PORT, FL 34288For SaleMLS ID #TB8543704, Monika Martinez, DUO REALTY LLC. Stellar MLS
- $389,9003 bd2 ba2.2k sqft4698 ADDLEY AVENUE, NORTH PORT, FL 34288New ConstructionStellar MLS
