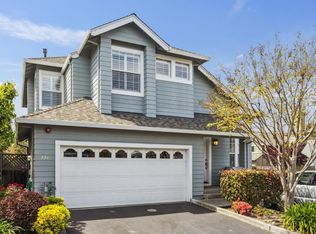
Nestled in the sought after Baypoint Lagoon community, this beautifully updated two-story home blends coastal charm with modern comfort. Set on a desirable corner lot, the property offers Bay views, abundance of natural light, and nearly 2,300 sq ft of thoughtfully designed living space. Step inside this 3 bed 3 bath home with soaring cathedral ceilings and sun filled rooms that create a sense of openness and warmth. The main level is ideal for entertaining, featuring a spacious living room with a gas fireplace, elegant dining area, and a cozy family room framed by custom-built ins and a second fireplace. Hardwood floors flow throughout, complimenting the home's timeless design. The chef's kitchen impresses with rich wood cabinetry, granite countertops, a center island, stainless steel appliances making it perfect for everyday meals or hosting gatherings. Bathroom and Landry room on main level. Upstairs, the primary suite is a serene retreat with a large walk-in closet, spa like bath, and a two-sided fireplace connecting bedroom and sitting area. Wake up to Bay views that capture the essence of waterfront living. Two additional bedrooms and a dedicated office provide flexibility for work or guests. Enjoy modern conveniences including central AC, new roof, and an attached two car garage. The detached design offers privacy, while the outdoor patio invites relaxed dining and entertaining amid lush landscaping. Residents of Baypoint Lagoon enjoy resort style amenities including swimming pool, tennis and pickleball courts. Direct access to Jean and John Starweather Shoreline Park (a scenic two-mile stretch along the Bay Trail) perfect for bird watching, biking, and soaking in the unobstructed views of Richmond San Rafael Bridge and Marin Islands. With easy access to Highway 101 and 580, this home combines tranquility convenance and the best of Marin living. Simply move in!
Pending
$998,000
244 Baypoint Drive, San Rafael, CA 94901
3beds
2,254sqft
Single Family Residence
Built in 1999
4,382 Square Feet Lot
$1,050,200 Zestimate®
$443/sqft
$400/mo HOA
What's special
Beautifully updated two-story homeAttached two car garageNew roofCenter islandAbundance of natural lightDedicated officeLarge walk-in closet
- 29 days
- 1,164
- 92
Likely to sell faster than
Zillow last checked:
Listing updated:
Listed by:
Kristie Martinelli Team DRE #01943588 415-412-4720,
Coldwell Banker Realty 415-897-3000
Source: BAREIS,MLS#: 326077833 Originating MLS: Marin County
Originating MLS: Marin CountyFacts & features
Interior
Bedrooms & bathrooms
- Bedrooms: 3
- Bathrooms: 3
- Full bathrooms: 2
- 1/2 bathrooms: 1
Rooms
- Room types: Dining Room, Family Room, Kitchen, Laundry, Living Room, Master Bathroom, Master Bedroom, Office
Primary bedroom
- Level: Upper
Bedroom
- Level: Upper
Bathroom
- Level: Main,Upper
Dining room
- Level: Main
Family room
- Level: Main
Kitchen
- Features: Breakfast Area, Kitchen Island, Kitchen/Family Combo, Marble Counter, Pantry Closet
- Level: Main
Living room
- Level: Main
Heating
- Central
Cooling
- Central Air
Appliances
- Included: Dishwasher, Disposal, Free-Standing Gas Oven, Free-Standing Gas Range, Free-Standing Refrigerator, Ice Maker, Dryer, Washer
Features
- Cathedral Ceiling(s), Formal Entry
- Flooring: Carpet, Stone, Wood
- Basement: None
- Number of fireplaces: 3
- Fireplace features: Family Room, Insert, Living Room, Master Bedroom
Interior area
- Total structure area: 2,254
- Total interior livable area: 2,254 sqft
Property
Parking
- Total spaces: 4
- Parking features: Attached, Side By Side, Paved
- Attached garage spaces: 2
- Has uncovered spaces: Yes
Features
- Levels: Two
- Stories: 2
- Pool features: Community
- Spa features: In Ground
- Fencing: Wood
- Has view: Yes
- View description: Bay, City, Mountain(s), Water, Other
- Has water view: Yes
- Water view: Bay,Water
Lot
- Size: 4,382 Square Feet
- Features: Dead End, Landscaped, Landscape Front, Landscape Misc, Low Maintenance
Details
- Parcel number: 00942024
- Special conditions: Standard
Construction
Type & style
- Home type: SingleFamily
- Architectural style: Contemporary
- Property subtype: Single Family Residence
Materials
- Roof: Composition
Condition
- Year built: 1999
Utilities & green energy
- Sewer: Public Sewer
- Water: Public
- Utilities for property: Public
Community & HOA
HOA
- Has HOA: Yes
- Amenities included: Greenbelt, Pool, Recreation Facilities, Spa/Hot Tub, Tennis Court(s), Trail(s)
- Services included: Common Areas, Maintenance Structure, Pool, Recreation Facility, Roof
- HOA fee: $400 monthly
- HOA name: Baypoint Lagoons
- HOA phone: 707-285-0600
Location
- Region: San Rafael
Financial & listing details
- Price per square foot: $443/sqft
- Tax assessed value: $1,167,869
- Date on market: 9/11/2026
- Road surface type: Paved
Estimated market value
$1,050,200
$998,000 - $1.10M
$6,491/mo
Price history
| Date | Event | Price |
|---|---|---|
| 9/15/2026 | Pending sale | $998,000$443/sqft |
Source:  BAREIS #326077833 Report a problem BAREIS #326077833 Report a problem | ||
| 9/11/2026 | Listed for sale | $998,000+34%$443/sqft |
Source: BAREIS #326077833 Report a problem | ||
| 5/12/2000 | Sold | $745,000$331/sqft |
Source: Public Record Report a problem | ||
Public tax history
| Year | Property taxes | Tax assessment |
|---|---|---|
| 2026 | -- | $1,167,869 +2% |
| 2025 | $15,777 +4.4% | $1,144,974 +2% |
| 2024 | $15,115 +1.6% | $1,122,528 +2% |
| 2023 | $14,875 +5.9% | $1,100,521 +2% |
| 2022 | $14,044 +9.2% | $1,078,945 +10.7% |
| 2021 | $12,859 +6.8% | $975,000 +8.3% |
| 2020 | $12,038 +2% | $900,000 -12.3% |
| 2019 | $11,797 -8.4% | $1,026,430 +4.6% |
| 2018 | $12,879 +11.2% | $981,750 +10% |
| 2017 | $11,580 +6.1% | $892,500 -7.7% |
| 2016 | $10,918 +6.3% | $967,240 +17.7% |
| 2015 | $10,269 +8.7% | $821,840 +7% |
| 2014 | $9,444 | $768,075 +10% |
| 2013 | -- | $698,250 +5% |
| 2012 | -- | $665,000 -25.6% |
| 2011 | -- | $893,731 +0.8% |
| 2010 | -- | $887,055 -0.2% |
| 2009 | -- | $889,164 +2% |
| 2008 | -- | $871,731 +2% |
| 2007 | -- | $854,640 +2% |
| 2006 | -- | $837,885 +2% |
| 2005 | -- | $821,459 +2% |
| 2004 | -- | $805,352 +1.9% |
| 2003 | -- | $790,594 +2% |
| 2002 | -- | $775,098 +2% |
| 2001 | -- | $759,900 |
Find assessor info on the county website
Monthly payment
Est. payment
Payment breakdown
Explore the cost of this home by adjusting the details. Changes won't be saved.Climate risks
Neighborhood: Canal
Nearby schools
Schools provided by the listing agent
- District: San Rafael City Schools
Source: BAREIS. This data may not be complete. We recommend contacting the local school district to confirm school assignments for this home.
Similar homes
- $975,0003 bd2 ba1.8k sqft108 Nantucket Cove, San Rafael, CA 94901For Sale
 MLS ID #326078338, Luiz Brasil, American 1st Real Estate. BAREIS
 - $995,0002 bd3 ba1.8k sqft557 Biscayne Drive, San Rafael, CA 94901For Sale
 MLS ID #326077317, Brian Lewis, Coldwell Banker Realty. BAREIS
 - $965,0003 bd3 ba2k sqft66 Mariners Circle, San Rafael, CA 94903For Sale
 MLS ID #326070026, Audrey Moira Shimkas, Berkshire Hathaway. BAREIS
 - $1,215,0002 bd1 ba1.2k sqft130 Humboldt Street, San Rafael, CA 94901For Sale
 MLS ID #326083629, Stephanie Lamarre, Golden Gate Sotheby's. BAREIS
Local buyer's agents are ready to help
