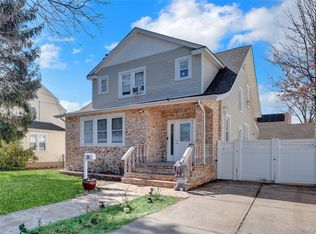
Beautifully renovated Colonial offering a possible mother-daughter layout, designed with a modern open concept and high-end finishes. This home perfectly blends style, comfort, and functionality in one of Long Island’s most desirable locations.
Featuring 5 spacious bedrooms and 3 full bathrooms, the flexible layout accommodates today’s lifestyle with ease—ideal for extended living or multi-generational use.
Every detail has been thoughtfully updated, including brand-new siding, roof, windows, hardwood flooring, HVAC system, plumbing, and electrical—fully completed to code for total peace of mind.
The home boasts a stunning designer kitchen with a large center island and pantry, seamlessly flowing into the main living space. Beautifully renovated bathrooms and a cozy fireplace add warmth and elegance throughout.
Additional highlights include a fully finished basement with a separate outside entrance and a Egress Window large attic that can function as an additional bedroom or bonus living space—offering endless possibilities.
Pending
$889,000
244 Brown Avenue, Hempstead, NY 11550
5beds
2,100sqft
Single Family Residence, Residential
Built in 1969
4,000 Square Feet Lot
$-- Zestimate®
$423/sqft
$-- HOA
What's special
Cozy fireplaceBeautifully renovated bathroomsHigh-end finishesBeautifully renovated colonialMain living spaceHvac systemBrand-new siding
- 85 days |
- 110 |
- 0 |
Zillow last checked:
Listing updated:
Listed by:
Blackstone Realty 516-802-3939,
Rosalinda Silver 917-208-1023
Source: OneKey® MLS as distributed by MLS GRID,MLS#: 992986
Facts & features
Interior
Bedrooms & bathrooms
- Bedrooms: 5
- Bathrooms: 3
- Full bathrooms: 3
Heating
- Natural Gas
Cooling
- Central Air
Appliances
- Included: Dishwasher, Dryer, Gas Range, Microwave, Refrigerator, Stainless Steel Appliance(s), Washer
- Laundry: Gas Dryer Hookup, In Hall, Inside, Other
Features
- First Floor Bedroom, First Floor Full Bath, Eat-in Kitchen, Entrance Foyer, Formal Dining, Kitchen Island, Open Floorplan, Open Kitchen, Pantry
- Basement: Finished,Full,See Remarks,Walk-Out Access
- Attic: Full
- Number of fireplaces: 1
- Fireplace features: Family Room
Interior area
- Total structure area: 2,100
- Total interior livable area: 2,100 sqft
Property
Parking
- Parking features: Other, Private
Lot
- Size: 4,000 Square Feet
- Dimensions: 40 x 100
Details
- Parcel number: 2013360860001870
- Special conditions: None
Construction
Type & style
- Home type: SingleFamily
- Architectural style: Colonial
- Property subtype: Single Family Residence, Residential
Materials
- Aluminum Siding
Condition
- Updated/Remodeled
- Year built: 1969
Utilities & green energy
- Sewer: Public Sewer
- Water: Other
- Utilities for property: Electricity Connected
Community & HOA
HOA
- Has HOA: No
Location
- Region: Hempstead
Financial & listing details
- Price per square foot: $423/sqft
- Tax assessed value: $387,000
- Annual tax amount: $12,139
- Date on market: 4/30/2026
- Cumulative days on market: 309 days
- Listing agreement: Exclusive Agency
- Electric utility on property: Yes
Estimated market value
Not available
Estimated sales range
Not available
Not available
Price history
| Date | Event | Price |
|---|---|---|
| 6/9/2026 | Pending sale | $889,000$423/sqft |
Source:  OneKey® MLS as distributed by MLS GRID #992986 Report a problem OneKey® MLS as distributed by MLS GRID #992986 Report a problem | ||
| 4/30/2026 | Listed for sale | $889,000$423/sqft |
Source: OneKey® MLS as distributed by MLS GRID #992986 Report a problem | ||
| 4/27/2026 | Listing removed | $889,000$423/sqft |
Source: OneKey® MLS as distributed by MLS GRID #977586 Report a problem | ||
| 3/27/2026 | Listed for sale | $889,000+5.2%$423/sqft |
Source: OneKey® MLS as distributed by MLS GRID #977586 Report a problem | ||
| 3/25/2026 | Listing removed | $845,000$402/sqft |
Source: OneKey® MLS as distributed by MLS GRID #912008 Report a problem | ||
| 9/11/2025 | Listed for sale | $845,000+121.9%$402/sqft |
Source: OneKey® MLS as distributed by MLS GRID #912008 Report a problem | ||
| 11/10/2005 | Sold | $380,851+176%$181/sqft |
Source: Public Record Report a problem | ||
| 8/23/1996 | Sold | $138,000$66/sqft |
Source: Public Record Report a problem | ||
Public tax history
| Year | Property taxes | Tax assessment |
|---|---|---|
| 2024 | -- | $387 |
| 2023 | -- | $387 |
| 2022 | -- | $387 |
| 2021 | $7,047 -1.7% | -- |
| 2020 | $7,167 +4.5% | $671 |
| 2019 | $6,859 | $671 |
| 2018 | $6,859 +5.4% | $671 |
| 2017 | $6,506 +4.3% | $671 |
| 2016 | $6,238 +455.2% | $671 |
| 2015 | $1,124 +8% | $671 |
| 2013 | $1,040 +10% | $671 |
| 2012 | $946 -71.3% | $671 -13% |
| 2011 | $3,300 +1.8% | $771 -9.6% |
| 2010 | $3,242 | $853 -6.8% |
| 2009 | -- | $915 +5.9% |
| 2008 | -- | $864 +5.9% |
| 2006 | -- | $816 -38.9% |
| 2005 | -- | $1,336 -35% |
| 2004 | -- | $2,056 |
| 2003 | -- | $2,056 -53.3% |
| 2002 | -- | $4,400 |
| 2001 | -- | $4,400 -12% |
| 2000 | -- | $5,000 |
Find assessor info on the county website
Monthly payment
Climate risks
Neighborhood: 11550
Nearby schools
GreatSchools rating
- 4/10Grand Avenue Elementary SchoolGrades: PK-5Distance: 0.8 mi
- 6/10Lawrence Road Middle SchoolGrades: 6-8Distance: 0.4 mi
- 4/10Uniondale High SchoolGrades: 9-12Distance: 1.6 mi
Schools provided by the listing agent
- Elementary: Grand Avenue Elementary School
- Middle: LAWRENCE MIDDLE SCHOOL AT BROADWAY CAMPUS
- High: Uniondale High School
Source: OneKey® MLS as distributed by MLS GRID. This data may not be complete. We recommend contacting the local school district to confirm school assignments for this home.
- $726,7007 bd2 ba1.5k sqft240 Brown Ave, Hempstead, NY 11550Off Market
- $622,900-- bd2 ba1.5k sqft248 Brown Ave, Hempstead, NY 11550Off Market
- $689,0004 bd3 ba4k sqft236 Brown Ave, Hempstead, NY 11550Off Market

- $683,200-- bd3 ba1.6k sqft252 Brown Ave, Hempstead, NY 11550Off Market
- $722,600-- bd2 ba1.8k sqft3 Flint Ave, Hempstead, NY 11550Off Market
- $713,5005 bd3 ba-- sqft5 Flint Ave, Hempstead, NY 11550Sold
- $585,0004 bd2 ba1.3k sqft230 Brown Ave, Hempstead, NY 11550Sold
- $671,5005 bd2 ba1.8k sqft7 Flint Ave, Hempstead, NY 11550Off Market
A local agent can set up tours, give advice and negotiate with sellers.
Similar homes
- $998,0004 bd4 ba1.9k sqft26 Hilbert Street, Hempstead, NY 11550For Sale
 MLS ID #970880, Romeo Lepe, Listing by: HomeSmart Premier Living Rlty. OneKey® MLS as distributed by MLS GRID
 - $949,0004 bd3 ba2.2k sqft81 Pearsall Avenue, Freeport, NY 11520For Sale
 MLS ID #1029182, Robert M. Bresil, Listing by: TDG Elite Realty Inc. OneKey® MLS as distributed by MLS GRID
 - $899,0005 bd3 ba1.7k sqft1701 Lexington Avenue, Merrick, NY 11566For Sale
 MLS ID #1022650, Maryann K. Milovcic CBR, Listing by: Douglas Elliman Real Estate. OneKey® MLS as distributed by MLS GRID
 - $850,0003 bd3 ba2.2k sqft788 Dean Drive, Baldwin, NY 11510For Sale
 MLS ID #1012302, Huanyan Li, Listing by: Prospes Real Estate Corp. OneKey® MLS as distributed by MLS GRID
 - $899,0004 bd2 ba1.6k sqft255 Moore Avenue, Freeport, NY 11520For SaleMLS ID #901351, Luis Genao, Listing by: Oversouth LLC. OneKey® MLS as distributed by MLS GRID
- $925,0003 bd3 ba2k sqft101 Argyle Road, West Hempstead, NY 11552For SaleMLS ID #1010545, Natalia Hernandez Lopez, Listing by: DirectKey Properties LLC. OneKey® MLS as distributed by MLS GRID
- $929,9994 bd3 ba2.1k sqft154 California Avenue, Freeport, NY 11520For SaleMLS ID #977218, Marie Carlton, Listing by: Fave Realty Inc. OneKey® MLS as distributed by MLS GRID
- $899,0004 bd3 ba2.3k sqft10920 221st Street, Queens Village, NY 11429For SaleMLS ID #1024350, Gabriel Kashi, Listing by: Keystone Realty USA Corp. OneKey® MLS as distributed by MLS GRID
- $749,0004 bd3 ba1.6k sqft728 Martin Drive, Uniondale, NY 11553For SaleMLS ID #995676, Cheryl Rosenthal, Listing by: Realty Trends Corp. OneKey® MLS as distributed by MLS GRID
- $1,250,0004 bd4 ba2k sqft30 Alicia Court, Hempstead, NY 11550For SaleMLS ID #980474, Ricardo Manier CBR, Listing by: Compass Greater NY LLC. OneKey® MLS as distributed by MLS GRID
- $999,0005 bd2 ba1.7k sqft120 Glenwood Road, Glenwood Landing, NY 11547For SaleMLS ID #1029568, Hui Chen, Listing by: Prospes Real Estate Corp. OneKey® MLS as distributed by MLS GRID
- $880,0004 bd2 ba2k sqft15 Astor Place, Valley Stream, NY 11581For SaleMLS ID #1020404, Mohammed Karim, Listing by: Exit Realty Prime. OneKey® MLS as distributed by MLS GRID
- $825,0004 bd2 ba1.8k sqft135 Whaley Street, Freeport, NY 11520For SaleMLS ID #1011824, Lowell Ackerman, Listing by: Daniel Gale Sothebys Intl Rlty. OneKey® MLS as distributed by MLS GRID
- $749,0004 bd4 ba2.2k sqft186-14 121st Avenue, Saint Albans, NY 11412For SaleMLS ID #1029369, Gabriel Kashi, Listing by: Keystone Realty USA Corp. OneKey® MLS as distributed by MLS GRID
- $949,0005 bd2 ba2.1k sqft11481 178th Street, Saint Albans, NY 11434For SaleMLS ID #1024554, Gabriel Kashi, Listing by: Keystone Realty USA Corp. OneKey® MLS as distributed by MLS GRID
- $995,0004 bd2 ba1.7k sqft1716 White Street, North Bellmore, NY 11710For SaleMLS ID #987623, Sarika Gera CBR, Listing by: Charles Rutenberg Realty Inc. OneKey® MLS as distributed by MLS GRID
- $999,0004 bd3 ba2.8k sqft341 Green Court, Oceanside, NY 11572For SaleMLS ID #1023541, Imran Ali, Listing by: Winzone Realty Inc. OneKey® MLS as distributed by MLS GRID
- $919,0004 bd2 ba1.3k sqft382 Old Country Road, Mineola, NY 11501For SaleMLS ID #990886, Yau Lung Chan GRI SRS ABR CIPS, Listing by: Keller Williams Realty Greater. OneKey® MLS as distributed by MLS GRID
- $729,0005 bd2 ba1.6k sqft43 Westside Ave, Freeport, NY 11520For SaleMLS ID #1021815, Matthew Korman, Listing by: Douglas Elliman. Douglas Elliman
- $898,0004 bd2 ba1.4k sqft48 Flower Street, Hicksville, NY 11801For SaleMLS ID #1021727, Surjeet Singh, Listing by: Property Professionals Realty. OneKey® MLS as distributed by MLS GRID
