Arrive to a home that feels both luxurious and inviting, wrapped in mature greenery and introduced by a white stone-and-stucco facade, arched porticos, balconies and tailored ironwork. The story begins with a soaring foyer, where crystal chandeliers, paneled walls, wide-plank oak floors and a graceful curved staircase create a memorable first impression. From there, sunlight pulls you into elegant living and dining spaces, with arched windows, detailed millwork and a stunning fireplace adding warmth. The kitchen continues the sense of occasion: custom cabinetry, stone counters, a generous island, pendants, premium stainless appliances, a custom range hood and a breakfast area surrounded by nature. Two bedrooms on the first floor offer flexibility for guests or work. Upstairs, the primary suite is a private retreat with vaulted ceilings, a sitting area, balcony access, generous closets and a serene bath with soaking tub, skylight, floating vanities and a dramatic glass shower. Additional bedrooms are bright and thoughtfully placed, including one with balcony access. Downstairs, the finished lower level shifts the mood to leisure and entertainment, with a full bar, recreation lounge, billiards, games, fitness space, second kitchen, office, bath and storage. Outside, stone terraces invite dining, lounging and long afternoons by an outdoor fireplace, while open lawns and privacy plantings create a peaceful backdrop. A three-car garage completes the home. OH, SUN 7.5, 1-3PM.
Under contract
$2,999,000
244 PARK AVENUE, North Caldwell Boro, NJ 07006
5beds
--sqft
Single Family Residence
Built in 1995
1.21 Acres Lot
$2,889,400 Zestimate®
$--/sqft
$-- HOA
What's special
Stunning fireplaceOutdoor fireplaceBalcony accessThree-car garageVaulted ceilingsGenerous closetsSitting area
- 53 days |
- 1,410 |
- 56 |
Zillow last checked:
Listing updated:
Listed by:
Anthony J Verducci Jr 973-477-2220,
Serhant New Jersey Llc,
Lisa Turek
Source: GSMLS,MLS#: 4037412
Facts & features
Interior
Bedrooms & bathrooms
- Bedrooms: 5
- Bathrooms: 7
- Full bathrooms: 4
- 1/2 bathrooms: 3
Primary bedroom
- Description: Full Bath, Walk-In Closet
Bedroom 1
- Level: Second
- Area: 667
- Dimensions: 29 x 23
Bedroom 2
- Level: Second
- Area: 300
- Dimensions: 20 x 15
Bedroom 3
- Level: Second
- Area: 224
- Dimensions: 16 x 14
Bedroom 4
- Level: First
- Area: 304
- Dimensions: 19 x 16
Bedroom 5
- Area: 456
- Dimensions: 24 x 19
Primary bathroom
- Features: Soaking Tub, Stall Shower
Dining room
- Features: Formal Dining Room
- Level: First
- Area: 380
- Dimensions: 20 x 19
Kitchen
- Features: Breakfast Bar, Kitchen Island, Pantry, Second Kitchen, Separate Dining Area
- Level: First
- Area: 522
- Dimensions: 29 x 18
Living room
- Level: First
- Area: 936
- Dimensions: 36 x 26
Basement
- Features: Bath(s) Other, Exercise Room, Kitchen, Office, Powder Room, Rec Room, Storage Room, Walkout
Heating
- Forced Air, Zoned, Natural Gas
Cooling
- Central Air, Zoned
Appliances
- Included: Central Vacuum, Dishwasher, Dryer, Generator-Built-In, Microwave, Range/Oven-Gas, Refrigerator, Washer, Gas Water Heater
Features
- High Ceilings, Central Vacuum, Bedroom, Foyer, Rec Room, In-Law Floorplan
- Flooring: Tile, Wood
- Windows: Thermal Windows/Doors, Window Treatments
- Basement: Yes,Finished,Full,Walk-Out Access
- Number of fireplaces: 1
- Fireplace features: Great Room, Wood Burning
Property
Parking
- Total spaces: 3
- Parking features: 2 Car Width, Asphalt, Attached Garage, Garage Door Opener, Oversized
- Attached garage spaces: 3
Features
- Exterior features: Underground Lawn Sprinkler
Lot
- Size: 1.21 Acres
- Dimensions: 140 x 375 AVG
- Features: Level
Details
- Parcel number: 1615010030000000140000
- Zoning description: RESIDENTIAL
- Other equipment: Generator-Built-In
Construction
Type & style
- Home type: SingleFamily
- Architectural style: Colonial
- Property subtype: Single Family Residence
Materials
- Stone, Stucco
- Roof: Asphalt Shingle
Condition
- Year built: 1995
- Major remodel year: 2026
Utilities & green energy
- Gas: Gas-Natural
- Sewer: Public Sewer, Sewer Charge Extra
- Water: Public, Water Charge Extra
- Utilities for property: Electricity Connected, Natural Gas Connected, Cable Available, Fiber Optic Available
Community & HOA
Community
- Subdivision: Robin Hill Estates
Location
- Region: North Caldwell
Financial & listing details
- Tax assessed value: $1,115,900
- Annual tax amount: $25,754
- Date on market: 6/27/2026
- Exclusions: See Listing Agent
- Ownership type: Fee Simple
- Electric utility on property: Yes
Estimated market value
$2,889,400
$2.74M - $3.03M
$7,248/mo
Price history
| Date | Event | Price |
|---|---|---|
| 8/15/2026 | Pending sale | $2,999,000 |
Source:  NJMLS #26024204 Report a problem NJMLS #26024204 Report a problem | ||
| 6/27/2026 | Listed for sale | $2,999,000+649.8% |
Source:  GSMLS #4037412 Report a problem GSMLS #4037412 Report a problem | ||
| 7/26/2022 | Sold | $400,000-60% |
Source: Public Record Report a problem | ||
| 1/4/2019 | Sold | $999,999 |
Source: GSMLS #3515678 Report a problem | ||
| 11/15/2018 | Listed for sale | $999,999-14.9% |
Source: LaTorraca Realty Inc. #1847050 Report a problem | ||
| 1/1/2016 | Listing removed | $1,175,000 |
Source: Prime Real Estate Group Report a problem | ||
| 7/24/2015 | Listed for sale | $1,175,000-2% |
Source: Prime Real Estate Group Report a problem | ||
| 1/2/2015 | Listing removed | $1,199,000-18.7% |
Source: Cappiello Real Estate Services, LLC #1428140 Report a problem | ||
| 7/1/2013 | Listing removed | $1,475,000 |
Source: RE/MAX Park Square #2929537 Report a problem | ||
| 3/30/2012 | Listed for sale | $1,475,000+555.6% |
Source: RE/MAX Park Square #2929537 Report a problem | ||
| 9/29/1994 | Sold | $225,000 |
Source: Public Record Report a problem | ||
Public tax history
| Year | Property taxes | Tax assessment |
|---|---|---|
| 2025 | $25,755 +2.2% | $1,115,900 |
| 2024 | $25,197 +3.6% | $1,115,900 |
| 2023 | $24,315 +7.1% | $1,115,900 |
| 2022 | $22,695 +0.8% | $1,115,900 +17.7% |
| 2021 | $22,525 +1.4% | $948,400 |
| 2020 | $22,221 -10.8% | $948,400 |
| 2019 | $24,909 +2.6% | $948,400 -10.2% |
| 2018 | $24,286 +2.3% | $1,055,900 |
| 2017 | $23,737 -9.4% | $1,055,900 |
| 2016 | $26,196 -1.2% | $1,055,900 -10.1% |
| 2015 | $26,507 +1.9% | $1,174,700 -2.1% |
| 2014 | $26,003 +2.6% | $1,200,500 |
| 2013 | $25,355 -10.4% | $1,200,500 |
| 2012 | $28,305 -18.1% | $1,200,500 -13.6% |
| 2011 | $34,552 +9.2% | $1,390,200 -22.5% |
| 2010 | $31,637 +4.5% | $1,794,900 -5% |
| 2009 | $30,276 +41.4% | $1,889,900 |
| 2008 | $21,410 | $1,889,900 |
Find assessor info on the county website
Monthly payment
Est. payment
Payment breakdown
Explore the cost of this home by adjusting the details. Changes won't be saved.Climate risks
Neighborhood: 07006
Nearby schools
GreatSchools rating
- 9/10Gould Mountain SchoolGrades: 4-6Distance: 0.3 mi
- 6/10West Essex Middle SchoolGrades: 7-8Distance: 1.2 mi
- 9/10West Essex High SchoolGrades: 9-12Distance: 1.2 mi
Schools provided by the listing agent
- Elementary: Gould
- High: W Essex
Source: GSMLS. This data may not be complete. We recommend contacting the local school district to confirm school assignments for this home.
- $1,193,7005 bd3 ba3k sqft245 Park Ave, North Caldwell, NJ 07006Off Market
- $1,252,8005 bd3 ba2.8k sqft243 Park Ave, North Caldwell, NJ 07006Off Market
- $1,740,3005 bd5 ba3.9k sqft242 Park Ave, North Caldwell, NJ 07006Off Market
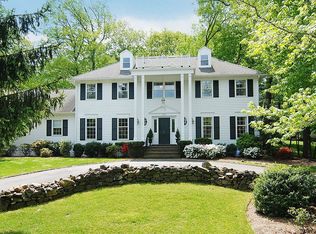
- $1,154,400-- bd-- ba2.3k sqft247 Park Ave, North Caldwell, NJ 07006Off Market
- $1,364,6004 bd5 ba3.1k sqft246 Park Ave, North Caldwell, NJ 07006Off Market
- $1,461,4004 bd3 ba2.9k sqft241 Park Ave, North Caldwell, NJ 07006Off Market
- $1,219,800-- bd-- ba3.1k sqft2 Andover Dr, North Caldwell, NJ 07006Off Market
- $1,523,5005 bd5 ba3.8k sqft12 Byron Rd, North Caldwell, NJ 07006Off Market
A local agent can set up tours, give advice and negotiate with sellers.
A local lender can help you make sure your offer is ready when you are.
Similar homes
- $2,499,0005 bd5 ba-- sqft51 Brookside Ter, North Caldwell Boro, NJ 07006For Sale
 MLS ID #4032703, Kathleen Milinkovich, Coldwell Banker Realty. GSMLS
 - $2,999,0004 bd5 ba-- sqft120 Old Chester Rd, Essex Fells Twp., NJ 07021For Sale
 MLS ID #4029895, Kyle Kovats, Keller Williams Realty. GSMLS
 - $2,699,0006 bd6 ba4.8k sqft29 Gordon Rd, Essex Fells Twp., NJ 07021For Sale
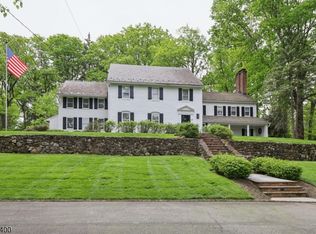 MLS ID #4027981, John Haydu, Keller Williams - Nj Metro Group. GSMLS
 - $2,150,0004 bd6 ba-- sqft8 Driftwood Drive, Livingston Twp., NJ 07039For Sale
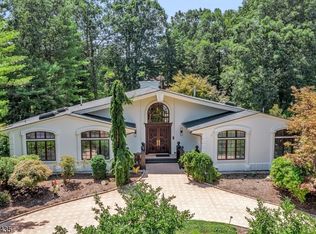 MLS ID #4045689, Diana Frankel, Corcoran Sawyer Smith. GSMLS
 - $2,195,0004 bd5 ba3.5k sqft11 Ford Ln, Roseland Boro, NJ 07068For SaleMLS ID #4044525, Frank Lamorte, Lattimer Realty. GSMLS
- $3,599,9998 bd8 ba-- sqft117 Forest Way, Essex Fells Twp., NJ 07021For SaleMLS ID #4038760, Robert Harris, Compass New Jersey Llc. GSMLS
- $2,999,0005 bd5 ba-- sqft52 Kitchell Rd, Harding Twp., NJ 07960For SaleMLS ID #4037168, Bernadette Mcdonough, Weichert Realtors. GSMLS
- $2,999,0006 bd7 ba-- sqft59 Wynnewood Rd, Livingston Twp., NJ 07039For SaleMLS ID #4045651, Danielle G. Genovese, Premiumone Realty. GSMLS
- $2,795,0005 bd5 ba5.6k sqft60 Brookside Dr, Upper Saddle River Boro, NJ 07458For SaleMLS ID #4042390, Michael Hern, Keller Williams City Views Realty. GSMLS
- $2,450,0006 bd6 ba5k sqft323 Montrose Ave, South Orange Village Twp., NJ 07079For SaleMLS ID #4044469, Blossom Vernon, Bhhs Jordan Baris Realty. GSMLS
- $2,988,8887 bd7 ba-- sqft809 W Shore Dr, Kinnelon Boro, NJ 07405For SaleMLS ID #4028146, Roi Klipper, Corcoran Infinity Properties. GSMLS
- $3,250,0006 bd6 ba-- sqft181 BLVD, Mountain Lakes Boro, NJ 07046For SaleMLS ID #4026413, Jacqueline Scura, Compass Of New Jersey. GSMLS
- $3,399,0005 bd6 ba5.5k sqft125 Stewart Rd, Millburn Twp., NJ 07078For SaleMLS ID #4038183, Arlene Gorman Gonnella, Weichert Realtors. GSMLS
- $1,888,0005 bd6 ba-- sqft16A Cheri Ln, Fairfield Twp., NJ 07004For SaleMLS ID #4037284, Michael Lattimer, Lattimer Realty. GSMLS
- $2,795,0005 bd5 ba4.3k sqft28 Mountain Ave, Summit City, NJ 07901For SaleMLS ID #4045501, Natalya Price, Compass New Jersey, Llc. GSMLS
- $2,995,0007 bd7 ba-- sqft62 Wynnewood Rd, Livingston Twp., NJ 07039For SaleMLS ID #4043287, Joseph Aziz, Prestige Property Group Montclair. GSMLS
- $2,695,0005 bd5 ba-- sqft98 Sand Spring Rd, Harding Twp., NJ 07960For SaleMLS ID #4042294, Julia Kovacs, Weichert Realtors. GSMLS
- $2,799,0005 bd5 ba6.7k sqft332 Southern Boulevard, Chatham Twp., NJ 07928For SaleMLS ID #4036388, Debra Woerner, Coldwell Banker Realty. GSMLS
- $3,488,0006 bd7 ba10k sqft20 Burning Hollow Rd, Saddle River Boro, NJ 07458For SaleMLS ID #4041594, Linda Takach, Terrie O'connor Realtors. GSMLS
- $3,395,0005 bd7 ba8k sqft7 Cobblefield Rd, Mendham Twp., NJ 07945For SaleMLS ID #4037661, Richard Lattmann, Kl Sotheby's Int'l. Realty. GSMLS
