Welcome home to comfort, space, and timeless charm in one of Pineville’s most established neighborhoods. From the moment you arrive, this inviting 4-bedroom, 2-bath home offers the kind of warmth that makes everyday living feel easy and comfortable.
Step inside to a thoughtfully designed layout featuring stainless steel appliances, granite countertops, and a stylish glass tile backsplash that brings character to the heart of the home. The cozy wood-burning fireplace creates a perfect gathering space for quiet evenings or hosting friends and family.
With two bedrooms and a full bath downstairs plus two oversized bedrooms and another full bath upstairs, the layout provides flexibility for growing households, guests, or home office needs. The covered back patio extends your living space outdoors, offering a peaceful spot for morning coffee, evening relaxation, or weekend cookouts. A partially fenced backyard adds room to play, garden, or simply enjoy the fresh air.
Recent upgrades include brand-new windows for improved comfort and energy efficiency. Conveniently located near shopping, dining, and schools, this home offers both everyday convenience and a welcoming place to unwind at the end of the day.
If you’re looking for a home that feels inviting the moment you walk in, this one deserves a place at the top of your list.
Pending
Price cut: $2.1K (7/8)
$219,900
244 Susan Gay St, Pineville, LA 71360
4beds
1,699sqft
Single Family Residence
Built in 1987
0.3 Acres Lot
$218,600 Zestimate®
$129/sqft
$-- HOA
What's special
Partially fenced backyardCovered back patioStainless steel appliancesGranite countertopsStylish glass tile backsplashCozy wood-burning fireplace
- 112 days |
- 58 |
- 3 |
Zillow last checked:
Listing updated:
Listed by:
Kendra Townsend,
BERKSHIRE HATHAWAY HOME SERVICES-ALLY REAL ESTATE 318-319-0859
Source: GCLRA,MLS#: 2542881Originating MLS: Greater Central Louisiana REALTORS Association
Facts & features
Interior
Bedrooms & bathrooms
- Bedrooms: 4
- Bathrooms: 2
- Full bathrooms: 2
Primary bedroom
- Description: Flooring: Plank,Simulated Wood
- Level: First
- Dimensions: 12x14.3
Bedroom
- Description: Flooring: Plank,Simulated Wood
- Level: First
- Dimensions: 10.8x7.7
Bedroom
- Description: Flooring: Plank,Simulated Wood
- Level: Second
- Dimensions: 18x13.5
Bedroom
- Description: Flooring: Plank,Simulated Wood
- Level: Second
- Dimensions: 19.6x18
Breakfast room nook
- Description: Flooring: Tile
- Level: First
- Dimensions: 9.3x9.3
Kitchen
- Description: Flooring: Tile
- Level: First
- Dimensions: 10x9.3
Living room
- Description: Flooring: Plank,Simulated Wood
- Level: First
- Dimensions: 19x15.5
Heating
- Central
Cooling
- Central Air
Appliances
- Laundry: Washer Hookup, Dryer Hookup
Features
- Ceiling Fan(s), Granite Counters
- Has fireplace: No
- Fireplace features: None
Interior area
- Total structure area: 2,299
- Total interior livable area: 1,699 sqft
Property
Parking
- Total spaces: 2
- Parking features: Two Spaces, Driveway
- Has uncovered spaces: Yes
Features
- Levels: Two
- Stories: 2
- Patio & porch: Concrete, Covered
- Exterior features: Permeable Paving
- Pool features: None
- Spa features: None
Lot
- Size: 0.3 Acres
- Dimensions: 79 x 139
- Features: 1 to 5 Acres, City Lot
Details
- Parcel number: 0401008405001801
- Special conditions: None
Construction
Type & style
- Home type: SingleFamily
- Architectural style: Acadian
- Property subtype: Single Family Residence
Materials
- HardiPlank Type
- Foundation: Slab
- Roof: Shingle
Condition
- Very Good Condition
- Year built: 1987
Utilities & green energy
- Sewer: Public Sewer
- Water: Public
Green energy
- Energy efficient items: Windows
Community & HOA
Community
- Subdivision: SHARON PARK
HOA
- Has HOA: No
- HOA name: NO
Location
- Region: Pineville
Financial & listing details
- Price per square foot: $129/sqft
- Tax assessed value: $178,000
- Annual tax amount: $2,344
- Date on market: 5/7/2026
- Listing agreement: Exclusive Right To Sell
Estimated market value
$218,600
$208,000 - $230,000
$2,024/mo
Price history
| Date | Event | Price |
|---|---|---|
| 7/25/2026 | Pending sale | $219,900$129/sqft |
Source: GCLRA #2542881 Report a problem | ||
| 7/8/2026 | Listed for sale | $219,900-0.9%$129/sqft |
Source: GCLRA #2542881 Report a problem | ||
| 7/6/2026 | Contingent | $222,000$131/sqft |
Source: GCLRA #2542881 Report a problem | ||
| 5/7/2026 | Listed for sale | $222,000-6.7%$131/sqft |
Source: GCLRA #2542881 Report a problem | ||
| 11/10/2025 | Listing removed | $238,000$140/sqft |
Source: GCLRA #2506454 Report a problem | ||
| 6/12/2025 | Listed for sale | $238,000+25.3%$140/sqft |
Source: GCLRA #2506454 Report a problem | ||
| 6/6/2022 | Sold | -- |
Source: GCLRA #163978 Report a problem | ||
| 5/7/2022 | Contingent | $189,900$112/sqft |
Source: GCLRA #163978 Report a problem | ||
| 4/18/2022 | Price change | $189,900-5%$112/sqft |
Source: GCLRA #163978 Report a problem | ||
| 4/6/2022 | Listed for sale | $199,900$118/sqft |
Source: GCLRA #163978 Report a problem | ||
| 3/29/2022 | Contingent | $199,900$118/sqft |
Source: GCLRA #163978 Report a problem | ||
| 2/24/2022 | Listed for sale | $199,900$118/sqft |
Source: GCLRA #163978 Report a problem | ||
| 2/13/2022 | Contingent | $199,900+2.8%$118/sqft |
Source: GCLRA #163978 Report a problem | ||
| 2/4/2022 | Price change | $194,500-7.2%$114/sqft |
Source: GCLRA #163978 Report a problem | ||
| 1/12/2022 | Price change | $209,500-4.1%$123/sqft |
Source: GCLRA #163978 Report a problem | ||
| 11/30/2021 | Listed for sale | $218,500$129/sqft |
Source: GCLRA #163978 Report a problem | ||
| 6/2/2006 | Sold | -- |
Source: Public Record Report a problem | ||
Public tax history
| Year | Property taxes | Tax assessment |
|---|---|---|
| 2025 | $2,344 +15.8% | $17,800 |
| 2024 | $2,024 -0.6% | $17,800 |
| 2023 | $2,037 -1.6% | $17,800 |
| 2022 | $2,071 +113.6% | $17,800 +114.5% |
| 2021 | $970 +0% | $8,300 |
| 2020 | $969 +11.5% | $8,300 +6.4% |
| 2019 | $870 -3.1% | $7,800 |
| 2018 | $897 +2498.3% | $7,800 |
| 2017 | $35 | $7,800 |
| 2016 | $35 -96.8% | $7,800 -0.8% |
| 2015 | $1,075 -1.1% | $7,866 |
| 2014 | $1,087 -0.2% | $7,866 |
| 2013 | $1,088 +2.6% | $7,866 |
| 2012 | $1,060 -1.5% | $7,866 -5.2% |
| 2011 | $1,077 +0.1% | $8,300 |
| 2010 | $1,076 +10% | $8,300 |
| 2009 | $978 -6.5% | $8,300 |
| 2007 | $1,046 +4.6% | $8,300 +5.6% |
| 2006 | $1,001 +2083.6% | $7,860 |
| 2005 | $46 0% | $7,860 |
| 2004 | $46 +1.8% | $7,860 |
| 2002 | $45 +18% | $7,860 |
| 2001 | $38 -6.7% | $7,860 |
| 2000 | $41 | $7,860 |
Find assessor info on the county website
Monthly payment
Est. payment
Payment breakdown
Explore the cost of this home by adjusting the details. Changes won't be saved.Climate risks
Neighborhood: 71360
Nearby schools
GreatSchools rating
- 8/10J.I. Barron Sr. Elementary SchoolGrades: PK-6Distance: 1.3 mi
- 5/10Pineville Junior High SchoolGrades: 7-8Distance: 2.3 mi
- 7/10Pineville High SchoolGrades: 9-12Distance: 4.2 mi
- $223,7003 bd2 ba1.6k sqft248 Susan Gay St, Pineville, LA 71360Off Market
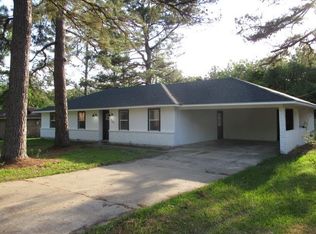
- $176,0003 bd2 ba1.3k sqft240 Susan Gay St, Pineville, LA 71360Off Market

- $--3 bd2 ba1.5k sqft252 Susan Gay St, Pineville, LA 71360Sold
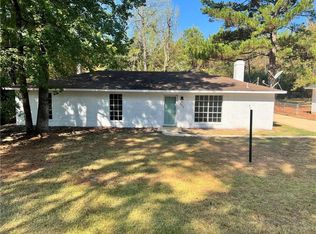
- $168,5003 bd2 ba1.2k sqft236 Susan Gay St, Pineville, LA 71360Off Market
- $231,9003 bd2 ba2k sqft249 Susan Gay St, Pineville, LA 71360Off Market
- $206,700-- bd-- ba2.2k sqft241 Susan Gay St, Pineville, LA 71360Off Market
- $185,6003 bd2 ba1.4k sqft253 Susan Gay St, Pineville, LA 71360Off Market
- $232,3003 bd2 ba1.7k sqft232 Susan Gay St, Pineville, LA 71360Off Market
A local agent can set up tours, give advice and negotiate with sellers.
A local lender can help you make sure your offer is ready when you are.
Similar homes
- $211,9003 bd2 ba1.8k sqft210 Fendler Pkwy, Pineville, LA 71360For Sale
 MLS ID #2571060, TORRI BYRD, Sweet Legacy Real Estate Co.. GCLRA
 - $225,0003 bd2 ba1.4k sqft408 W Hampton Dr, Pineville, LA 71360For Sale
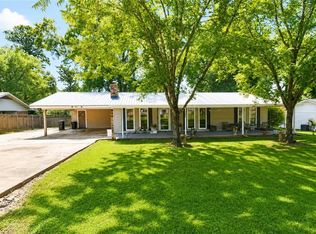 MLS ID #2569917, RANDY BROWNING, REALTY EXPERTS, INC.. GCLRA
 - $219,9003 bd2 ba1.8k sqft580 Rubin Dr, Pineville, LA 71360For Sale
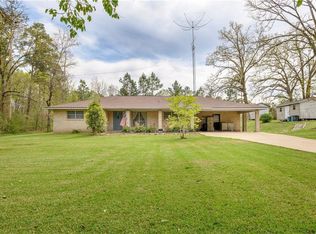 MLS ID #2548761, ASHLEY WENKEL, KELLER WILLIAMS REALTY CENLA PARTNERS. GCLRA
 - $240,0003 bd2 ba1.8k sqft417 Fendler Pkwy, Pineville, LA 71360For Sale
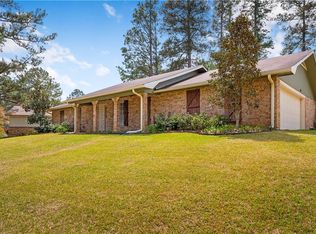 MLS ID #2555815, Iris Barron, Draper Realty & Associates. GCLRA
 - $223,0003 bd3 ba1.7k sqft136 Nalley Dr, Pineville, LA 71360For SaleMLS ID #2524737, CECILE BARNHART, Crest Realty. GCLRA
- $249,9003 bd2 ba1.5k sqft240 Milky Way Dr, Pineville, LA 71360For SaleMLS ID #2572627, Christine Dauzat, Vylla Home. GCLRA
- $259,0003 bd2 ba1.5k sqft171 Dunn Dr, Pineville, LA 71360For SaleMLS ID #2574024, JOANN DEVILLE, Southern Homes and Land Real Estate. GCLRA
- $200,0003 bd2 ba1.8k sqft313 Ridge Row, Pineville, LA 71360For SaleMLS ID #15-5093, Tara Williams. Greater Fort Polk Area Realtors
- $219,5003 bd2 ba1.6k sqft325 E Ridge Trl, Pineville, LA 71360For SaleMLS ID #2566091, DICKIE JOHNSON, The Wilder Group. GCLRA
- $215,0003 bd2 ba1.3k sqft134 Darlene Rd, Pineville, LA 71360For SaleMLS ID #2561994, Erin Teutsch, The Signature Brokerage. GCLRA
- $225,0004 bd2 ba1.9k sqft1731 Ball Cutoff Rd, Pineville, LA 71360For SaleMLS ID #2556783, Misty Rivers, CENTURY 21 BUELOW-MILLER REALTY. GCLRA
- $265,0004 bd2 ba2k sqft308 Twin Oaks Rd E, Pineville, LA 71360For SaleMLS ID #2565317, Yvette Hardy, RITCHIE REAL ESTATE. GCLRA
- $269,0003 bd2 ba1.9k sqft1481 Susek Dr, Pineville, LA 71360For SaleMLS ID #2569002, Ashley Tam, CENTURY 21 BUELOW-MILLER REALTY. GCLRA
- $175,0004 bd3 ba2.1k sqft267 Rushs Ln, Pineville, LA 71360For SaleMLS ID #2559787, Debbie Goynes, Service First Realty. GCLRA
- $199,9004 bd2 ba1.7k sqft1607 Highway 1204, Pineville, LA 71360For SaleMLS ID #2559120, SHAWN NUGENT, THE REALTY COMPANY OF LOUISIANA, LLC. GCLRA
- $298,0004 bd2 ba2.3k sqft4410 Walden Dr, Pineville, LA 71360For SaleMLS ID #2510101, ROSE STEEPLETON, LATTER AND BLUM Central Realty LLC. GCLRA
- $197,0004 bd2 ba1.7k sqft1862 Highway 454, Pineville, LA 71360For SaleMLS ID #2547054, Holly Gill, REALTY EXPERTS, INC.. GCLRA
- $177,5002 bd2 ba1.4k sqft2330 Linda Dr, Pineville, LA 71360For SaleMLS ID #2569033, JOHN WALKER, KELLER WILLIAMS REALTY CENLA PARTNERS. GCLRA
- $268,0003 bd2 ba2.1k sqft950 Stones Way Dr, Pineville, LA 71360For SaleMLS ID #2541486, Meghan Adam, CALL THE KELONES REALTY. GCLRA
- $210,0004 bd2 ba1.6k sqft1219 Paradise Rd, Ball, LA 71405For SaleMLS ID #2559625, ASHLEY BONIFIELD, KELLER WILLIAMS REALTY CENLA PARTNERS. GCLRA
