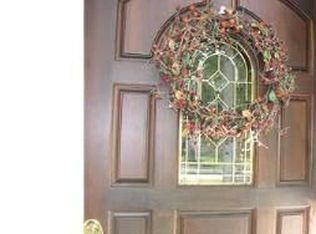
A QUINTESSENTIAL ARDMORE COLONIAL Welcome to 244 W Hathaway Lane, an attractive 4-bedroom stone Colonial in Ardmore’s sought-after Merion Golf Manor neighborhood. Set on a private corner lot, this inviting home offers a wonderful blend of timeless character, versatile living spaces, and modern Main Line convenience. TIMELESS CURB APPEAL This Main Line home has classic curb appeal with an attractive stone exterior and a private corner-lot setting. Inside, a welcoming fireside living room invites you to relax and gather. In the rear, a walkout patio overlooks the fenced-in yard, creating a lovely backdrop for outdoor living. MAIN LEVEL The main level features a charming fireside living room, inviting you to relax and gather with family and friends. Just off the living room is a versatile space ideal for formal dining or casual family gatherings. The heart of the home is the spacious kitchen, featuring a center island, abundant cabinet storage, and a large casual dining area. The kitchen provides an inviting setting for everyday meals and entertaining, with plenty of room to gather. A custom storage/mud room space with a charming barn door provides access to the finished lower level, while a private powder room completes the main level. A walkout patio and fenced-in yard extend the living space outdoors, creating an inviting backdrop for enjoying the home. ROOM FOR EVERYONE Heading upstairs, you’ll find the oversized primary suite, a spacious and sunny sanctuary with a and sleek en suite bathroom featuring dual vanities. Three additional bedrooms, one of which is especially large, as well a hallway bathroom complete this level. Downstairs you’ll find an finished lower level, perfect for entertaining! QUAINT, GREEN SETTING This home boasts the perfect setting for outdoor fun and relaxation, with a fenced in backyard ideal for pets and a covered rear patio great for watching the Phillies game with friends! UNBEATABLE ACCESSIBILITY The home’s location in the sought-after Merion Golf Manor neighborhood means you’ll enjoy a friendly and fun atmosphere, especially with Merion Golf Club hosting the 2030 US Open Golf Tournament! Enjoy close proximity to Suburban Square, the Ardmore Farmers Market, Carlino’s Market, Haverford College walking trails, Merwood Park, local dining, boutique shopping, the YMCA, and the Haverford Recreation Center. The location also provides convenient access to the nearby high-speed trolley line and Ardmore Station, offering SEPTA Regional Rail and Amtrak service to Philadelphia and beyond.
Pending
$945,000
244 W Hathaway Ln, Ardmore, PA 19003
4beds
2,630sqft
Single Family Residence
Built in 1953
7,841 Square Feet Lot
$961,800 Zestimate®
$359/sqft
$-- HOA
What's special
Attractive stone exteriorFenced-in yardWalkout patioPrivate powder roomPrivate corner lotClassic curb appealCenter island
- 35 days
- 1,018
- 37
Likely to sell faster than
Zillow last checked:
Listing updated:
Listed by:
Deborah Dorsey 610-724-2880,
BHHS Fox & Roach-Rosemont 6105276400,
Listing Team: Deb Dorsey Team, Co-Listing Agent: Andrew Michael Brennan 610-348-2241,
BHHS Fox & Roach-Rosemont
Source: Bright MLS,MLS#: PADE2123922
Facts & features
Interior
Bedrooms & bathrooms
- Bedrooms: 4
- Bathrooms: 4
- Full bathrooms: 2
- 1/2 bathrooms: 2
- Main level bathrooms: 1
Basement
- Area: 700
Heating
- Forced Air, Natural Gas
Cooling
- Central Air, Electric
Appliances
- Included: Gas Water Heater
- Laundry: In Basement
Features
- Combination Kitchen/Living, Dining Area, Eat-in Kitchen, Kitchen Island
- Flooring: Hardwood, Wood
- Basement: Finished
- Has fireplace: No
Interior area
- Total structure area: 2,630
- Total interior livable area: 2,630 sqft
- Finished area above ground: 1,930
- Finished area below ground: 700
Property
Parking
- Total spaces: 2
- Parking features: Driveway, Off Street
- Uncovered spaces: 2
Accessibility
- Accessibility features: None
Features
- Levels: Two
- Stories: 2
- Pool features: None
Lot
- Size: 7,841 Square Feet
Details
- Additional structures: Above Grade, Below Grade
- Parcel number: 22030124200
- Zoning: RES
- Special conditions: Standard
Construction
Type & style
- Home type: SingleFamily
- Architectural style: Colonial
- Property subtype: Single Family Residence
Materials
- Stone
- Foundation: Stone
Condition
- New construction: No
- Year built: 1953
Utilities & green energy
- Sewer: Public Sewer
- Water: Public
Community & HOA
Community
- Subdivision: Merion Golf Manor
HOA
- Has HOA: No
Location
- Region: Ardmore
- Municipality: HAVERFORD TWP
Financial & listing details
- Price per square foot: $359/sqft
- Tax assessed value: $496,270
- Annual tax amount: $14,369
- Date on market: 9/17/2026
- Listing agreement: Exclusive Right To Sell
- Inclusions: Appliances In "as Is" Condition, With No Monetary Value.
- Ownership: Fee Simple
Estimated market value
$961,800
$914,000 - $1.01M
$4,048/mo
Price history
| Date | Event | Price |
|---|---|---|
| 10/7/2026 | Pending sale | $945,000$359/sqft |
Source:  Bright MLS #PADE2123922 Report a problem Bright MLS #PADE2123922 Report a problem | ||
| 9/23/2026 | Contingent | $945,000$359/sqft |
Source: Bright MLS #PADE2123922 Report a problem | ||
| 9/17/2026 | Listed for sale | $945,000+66.7%$359/sqft |
Source: Bright MLS #PADE2123922 Report a problem | ||
| 5/23/2018 | Sold | $567,000$216/sqft |
Source: Public Record Report a problem | ||
Public tax history
| Year | Property taxes | Tax assessment |
|---|---|---|
| 2026 | $14,369 +6% | $496,270 |
| 2025 | $13,555 +6.2% | $496,270 |
| 2024 | $12,760 +2.9% | $496,270 |
| 2023 | $12,398 +2.4% | $496,270 |
| 2022 | $12,108 | $496,270 |
| 2021 | $12,108 +1132.3% | $496,270 +175.8% |
| 2020 | $983 -88% | $179,920 |
| 2019 | $8,208 +1.7% | $179,920 |
| 2018 | $8,068 +717.1% | $179,920 |
| 2017 | $987 -2% | $179,920 |
| 2016 | $1,008 | $179,920 |
| 2015 | $1,008 | $179,920 |
| 2014 | $1,008 +4.9% | $179,920 |
| 2013 | $961 +0.8% | $179,920 |
| 2012 | $954 +2.3% | $179,920 |
| 2011 | $932 +2% | $179,920 |
| 2010 | $913 +7.5% | $179,920 |
| 2009 | $850 | $179,920 |
| 2008 | $850 +8.3% | $179,920 |
| 2007 | $785 -2% | $179,920 |
| 2006 | $801 | $179,920 |
| 2005 | $801 | $179,920 |
| 2004 | $801 +8.5% | $179,920 |
| 2003 | $738 +7.9% | $179,920 |
| 2002 | $684 | $179,920 |
| 2000 | $684 | $179,920 |
Find assessor info on the county website
Monthly payment
Est. payment
Payment breakdown
Explore the cost of this home by adjusting the details. Changes won't be saved.Climate risks
Neighborhood: 19003
Nearby schools
Schools provided by the listing agent
- District: Haverford Township
Source: Bright MLS. This data may not be complete. We recommend contacting the local school district to confirm school assignments for this home.

Similar homes
- $825,0004 bd3 ba2.8k sqft246 Lenox Rd, Havertown, PA 19083For Sale
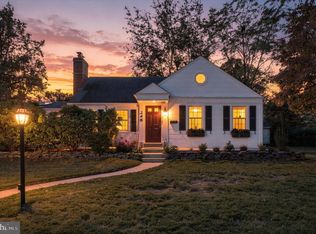
 MLS ID #PADE2125062, Mike Reyman, EXP Realty, LLC. Bright MLS
 - $789,9004 bd4 ba2.7k sqft2949 Lovell Ave, Broomall, PA 19008For Sale
 MLS ID #PADE2121404, Derek Ducky Ryan, Keller Williams Real Estate -Exton. Bright MLS
 - $985,0005 bd5 ba3.8k sqft107 Montgomery Ave, Bala Cynwyd, PA 19004For Sale
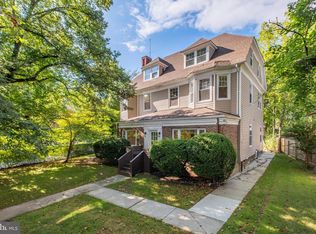 MLS ID #PAMC2192590, Israela Haor-Friedman, BHHS Fox & Roach-Haverford. Bright MLS
 - $724,9004 bd2 ba2.8k sqft1416 Kingsley Rd, Havertown, PA 19083For Sale
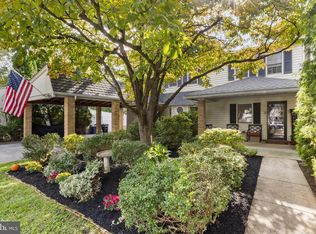 MLS ID #PADE2124330, Ken Cowperthwait, BHHS Fox & Roach Wayne-Devon. Bright MLS
 - $899,9904 bd3 ba3.2k sqft12 Secretariat Cir, Media, PA 19063For SaleMLS ID #PADE2125790, Brian Kane, RE/MAX Preferred - Newtown Square. Bright MLS
- $924,9004 bd3 ba2.5k sqft4 Crumley Ave, Malvern, PA 19355For SaleMLS ID #PACT2136078, Meghan Chorin, Compass RE. Bright MLS
- $524,9005 bd2 ba1.5k sqft801 Ardmore Ave, Ardmore, PA 19003For SaleMLS ID #PADE2111158, Remy D DeVlieghere, Weichert, Realtors - Cornerstone. Bright MLS
- $674,9004 bd3 ba2.6k sqft1029 Mason Ave, Drexel Hill, PA 19026For SaleMLS ID #PADE2124980, Joey Ferrell, Keller Williams Main Line. Bright MLS
- $820,0005 bd3 ba2.2k sqft1106 County Line Rd, Bryn Mawr, PA 19010For SaleMLS ID #PADE2123402, Mr. Todd Shissler, BHHS Fox & Roach-Rosemont. Bright MLS
- $825,0004 bd3 ba2.2k sqft605 W Pleasant Grove Rd, West Chester, PA 19382For SaleMLS ID #PACT2137448, Sebastian Brevart, RE/MAX Town & Country. Bright MLS
- $1,199,5005 bd4 ba3.6k sqft1216 Darby Rd, Havertown, PA 19083For SaleMLS ID #PADE2122174, John McAleer, Keller Williams Main Line. Bright MLS
- $875,0004 bd3 ba3.6k sqft3141 Spring Mill Rd, Plymouth Meeting, PA 19462For SaleMLS ID #PAMC2192244, Christie Jones, BHHS Fox & Roach-Chestnut Hill. Bright MLS
- $700,0003 bd4 ba2.1k sqft201 Cobblestone Dr, Ardmore, PA 19003For SaleMLS ID #PAMC2170540, Jason Wallner, Compass RE. Bright MLS
- $1,065,0005 bd5 ba3.7k sqft201 Rices Mill Rd, Wyncote, PA 19095For SaleMLS ID #PAMC2197528, Lauren Geraghty, Howard Hanna Real Estate Services. Bright MLS
- $810,0004 bd4 ba2.4k sqft40 Horseshoe Ln, Newtown Square, PA 19073For SaleMLS ID #PADE2122558, Diane Clark, Coldwell Banker Realty. Bright MLS
- $699,9004 bd3 ba2.3k sqft919 Penn Valley Rd, Media, PA 19063For SaleMLS ID #PADE2122170, Sandra McCulley, BHHS Fox & Roach-Media. Bright MLS
- $975,0005 bd4 ba3k sqft315 Gumbes Rd, Collegeville, PA 19426For SaleMLS ID #PAMC2195288, Kathy Conaway, Howard Hanna Real Estate Services. Bright MLS
- $998,0005 bd4 ba3.4k sqft135 Summit Rd, Malvern, PA 19355For SaleMLS ID #PACT2131698, Nikki Hartshorn, Coldwell Banker Realty. Bright MLS
- $634,9004 bd4 ba3.7k sqft300 E Township Line Rd, Havertown, PA 19083For SaleMLS ID #PADE2121730, Amit Mundade, Crown Homes Real Estate. Bright MLS
- $660,0004 bd4 ba2.2k sqft1114 County Line Rd, Bryn Mawr, PA 19010For SaleMLS ID #PADE2122640, Joe Milani, Long & Foster Real Estate, Inc.. Bright MLS
