Stunning New Construction by Toll Brothers in the Prestigious Star Trail Community! Welcome to this exceptional new construction home, built by Toll Brothers, nestled in the highly sought-after Star Trail community. This spacious residence is situated on an oversized homesite, offering a luxurious blend of modern elegance & functionality. Star Trail is a 900-acre, master-planned community renowned for its oversized homesites & top-tier amenities. Residents enjoy exclusive access to a 6,000-square-foot clubhouse, featuring outdoor grills and dining tables, perfect for social gatherings. The community also boasts 53 acres of parks, along with scenic hiking & biking trails, providing plenty of space for outdoor recreation. Conveniently located less than a mile from the Dallas North Tollway and the Gates of Prosper Shopping Center, residents have easy access to upscale dining, shopping, & entertainment. The home showcases a beautifully crafted stucco and stone exterior, complementing the surrounding landscape & adding curb appeal to this impressive residence. Inside, the spacious layout includes 2 bedrooms plus an office down and 3 bedrooms and baths up, offering ample space for both privacy and family interaction. The oversized patio is perfect for outdoor entertaining, providing an ideal space for hosting guests or enjoying the serene atmosphere of the community. Designed for contemporary living, this Toll Brothers masterpiece features luxurious finishes throughout. The great room is expansive & open, providing easy access to the oversized patio through multi-slide doors. The 5th bedroom offers flexibility, while the media room is an ideal space for relaxing with family or friends. This prime location offers easy access to major highways and is just minutes from popular shopping and dining destinations. Whether you're looking to enjoy a quiet evening at home or explore the vibrant surroundings, this property provides the perfect blend of convenience, luxury, & comfort
For sale
Price cut: $30K (9/24)
$1,149,000
2440 Dena Dr, Prosper, TX 75078
5beds
4,204sqft
Single Family Residence
Built in 2025
10,541 Square Feet Lot
$-- Zestimate®
$273/sqft
$127/mo HOA
What's special
Luxurious finishes throughoutOversized homesiteStucco and stone exteriorSpacious layout
- 57 days
- 147
- 10
Zillow last checked:
Listing updated:
Listed by:
Danielle Durbin 0692360 214-906-9450,
SevenHaus Realty 214-906-9450,
Daniel Durbin 0712588 214-906-9450,
SevenHaus Realty
Source: NTREIS,MLS#: 21363780
Facts & features
Interior
Bedrooms & bathrooms
- Bedrooms: 5
- Bathrooms: 6
- Full bathrooms: 5
- 1/2 bathrooms: 1
Primary bedroom
- Features: Built-in Features, Dual Sinks, En Suite Bathroom, Separate Shower, Walk-In Closet(s)
- Level: First
- Dimensions: 0 x 0
Bedroom
- Level: First
- Dimensions: 0 x 0
Bedroom
- Level: Second
- Dimensions: 0 x 0
Bedroom
- Level: Second
- Dimensions: 0 x 0
Bedroom
- Level: Second
- Dimensions: 0 x 0
Dining room
- Features: Fireplace
- Level: First
- Dimensions: 0 x 0
Kitchen
- Features: Built-in Features, Eat-in Kitchen, Kitchen Island, Stone Counters, Walk-In Pantry
- Level: First
- Dimensions: 0 x 0
Living room
- Features: Fireplace
- Level: First
- Dimensions: 0 x 0
Media room
- Level: Second
- Dimensions: 0 x 0
Office
- Level: First
- Dimensions: 0 x 0
Heating
- Central, Zoned
Cooling
- Central Air, Ceiling Fan(s), Electric, Zoned
Appliances
- Included: Dishwasher, Electric Oven, Gas Cooktop, Disposal, Microwave
Features
- Built-in Features, Decorative/Designer Lighting Fixtures, Eat-in Kitchen, High Speed Internet, Kitchen Island, Open Floorplan, Cable TV
- Flooring: Carpet, Tile, Wood
- Has basement: No
- Number of fireplaces: 2
- Fireplace features: Gas Starter
Interior area
- Total interior livable area: 4,204 sqft
Video & virtual tour
Property
Parking
- Total spaces: 3
- Parking features: Garage Faces Front, Garage, Garage Door Opener, Tandem
- Attached garage spaces: 3
Features
- Levels: Two
- Stories: 2
- Patio & porch: Covered
- Exterior features: Rain Gutters
- Pool features: None, Community
Lot
- Size: 10,541 Square Feet
- Features: Landscaped, Sprinkler System, Few Trees
Details
- Parcel number: R1032325
Construction
Type & style
- Home type: SingleFamily
- Architectural style: Traditional,Detached
- Property subtype: Single Family Residence
Materials
- Rock, Stone, Stucco
- Foundation: Slab
- Roof: Composition
Condition
- New Construction
- Year built: 2025
Utilities & green energy
- Sewer: Public Sewer
- Water: Public
- Utilities for property: Natural Gas Available, Sewer Available, Separate Meters, Water Available, Cable Available
Community & HOA
Community
- Features: Clubhouse, Curbs, Other, Playground, Pickleball, Pool, Sidewalks, Trails/Paths
- Security: Fire Alarm
- Subdivision: Star Trail Phase Twelve
HOA
- Has HOA: Yes
- Services included: All Facilities, Association Management, Maintenance Grounds, Maintenance Structure
- HOA fee: $380 quarterly
- HOA name: Cma Management
- HOA phone: 972-943-2870
Location
- Region: Prosper
Financial & listing details
- Price per square foot: $273/sqft
- Tax assessed value: $156,518
- Annual tax amount: $291
- Date on market: 8/19/2026
- Cumulative days on market: 57 days
- Listing terms: Cash,Conventional,FHA,VA Loan
Estimated market value
Not available
Estimated sales range
Not available
Not available
Price history
| Date | Event | Price |
|---|---|---|
| 9/24/2026 | Price change | $1,149,000-2.5%$273/sqft |
Source: NTREIS #21363780 Report a problem | ||
| 8/19/2026 | Listed for sale | $1,179,000$280/sqft |
Source: NTREIS #21363780 Report a problem | ||
Public tax history
| Year | Property taxes | Tax assessment |
|---|---|---|
| 2025 | $291 -1% | $156,518 |
| 2024 | $294 | $156,518 |
Find assessor info on the county website
Monthly payment
Est. payment
Payment breakdown
Explore the cost of this home by adjusting the details. Changes won't be saved.Climate risks
Neighborhood: 75078
Nearby schools
Schools provided by the listing agent
- Elementary: Joyce Hall
- Middle: William Rushing
- High: Prosper
- District: Prosper ISD
Source: NTREIS. This data may not be complete. We recommend contacting the local school district to confirm school assignments for this home.

Similar homes
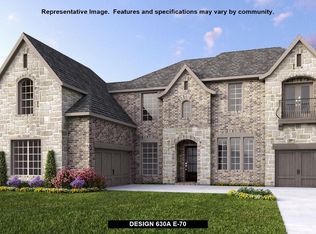
- $1,199,0004 bd4 ba3.4k sqft850 Star Meadow Dr, Prosper, TX 75078For SaleMLS ID #21411842, Chad Hooker. NTREIS
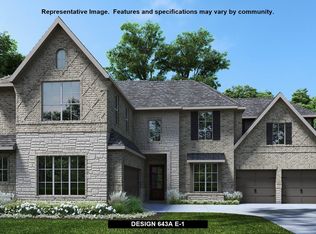
- $1,195,0005 bd5 ba4k sqft1990 Cornell Dr, Prosper, TX 75078For Sale
 MLS ID #21349572, Mark Bradford. NTREIS
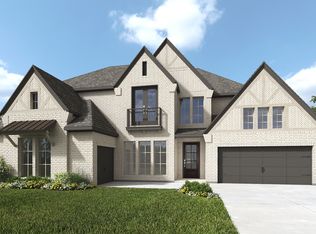
 - $1,150,0004 bd5 ba4k sqft420 Saint John Ln, Prosper, TX 75078For Sale
 MLS ID #21286804, Cassandra Taylor. NTREIS
 - $1,100,0004 bd4 ba3.4k sqft120 Miramar Dr, Prosper, TX 75078For Sale
 MLS ID #21368346, Christie Cannon. NTREIS
