Move-in ready 2023-built home in the desirable Village at Sundance community in Buckeye, AZ. This spacious two-story home offers 3 bedrooms, 2 bathrooms, a versatile bonus room, and a large loft, providing the flexible living space today's buyers are searching for.
The open-concept floor plan is designed for both everyday living and entertaining, featuring a gourmet kitchen with granite countertops, a large center island, oversized pantry, and seamless flow into the expansive great room. Natural light fills the home, creating a bright and inviting atmosphere throughout.
Upstairs, the generous loft adds a second living area ideal for a media room, home office, or play space, while the bedrooms offer comfort and privacy. The additional bonus room provides even more flexibility for a ho gym, office, or guest space.
Step outside to a covered patio and a private backyard with plenty of room to design your dream outdoor space or add a pool, making it perfect for enjoying Arizona living year-round.
Located in one of Buckeye's fastest-growing communities, this home is just minutes from shopping, dining, golf courses, schools, and outdoor recreation, with easy access to I-10 for commuters.
Ideal for buyers searching for a newer home in Buckeye AZ, open-concept floor plan, home with loft and bonus room, or move-in ready home with room to grow in the West Valley.
Accepting backups
Price cut: $22K (5/11)
$365,000
24406 W VERLEA Drive, Buckeye, AZ 85326
3beds
2,162sqft
:
Get pre-qualified$2,303/mo
Single Family Residence
Built in 2023
5,941 Square Feet Lot
$-- Zestimate®
$169/sqft
$105/mo HOA
What's special
Covered patioOpen-concept floor planLarge loftLarge center islandOversized pantryVersatile bonus room
- 120 days |
- 191 |
- 7 |
Zillow last checked:
Listing updated:
Listed by:
Jodi Melendy 480-818-8242,
Realty ONE Group,
James Melendy 480-466-1949,
Realty ONE Group
Source: ARMLS,MLS#: 7009917
Facts & features
Interior
Bedrooms & bathrooms
- Bedrooms: 3
- Bathrooms: 3
- Full bathrooms: 2
- 1/2 bathrooms: 1
Heating
- Electric
Cooling
- Central Air, Ceiling Fan(s)
Appliances
- Included: Refrigerator, Built-in Microwave, Dishwasher, Disposal, Electric Range, Electric Oven
- Laundry: Upper Level
Features
- Granite Counters, Upstairs, Eat-in Kitchen, Pantry, Full Bth Master Bdrm
- Flooring: Carpet, Tile
- Windows: Screens, Double Pane Windows
- Has basement: No
- Has fireplace: No
Interior area
- Total structure area: 2,162
- Total interior livable area: 2,162 sqft
Property
Parking
- Total spaces: 6
- Parking features: Garage Door Opener
- Garage spaces: 2
- Carport spaces: 2
- Covered spaces: 4
- Uncovered spaces: 2
Features
- Stories: 2
- Patio & porch: Covered
- Spa features: None
- Fencing: Block
Lot
- Size: 5,941 Square Feet
- Features: Natural Desert Back, Natural Desert Front
Details
- Parcel number: 50463800
Construction
Type & style
- Home type: SingleFamily
- Architectural style: Spanish
- Property subtype: Single Family Residence
Materials
- Stucco, Wood Frame, Painted
- Foundation: Slab
- Roof: Tile
Condition
- Year built: 2023
Details
- Builder name: Centex
Utilities & green energy
- Sewer: Public Sewer
- Water: City Water
Community & HOA
Community
- Features: Playground, Biking/Walking Path
- Subdivision: VILLAGE AT SUNDANCE PARCEL 5
HOA
- Has HOA: Yes
- Services included: Maintenance Exterior
- HOA fee: $105 monthly
- HOA name: Village at Sundance
- HOA phone: 602-957-9191
Location
- Region: Buckeye
Financial & listing details
- Price per square foot: $169/sqft
- Tax assessed value: $304,800
- Annual tax amount: $2,628
- Date on market: 4/6/2026
- Cumulative days on market: 120 days
- Listing terms: Cash,Conventional,1031 Exchange,FHA,VA Loan
- Ownership: Fee Simple
- Road surface type: Asphalt
Estimated market value
Not available
Estimated sales range
Not available
Not available
Price history
| Date | Event | Price |
|---|---|---|
| 5/11/2026 | Price change | $365,000-5.7%$169/sqft |
Source:  ARMLS #7009917 Report a problem ARMLS #7009917 Report a problem | ||
| 4/7/2026 | Listed for sale | $387,000$179/sqft |
Source: ARMLS #7009917 Report a problem | ||
| 1/19/2026 | Listing removed | $387,000$179/sqft |
Source: ARMLS #6904812 Report a problem | ||
| 12/27/2025 | Price change | $387,000-0.8%$179/sqft |
Source: ARMLS #6904812 Report a problem | ||
| 11/12/2025 | Price change | $390,000+1.3%$180/sqft |
Source: ARMLS #6904812 Report a problem | ||
| 10/3/2025 | Price change | $385,000-1.3%$178/sqft |
Source: ARMLS #6904812 Report a problem | ||
| 9/30/2025 | Price change | $390,000-2.5%$180/sqft |
Source: ARMLS #6904812 Report a problem | ||
| 9/1/2025 | Price change | $399,900-1.3%$185/sqft |
Source: ARMLS #6904812 Report a problem | ||
| 8/24/2025 | Price change | $405,000-2.4%$187/sqft |
Source: ARMLS #6904812 Report a problem | ||
| 8/13/2025 | Listed for sale | $415,000+10.7%$192/sqft |
Source: ARMLS #6904812 Report a problem | ||
| 7/14/2023 | Sold | $374,990$173/sqft |
Source: ARMLS #6515459 Report a problem | ||
| 5/24/2023 | Pending sale | $374,990$173/sqft |
Source: ARMLS #6515459 Report a problem | ||
| 5/19/2023 | Price change | $374,990-5.1%$173/sqft |
Source: ARMLS #6515459 Report a problem | ||
| 5/19/2023 | Price change | $394,990+6.8%$183/sqft |
Source:  Centex Report a problem Centex Report a problem | ||
| 4/13/2023 | Pending sale | $369,815$171/sqft |
Source: ARMLS #6515459 Report a problem | ||
| 3/31/2023 | Price change | $369,815-1.4%$171/sqft |
Source: ARMLS #6515459 Report a problem | ||
| 2/2/2023 | Listed for sale | $374,990$173/sqft |
Source: ARMLS #6515459 Report a problem | ||
Public tax history
| Year | Property taxes | Tax assessment |
|---|---|---|
| 2025 | $1,683 +3.9% | $30,480 -5.2% |
| 2024 | $1,619 +1448.6% | $32,160 +3807.7% |
| 2023 | $105 -84.3% | $823 -42.2% |
| 2022 | $666 | $1,425 -16% |
| 2021 | -- | $1,696 |
Find assessor info on the county website
Monthly payment
Est. payment
Payment breakdown
Explore the cost of this home by adjusting the details. Changes won't be saved.Climate risks
Neighborhood: 85326
Nearby schools
GreatSchools rating
- 5/10John S McCain III Elementary SchoolGrades: PK-8Distance: 0.7 mi
- 6/10Youngker High SchoolGrades: 9-12Distance: 0.4 mi
- 3/10BUHSD Institute of Online LearningGrades: 9-12Distance: 4.3 mi
Schools provided by the listing agent
- Elementary: Westpark Elementary School
- Middle: Westpark Elementary School
- High: Youngker High School
- District: Buckeye Elementary District
Source: ARMLS. This data may not be complete. We recommend contacting the local school district to confirm school assignments for this home.
- $340,7003 bd2 ba1.5k sqft24410 W Verlea Dr, Buckeye, AZ 85326Off Market

- $377,2004 bd2 ba2k sqft24400 W Verlea Dr, Buckeye, AZ 85326Off Market

- $371,4004 bd2 ba1.9k sqft24422 W Verlea Dr, Buckeye, AZ 85326Off Market
- $341,8003 bd2 ba1.5k sqft24388 W Verlea Dr, Buckeye, AZ 85326Off Market

- $340,9006,435 Square Feet24424 W Verlea Dr, Buckeye, AZ 85326Off Market
- $391,0003 bd3 ba2.1k sqft24378 W Verlea Dr, Buckeye, AZ 85326Off Market
- $350,8005,833 Square Feet24407 W Verlea Dr, Buckeye, AZ 85326Off Market
- $343,6003 bd2 ba1.5k sqft24401 W Verlea Dr, Buckeye, AZ 85326Off Market
A local agent can set up tours, give advice and negotiate with sellers.
Similar homes
- $380,0004 bd2 ba2.1k sqft24559 W FLORES Drive, Buckeye, AZ 85326For Sale
 MLS ID #7058966, Carol Thomas, Keller Williams Arizona Realty. ARMLS
 - $385,0005 bd3 ba2.1k sqft24367 W CONCORDA Drive, Buckeye, AZ 85326For Sale
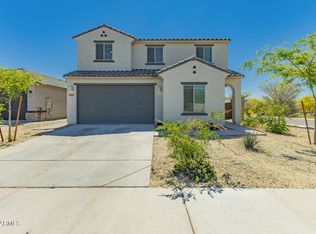 MLS ID #7004765, Claudia Rabago, My Home Group Real Estate. ARMLS
 - $370,0003 bd2 ba1.3k sqft24414 W WOOD Street, Buckeye, AZ 85326For Sale
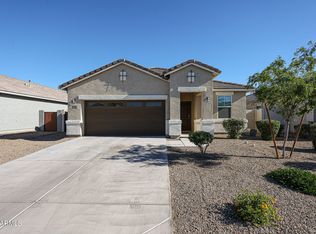 MLS ID #7002852, Guadalupe Giles Rodriguez, eXp Realty. ARMLS
 - $375,0004 bd2 ba2.2k sqft5461 S 239TH Drive, Buckeye, AZ 85326For Sale
 MLS ID #7057242, Ashley C Sanchez Ochoa, Barrett Real Estate. ARMLS
 - $325,0003 bd2 ba1.3k sqft24344 W VERLEA Drive, Buckeye, AZ 85326For SaleMLS ID #7053256, Matthew S. Potter, Real Broker. ARMLS
- $360,0003 bd2 ba1.6k sqft21566 W DURANGO Street, Buckeye, AZ 85326For SaleMLS ID #7059241, Michelle L Minik, Realty of America LLC. ARMLS
- $342,5004 bd2 ba1.7k sqft24369 W ALBENIZ Place, Buckeye, AZ 85326For SaleMLS ID #7043113, Anette Brown, The Offer Company. ARMLS
- $350,0003 bd2 ba1.6k sqft25060 W VISTA NORTE Street, Buckeye, AZ 85326For SaleMLS ID #7056505, Matthew S. Potter, Real Broker. ARMLS
- $356,0004 bd2 ba1.6k sqft24114 W FLORES Drive, Buckeye, AZ 85326For SaleMLS ID #7045795, Gregory Mendoza, Arid State Land and Ag Associates,LLC. ARMLS
- $360,0003 bd3 ba2k sqft19219 W WASHINGTON Street, Buckeye, AZ 85326For SaleMLS ID #7057489, Tara Jones, Opendoor Brokerage, LLC. ARMLS
- $385,0004 bd2 ba2k sqft5039 S 237TH Lane, Buckeye, AZ 85326For SaleMLS ID #7007551, Amelia Goudeau, ARRT of Real Estate. ARMLS
- $360,0004 bd2 ba1.8k sqft22354 W ANTELOPE Trail, Buckeye, AZ 85326For SaleMLS ID #7026908, Yelena Kushmakova, eXp Realty. ARMLS
- $360,0004 bd2 ba1.9k sqft24749 W JESSICA Lane, Buckeye, AZ 85326For SaleMLS ID #6935664, Kelley Scholtes, Prestige Realty. ARMLS
- $315,0004 bd3 ba1.8k sqft23844 W PARKWAY Drive, Buckeye, AZ 85326For SaleMLS ID #7039388, Daniel Benjamin, SENW. ARMLS
- $339,9003 bd3 ba1.7k sqft22134 W LOMA LINDA Boulevard, Buckeye, AZ 85326For SaleMLS ID #7007164, Anette Brown, The Offer Company. ARMLS
- $370,0003 bd2 ba1.7k sqft19380 W WASHINGTON Street, Buckeye, AZ 85326For SaleMLS ID #7048157, Adam Hamilton, HomeSmart. ARMLS
- $390,0003 bd3 ba2.1k sqft9151 S 258TH Lane, Buckeye, AZ 85326For SaleMLS ID #7042260, Nic Dekeyser, Citiea. ARMLS
- $329,0004 bd3 ba2.4k sqft25519 W CROWN KING Road, Buckeye, AZ 85326For SaleMLS ID #6885401, Anette Brown, The Offer Company. ARMLS
- $390,0004 bd2 ba2k sqft25656 W Blue Sky Way, Buckeye, AZ 85326For SaleNextHome
- $380,0004 bd3 ba1.9k sqft404 S 202ND Lane, Buckeye, AZ 85326For SaleMLS ID #7040794, Lisa A Dixon, HomeSmart. ARMLS
