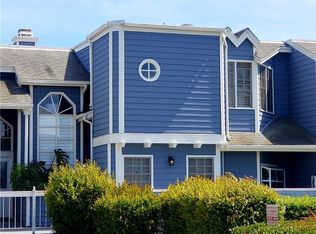
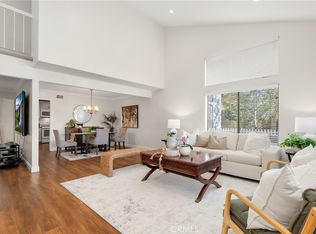
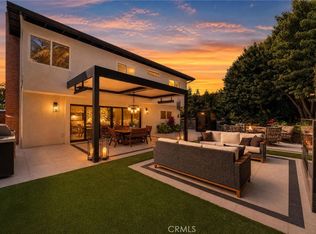
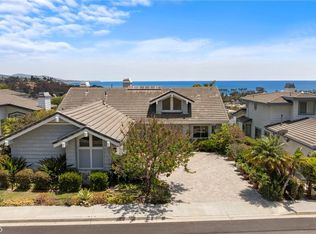
Welcome to Alta Vista in Dana Point with amazing OCEAN VIEWS, just 2.1 miles from Dana Point Harbor with shops, restaurants, entertainment and the beach right next to you. Come enjoy this SUMMER in Dana Point Beach. This luxurious home features 5 bedrooms and 3.5 bathrooms with 3,328sf of living space. This is a one of kind gem. You don't get Ocean Views like this anymore! This is a detached home in a gated Condominium complex with private parking garage with 3 dedicated parking spaces. Home features large open floor concept with high vaulted ceilings and decks at every angle to enjoy that ocean view. You never forget you're at the ocean with this home. This two story home features a private backyard, fantastic for entertaining, kids playground, barbecuing or just basking in the sun on a hot summer day. Home includes formal dining room, breakfast area, living room with fireplace, theatre/office room and master suite with two walk-in closets, and private deck with direct access to backyard. Master bathroom includes walk-in shower and separate jacuzzi tub. If you are looking for a large luxurious home with a fantastic OCEAN VIEW and just minutes from the BEACH, this is it.
Coming soon 09/02
Listed by: Berkshire Hathaway HomeService • Joe Christiansen • Contact: 949-636-9104
$3,250,000
24448 Alta Vista Dr #21, Dana Point, CA 92629
5beds
3,328sqft
Single Family Residence
Built in 1987
6,500 Square Feet Lot
$3,136,100 Zestimate®
$977/sqft
$1,135/mo HOA
What's special
- 2 days |
- 434 |
- 13 |
Zillow last checked:
Listing updated:
Listed by:
Joe Christiansen DRE #01481844 949-636-9104,
Berkshire Hathaway HomeService
Source: CRMLS,MLS#: OC26183606 Originating MLS: California Regional MLS
Originating MLS: California Regional MLSFacts & features
Interior
Bedrooms & bathrooms
- Bedrooms: 5
- Bathrooms: 4
- Full bathrooms: 3
- 1/2 bathrooms: 1
- Main level bathrooms: 2
- Main level bedrooms: 1
Rooms
- Room types: Bedroom, Exercise Room, Family Room, Kitchen, Living Room, Primary Bathroom, Primary Bedroom, Other, Dining Room
Primary bedroom
- Features: Primary Suite
Bedroom
- Features: All Bedrooms Down
Bathroom
- Features: Bathroom Exhaust Fan, Bathtub, Dual Sinks, Granite Counters, Jetted Tub, Stone Counters, Remodeled, Soaking Tub, Separate Shower, Tile Counters
Other
- Features: Dressing Area
Kitchen
- Features: Granite Counters, Kitchen Island, Kitchen/Family Room Combo
Other
- Features: Walk-In Closet(s)
Heating
- Central
Cooling
- Central Air
Appliances
- Included: 6 Burner Stove, Free-Standing Range, Gas Cooktop, Gas Oven, Gas Range, Microwave, Refrigerator, Range Hood
- Laundry: Washer Hookup, Electric Dryer Hookup, Gas Dryer Hookup, Inside
Features
- Breakfast Bar, Balcony, Breakfast Area, Cathedral Ceiling(s), Separate/Formal Dining Room, Eat-in Kitchen, Granite Counters, Open Floorplan, Pantry, Phone System, Recessed Lighting, Storage, Bar, All Bedrooms Down, Dressing Area, Primary Suite, Walk-In Closet(s)
- Flooring: Vinyl
- Windows: Double Pane Windows, ENERGY STAR Qualified Windows
- Has fireplace: Yes
- Fireplace features: Living Room, Primary Bedroom
- Common walls with other units/homes: No Common Walls
Interior area
- Total interior livable area: 3,328 sqft
Video & virtual tour
Property
Parking
- Total spaces: 3
- Parking features: Covered, Driveway Down Slope From Street, Direct Access, Garage, Garage Door Opener, Gated, Off Street, Paved, Permit Required, Private, Community Structure, Shared Driveway
- Garage spaces: 3
Accessibility
- Accessibility features: Parking
Features
- Levels: Two
- Stories: 2
- Entry location: Ground level
- Patio & porch: Covered, Deck, Enclosed
- Exterior features: Rain Gutters
- Pool features: Association
- Has spa: Yes
- Spa features: Association
- Has view: Yes
- View description: Catalina, Coastline, Harbor, Marina, Ocean
- Has water view: Yes
- Water view: Coastline,Harbor,Marina,Ocean
Lot
- Size: 6,500 Square Feet
- Features: Back Yard, Walkstreet
Details
- Parcel number: 93641048
- Special conditions: Standard
Construction
Type & style
- Home type: SingleFamily
- Architectural style: Contemporary,Colonial
- Property subtype: Single Family Residence
Materials
- Asphalt
- Foundation: Permanent
- Roof: Shingle
Condition
- Turnkey
- New construction: No
- Year built: 1987
Utilities & green energy
- Electric: Standard, 220 Volts
- Sewer: Public Sewer
- Water: Public
- Utilities for property: Cable Available, Electricity Available, Electricity Connected, Natural Gas Available, Natural Gas Connected, Sewer Available, Sewer Connected, Water Available, Water Connected
Community & HOA
Community
- Features: Biking, Curbs, Dog Park, Water Sports
- Security: Carbon Monoxide Detector(s), Security Gate, Key Card Entry, Smoke Detector(s)
- Subdivision: Dana By The Sea (Da)
HOA
- Has HOA: Yes
- Amenities included: Clubhouse, Picnic Area, Pool
- HOA fee: $1,135 monthly
- HOA name: Sea by the Dana Point
- HOA phone: 949-636-9104
Location
- Region: Dana Point
Financial & listing details
- Price per square foot: $977/sqft
- Tax assessed value: $1,759,833
- Date on market: 8/21/2026
- Listing terms: Cash,Cash to Existing Loan,Cash to New Loan,Conventional,Fannie Mae,Freddie Mac,Lease Option,Submit
- Road surface type: Paved
Estimated market value
$3,136,100
$2.76M - $3.58M
$7,468/mo
Price history
| Date | Event | Price |
|---|---|---|
| 7/11/2022 | Listing removed | -- |
Source: BHHS broker feed Report a problem | ||
| 7/7/2022 | Price change | $10,000-16.7%$3/sqft |
Source: BHHS broker feed #OC22053772 Report a problem | ||
| 5/26/2022 | Listed for sale | $3,500,000$1,052/sqft |
Source:  Berkshire Hathaway HomeServices CA Properties #OC22049212 Report a problem Berkshire Hathaway HomeServices CA Properties #OC22049212 Report a problem | ||
| 5/18/2022 | Listed for rent | $12,000$4/sqft |
Source: Berkshire Hathaway HomeServices CA Properties #OC22053772 Report a problem | ||
| 5/15/2022 | Pending sale | $3,500,000$1,052/sqft |
Source: BHHS broker feed #OC22049212 Report a problem | ||
| 3/26/2022 | Price change | $3,500,000-19.5%$1,052/sqft |
Source: Berkshire Hathaway HomeServices CA Properties #OC22049212 Report a problem | ||
| 3/13/2022 | Listed for sale | $4,350,000+157.4%$1,307/sqft |
Source: Berkshire Hathaway HomeServices CA Properties #OC22049212 Report a problem | ||
| 2/13/2019 | Listing removed | $1,690,000$508/sqft |
Source: BHHS California Properties #OC17272142 Report a problem | ||
| 8/28/2018 | Price change | $1,690,000+6.3%$508/sqft |
Source: BHHS California Properties #OC17272142 Report a problem | ||
| 8/26/2018 | Price change | $1,590,000-5.9%$478/sqft |
Source: BHHS California Properties #OC17272142 Report a problem | ||
| 7/13/2018 | Price change | $1,690,000-8.6%$508/sqft |
Source: BHHS California Properties #OC17272142 Report a problem | ||
| 3/27/2018 | Listed for sale | $1,850,000$556/sqft |
Source: Berkshire Hathaway HomeService #OC17272142 Report a problem | ||
| 12/11/2017 | Listing removed | $1,850,000$556/sqft |
Source: BHHS California Properties #OC17272142 Report a problem | ||
| 12/9/2017 | Listed for sale | $1,850,000+42.3%$556/sqft |
Source: BHHS California Properties #OC17272142 Report a problem | ||
| 7/19/2007 | Sold | $1,300,000-8.8%$391/sqft |
Source: Public Record Report a problem | ||
| 5/10/2005 | Sold | $1,425,000+14.1%$428/sqft |
Source: Public Record Report a problem | ||
| 5/6/2004 | Sold | $1,249,000+190.5%$375/sqft |
Source: Public Record Report a problem | ||
| 9/16/1994 | Sold | $430,000$129/sqft |
Source: Public Record Report a problem | ||
Public tax history
| Year | Property taxes | Tax assessment |
|---|---|---|
| 2026 | -- | $1,759,833 +2% |
| 2025 | $18,038 +2% | $1,725,327 +2% |
| 2024 | $17,692 -20.1% | $1,691,498 -21% |
| 2023 | $22,154 +31.1% | $2,142,000 +31.7% |
| 2022 | $16,897 +2.1% | $1,625,816 +2% |
| 2021 | $16,552 +0.8% | $1,593,938 +1% |
| 2020 | $16,421 | $1,577,595 +2% |
| 2019 | $16,421 +2% | $1,546,662 +2% |
| 2018 | $16,093 +5.4% | $1,516,336 +3.2% |
| 2017 | $15,274 | $1,470,000 +17.3% |
| 2016 | $15,274 +17% | $1,252,693 +2.8% |
| 2015 | $13,053 +3.7% | $1,219,102 |
| 2014 | $12,591 | $1,219,102 |
| 2013 | -- | $1,219,102 |
| 2012 | -- | $1,219,102 -6% |
| 2011 | -- | $1,296,918 |
| 2010 | -- | $1,296,918 -0.2% |
| 2009 | -- | $1,300,000 |
| 2008 | -- | $1,300,000 -12.3% |
| 2007 | -- | $1,482,570 +2% |
| 2006 | -- | $1,453,500 +14.1% |
| 2005 | -- | $1,273,980 +150.8% |
| 2004 | -- | $508,003 +1.9% |
| 2003 | -- | $498,693 +2% |
| 2002 | -- | $488,915 +2% |
| 2001 | $4,952 +1.8% | $479,329 +2% |
| 2000 | $4,863 | $469,931 |
Find assessor info on the county website
Monthly payment
Est. payment
Payment breakdown
Explore the cost of this home by adjusting the details. Changes won't be saved.Climate risks
Neighborhood: 92629
Nearby schools
GreatSchools rating
- 7/10Richard Henry Dana Elementary SchoolGrades: K-5Distance: 0.5 mi
- 8/10Marco Forster Middle SchoolGrades: 6-8Distance: 1.7 mi
- 9/10Dana Hills High SchoolGrades: 9-12Distance: 0.3 mi
- $1,959,4002 bd3 ba1.9k sqft24442 Alta Vista Dr #18, Dana Point, CA 92629Off Market
- $2,150,0003 bd3 ba2.1k sqft24444 Alta Vista Dr #19, Dana Point, CA 92629Sold

- $2,664,6003 bd4 ba2.5k sqft24446 Alta Vista Dr #20, Dana Point, CA 92629Off Market
- $1,940,5002 bd2 ba1.8k sqft24442 Alta Vista Dr, Dana Point, CA 92629Off Market
- $1,814,8002 bd2 ba1.9k sqft33651 Granada Dr #9, Dana Point, CA 92629Off Market
- $1,838,7002 bd2 ba1.9k sqft33651 Granada Dr, Dana Point, CA 92629Off Market
- $1,883,2002 bd2 ba1.9k sqft33665 Granada Dr #6, Dana Point, CA 92629Off Market
- $1,689,5002 bd2 ba1.9k sqft33661 Granada Dr #7, Dana Point, CA 92629Off Market
A local agent can set up tours, give advice and negotiate with sellers.
Similar homes
- $2,900,0005 bd5 ba3.2k sqft33262 Questa Way, Dana Point, CA 92629For Sale
 MLS ID #OC26147782, Ginger Huetsch, Redfin. CRMLS
 - $2,799,9905 bd4 ba2.9k sqft33052 Santiago Dr, Dana Point, CA 92629For Sale
 MLS ID #OC26150158, Holly McKhann, First Team Real Estate. CRMLS
 - $3,675,0004 bd5 ba3.4k sqft33832 Barcelona Pl, Dana Point, CA 92629For Sale
 MLS ID #OC26117804, Gavin Masters, Pacific Sotheby's Int'l Realty. CRMLS
 - $3,695,0004 bd4 ba3.2k sqft34042 Cambridge Rd, Dana Point, CA 92629For Sale
 MLS ID #OC26120150, Simon Guy, Keller Williams OC Coastal Realty. CRMLS
 - $2,895,0004 bd3 ba3.2k sqft33531 Calle Miramar, San Juan Capistrano, CA 92675For SaleMLS ID #PW26164322, Mike Abboud, RE/MAX Connections. CRMLS
- $3,350,0005 bd5 ba4.4k sqft28382 Calle Pinon, San Juan Capistrano, CA 92675For SaleMLS ID #OC26162693, Diane Cirignani, Legacy 15 Real Estate Brokers. CRMLS
- $4,475,0004 bd4 ba3.8k sqft33741 Blue Lantern St, Dana Point, CA 92629For SaleMLS ID #OC26142461, Gaetano LoGrande, Bullock Russell RE Services. CRMLS
- $2,680,0005 bd3 ba3.7k sqft25462 Evans Pointe, Dana Point, CA 92629For SaleMLS ID #OC26176786, Matthew Ingalls, Coldwell Banker Realty. CRMLS
- $2,698,0004 bd5 ba2.9k sqft33871 Calle La Primavera, Dana Point, CA 92629For SaleMLS ID #OC26110211, Devin Doherty, eXp Realty of California Inc. CRMLS
- $3,250,0003 bd3 ba1.8k sqft23294 Atlantis Way, Dana Pt, CA 92629For SaleMLS ID #LG26087367, Josh Schroeder, Pacific Sotheby’s International Realty. CRMLS
- $3,798,0004 bd4 ba2.5k sqft23182 Mindanao Cir, Dana Point, CA 92629For SaleMLS ID #OC26088492, Elicia Hartanov, Berkshire Hathaway HomeService. CRMLS
- $3,195,0005 bd4 ba3.2k sqft26782 Calle Real, Dana Pt, CA 92624For SaleMLS ID #NP26146591, Mary Mix, Compass. CRMLS
- $2,350,0004 bd3 ba2.2k sqft24701 Aquilla Dr, Dana Point, CA 92629For SaleMLS ID #OC26173134, Gaetano LoGrande, Bullock Russell RE Services. CRMLS
- $2,395,0004 bd3 ba2.9k sqft24901 Danafir, Dana Point, CA 92629For SaleMLS ID #PW26155148, Buja Chang, T.N.G. Real Estate Consultants. CRMLS
- $4,299,0004 bd3 ba3.1k sqft33902 Valencia Pl, Dana Point, CA 92629For SaleMLS ID #OC26068256, Gaetano LoGrande, Bullock Russell RE Services. CRMLS
- $3,080,0004 bd5 ba4.9k sqft33771 Shamrock Ln, San Juan Capistrano, CA 92675For SaleMLS ID #WS26180601, THANH LY, HOMEGROWN WEALTH INC.. CRMLS
- $3,195,0003 bd3 ba2k sqft23297 Pompeii Dr, Dana Pt, CA 92629For SaleMLS ID #OC26089990, Lauren Cooper, Compass. CRMLS
- $2,920,0004 bd5 ba4.4k sqft27302 Via Priorato, San Juan Capistrano, CA 92675For SaleMLS ID #260020444, Brendan Booth, Compass. SDMLS
- $3,149,0004 bd4 ba2.4k sqft26882 Calle Real, Dana Pt, CA 92624For SaleMLS ID #OC26136147, Darlene Jamroz, First Team Real Estate. CRMLS
- $2,249,0003 bd3 ba1.7k sqft34032 Crystal Lantern St, Dana Point, CA 92629For SaleMLS ID #OC26174115, Emily White, Compass. CRMLS
Local buyer's agents are ready to help
