In the heart of Boulder's coveted Whittier neighborhood, this newly constructed residence offers a rare synthesis of architectural expression, refined materials, & effortless lock-and-leave living. Designed for the homeowner who appreciates both design and discretion, the home pairs sculptural architecture w/an intentionally restrained material palette and meticulously considered finishes. Every element has been conceived to deliver a sophisticated contemporary experience w/remarkably little maintenance. The main living spaces extend seamlessly into an enclosed private courtyard, creating an intimate outdoor sanctuary designed for both quiet evenings & effortless entertaining. A thoughtfully defined fire-pit terrace provides a natural gathering place, while an integrated outdoor pellet BBQ elevates the courtyard into a sophisticated al fresco kitchen & entertaining space.The main level is anchored by one of two primary suites, complete w/ its own private washer and dryer. Additional primary en suite occupies the upper level alongside a beautifully finished bath, dedicated laundry room, and an inviting loft that serves as a flexible gathering or retreat space. Expansive south-facing glazing fills the loft with natural light and draws the eye toward a private upper terrace. A living roof frames the deck, creating a striking interplay between architecture and landscape and offering an elevated outdoor room above the city. The lower level introduces an exceptional layer of flexibility w/a fully self-contained accessory dwelling unit and separate entrance. Equally suited to extended-stay guests, family/friends, a private retreat, or rental income, the ADU allows the residence to effortlessly adapt to its owner's lifestyle. Whittier offers an unusually intimate connection to the best of Boulder-quiet residential streets paired w/immediate access to the cultural energy of Pearl Street, the shops and amenities of 29th Street & the CU Boulder campus.Boulder at its best!
New construction
$2,595,000
2445 Bluff St, Boulder, CO 80304
4beds
2,699sqft
Mixed Use
Built in 2026
4,251 Square Feet Lot
$-- Zestimate®
$961/sqft
$-- HOA
What's special
Meticulously considered finishesSculptural architectureDedicated laundry roomSophisticated contemporary experiencePrivate upper terraceTwo primary suitesBeautifully finished bath
- 31 days
- 935
- 57
Zillow last checked:
Listing updated:
Listed by:
Lynn Ryan 303-489-0309,
milehimodern - Boulder
Source: IRES as distributed by MLS GRID,MLS#: 1068008
Facts & features
Interior
Bedrooms & bathrooms
- Bedrooms: 4
- Bathrooms: 4
- 3/4 bathrooms: 3
- 1/2 bathrooms: 1
- Main level bathrooms: 2
Primary bedroom
- Description: Wood
- Features: 3/4 Primary Bath
- Level: Main
- Area: 264 Square Feet
- Dimensions: 12 x 22
Bedroom 2
- Description: Wood
- Level: Main
- Area: 144 Square Feet
- Dimensions: 12 x 12
Bedroom 3
- Description: Wood
- Level: Lower
- Area: 198 Square Feet
- Dimensions: 9 x 22
Bedroom 4
- Description: Wood
- Level: Lower
- Area: 110 Square Feet
- Dimensions: 11 x 10
Dining room
- Description: Wood
- Level: Main
- Area: 152 Square Feet
- Dimensions: 8 x 19
Kitchen
- Description: Wood
- Level: Main
- Area: 171 Square Feet
- Dimensions: 9 x 19
Laundry
- Description: Other
- Level: Upper
- Area: 49 Square Feet
- Dimensions: 7 x 7
Living room
- Description: Wood
- Level: Main
- Area: 228 Square Feet
- Dimensions: 12 x 19
Heating
- Forced Air
Cooling
- Central Air
Appliances
- Included: Electric Range, Self Cleaning Oven, Dishwasher, Refrigerator, Washer, Dryer, Gas Bar-B-Q, Disposal
- Laundry: Washer/Dryer Hookup
Features
- Separate Dining Room, Cathedral Ceiling(s), Open Floorplan, Walk-In Closet(s), Kitchen Island, High Ceilings
- Flooring: Wood
- Basement: Full,Partially Finished,Walk-Out Access,Sump Pump
Interior area
- Total structure area: 1,798
- Total interior livable area: 2,699 sqft
- Finished area above ground: 1,798
Property
Parking
- Total spaces: 1
- Parking features: Garage Door Opener, Detached
- Garage spaces: 1
- Details: Detached
Accessibility
- Accessibility features: Main Floor Bath, Accessible Bedroom, Stall Shower, Main Level Laundry
Features
- Levels: Two
- Stories: 2
- Patio & porch: Patio, Deck
- Exterior features: Sprinkler System
- Fencing: Partial,Fenced,Wood
- Has view: Yes
- View description: Hills
Lot
- Size: 4,251 Square Feet
- Features: Paved, Curbs, Gutters, Sidewalks, Street Light, Fire Hydrant within 500 Feet
Details
- Parcel number: R0501010
- Zoning: RES
- Special conditions: Private Owner
Construction
Type & style
- Home type: SingleFamily
- Architectural style: Includes Rental Unit,Legal Conforming,Contemporary
- Property subtype: Mixed Use
Materials
- Frame, Composition, Other
- Roof: Metal
Condition
- New construction: Yes
- Year built: 2026
Details
- Builder name: Colson Builders
Utilities & green energy
- Electric: Xcel, Photovoltaics Seller Owned
- Gas: Xcel
- Sewer: Public Sewer
- Utilities for property: Natural Gas Available, Electricity Available, Cable Available, High Speed Avail
Green energy
- Energy efficient items: Sun Space, Southern Exposure, Windows, High Efficiency Furnace, Thermostat
Community & HOA
Community
- Security: Fire Alarm
- Subdivision: Bluff Street Twnhms Add
HOA
- Has HOA: No
Location
- Region: Boulder
Financial & listing details
- Price per square foot: $961/sqft
- Tax assessed value: $1,071,100
- Annual tax amount: $6,383
- Date on market: 9/4/2026
- Listing terms: Cash,Conventional
- Electric utility on property: Yes
- Road surface type: Asphalt
Estimated market value
Not available
Estimated sales range
Not available
Not available
Price history
| Date | Event | Price |
|---|---|---|
| 9/4/2026 | Listed for sale | $2,595,000+287.3%$961/sqft |
Source:  IRES as distributed by MLS GRID #1068008 Report a problem IRES as distributed by MLS GRID #1068008 Report a problem | ||
| 5/1/2025 | Sold | $670,000-16.3%$248/sqft |
Source:  REcolorado as distributed by MLS GRID #IR1025248 Report a problem REcolorado as distributed by MLS GRID #IR1025248 Report a problem | ||
| 3/14/2025 | Pending sale | $800,000$296/sqft |
Source: REcolorado as distributed by MLS GRID #IR1025248 Report a problem | ||
| 1/25/2025 | Listed for sale | $800,000+142%$296/sqft |
Source: IRES as distributed by MLS GRID #1025248 Report a problem | ||
| 5/5/2003 | Sold | $330,525$122/sqft |
Source: Public Record Report a problem | ||
Public tax history
| Year | Property taxes | Tax assessment |
|---|---|---|
| 2025 | $6,108 +1.8% | $66,944 -8.5% |
| 2024 | $6,002 +14.2% | $73,184 -1% |
| 2023 | $5,255 +4.9% | $73,894 +30.6% |
| 2022 | $5,011 +11.7% | $56,587 -2.8% |
| 2021 | $4,485 | $58,216 +13% |
| 2020 | $4,485 +7.1% | $51,530 |
| 2019 | $4,188 | $51,530 +6.7% |
| 2018 | $4,188 | $48,305 -9.5% |
| 2017 | $4,188 +8.2% | $53,404 +19.5% |
| 2016 | $3,870 +5.6% | $44,704 +18.8% |
| 2015 | $3,664 +15.9% | $37,619 |
| 2014 | $3,163 +20.1% | $37,619 |
| 2013 | $2,634 +0.9% | $37,619 +19.6% |
| 2012 | $2,611 -22.9% | $31,442 |
| 2011 | $3,387 +7.1% | -- |
| 2010 | $3,163 +63.4% | $41,910 |
| 2009 | $1,936 +3.5% | $41,910 +38.5% |
| 2008 | $1,870 +6.4% | $30,250 |
| 2007 | $1,757 +3.9% | $30,250 +10% |
| 2006 | $1,692 +0.7% | $27,500 |
| 2005 | $1,681 +0.7% | $27,500 |
| 2004 | $1,669 +6.8% | $27,500 |
| 2003 | $1,562 | $27,500 |
| 2002 | -- | -- |
| 2001 | -- | $244,600 |
Find assessor info on the county website
Monthly payment
Est. payment
Payment breakdown
Explore the cost of this home by adjusting the details. Changes won't be saved.Climate risks
Neighborhood: Hillcrest - Panorama Heights
Nearby schools
Schools provided by the listing agent
- Elementary: Whittier
- Middle: Casey
- High: Boulder
Source: IRES as distributed by MLS GRID. This data may not be complete. We recommend contacting the local school district to confirm school assignments for this home.


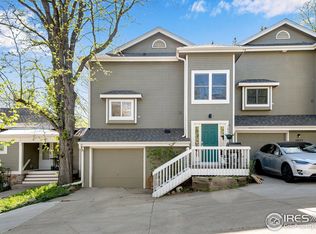

Similar homes
- $2,695,0005 bd4 ba3.5k sqft3560 16th St, Boulder, CO 80304For Sale
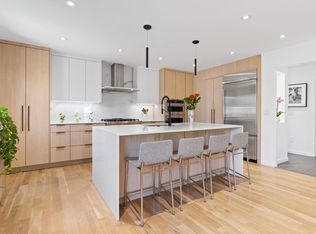
 MLS ID #1068714, Angela Moss, 8z Real Estate. IRES as distributed by MLS GRID
 - $2,250,0004 bd3 ba2.4k sqft2890 Regis Dr, Boulder, CO 80305For Sale
 MLS ID #1069946, Cari Higgins, Compass - Boulder. IRES as distributed by MLS GRID
 - $2,300,0005 bd5 ba3.6k sqft4165 17th St, Boulder, CO 80304For Sale
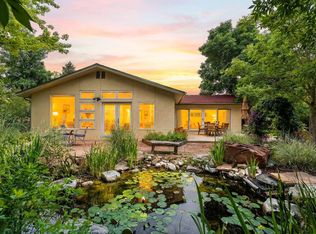 MLS ID #1068230, Marybeth Emerson, The Agency - Boulder. IRES as distributed by MLS GRID
 - $1,875,0003 bd3 ba2.2k sqft2870 18th St, Boulder, CO 80304For Sale
 MLS ID #1066417, Connie Kraska, LIV Sotheby's Intl Realty. IRES as distributed by MLS GRID
 - $2,100,0005 bd4 ba3.1k sqft4842 Kellogg Circle, Boulder, CO 80303For Sale
 MLS ID #6983158, Persistence Sample, The Agency - Denver. REcolorado as distributed by MLS GRID
 - $2,100,0003 bd3 ba2.8k sqft1265 Sumac Ave, Boulder, CO 80304For SaleMLS ID #1067296, Stewart Ward, Compass - Boulder. IRES as distributed by MLS GRID
- $1,995,0003 bd4 ba2.6k sqft805 Dewey Ave, Boulder, CO 80304For SaleMLS ID #1066395, R Tim Goodacre, milehimodern - Boulder. IRES as distributed by MLS GRID
- $1,895,0004 bd3 ba3.1k sqft3776 Orange Ln, Boulder, CO 80304For SaleMLS ID #1051310, Rich Gribbon, RE/MAX of Boulder, Inc. IRES as distributed by MLS GRID
- $1,795,0004 bd2 ba2.7k sqft3024 6th St, Boulder, CO 80304For SaleMLS ID #1067623, Rich Gribbon, RE/MAX of Boulder, Inc. IRES as distributed by MLS GRID
- $1,595,0004 bd3 ba2.8k sqft3657 Larkwood Court, Boulder, CO 80304For SaleMLS ID #5720485, Pushpa Gurung, HomeSmart Realty. REcolorado as distributed by MLS GRID
- $1,299,0005 bd3 ba2.4k sqft3240 Folsom St, Boulder, CO 80304For SaleMLS ID #1066677, Nick Painz, Real. IRES as distributed by MLS GRID
- $1,495,0004 bd4 ba2.7k sqft1737 Hawthorn Place, Boulder, CO 80304For SaleMLS ID #7755132, Kellen Reilly, Tortilla Burrito Real Estate. REcolorado as distributed by MLS GRID
- $1,599,0003 bd3 ba2.2k sqft1969 Joslyn Ct, Boulder, CO 80304For SaleMLS ID #1067859, Catherine Burgess, Compass - Boulder. IRES as distributed by MLS GRID
- $1,695,0004 bd2 ba1.9k sqft2439 Broadway Street, Boulder, CO 80304For SaleMLS ID #2871572, Michael Duggan, Coldwell Banker Realty 56. REcolorado as distributed by MLS GRID
- $1,485,0004 bd3 ba3.9k sqft3540 19th St, Boulder, CO 80304For SaleMLS ID #1066806, Jennifer Crow, RE/MAX Professionals Ken Caryl. IRES as distributed by MLS GRID
- $1,499,0003 bd4 ba3.1k sqft15 Arrowleaf Ct, Boulder, CO 80304For SaleMLS ID #1068231, Autumn White, Compass - Boulder. IRES as distributed by MLS GRID
- $3,395,0005 bd5 ba3.9k sqft1760 Hawthorn Pl, Boulder, CO 80304For SaleMLS ID #1065258, The Zach Zeldner Team, Compass - Boulder. IRES as distributed by MLS GRID
- $2,495,0003 bd3 ba2.1k sqft1525 Spruce St #B, Boulder, CO 80302New ConstructionMLS ID #1064959, Carrie Hill, Rocky Mountain RE Inc. IRES as distributed by MLS GRID
- $1,350,0004 bd3 ba2.9k sqft76 Pine Tree Ln, Boulder, CO 80304For SaleMLS ID #1058461, John Pezzuti, Pezzuti And Associates LLC. IRES as distributed by MLS GRID
- $3,750,0005 bd6 ba3.7k sqft3716 Wonderland Hill Ave, Boulder, CO 80304For SaleMLS ID #1068047, Marybeth Emerson, The Agency - Boulder. IRES as distributed by MLS GRID
