Step into timeless charm in this stunning 3-bed, 3.5-bath rowhome in the highly sought-after Glover Park neighborhood. Inside, warm hardwood flooring and rare chestnut wood trim add character and a sense of history throughout the main living areas. The spacious layout is ideal for both relaxing and entertaining, with abundant natural light illuminating the inviting living room that overlooks the front porch. The beautiful kitchen boasts ample white cabinetry, stone countertops, a tiled backsplash, stainless steel appliances, and gas cooking. Adjacent, the formal dining area showcases a wall of gorgeous built-ins, while a sunlit bonus room with access to the rear deck provides a versatile space that is ideal for a home office, quiet sitting room, or sunny breakfast nook. A convenient powder room completes this level. Upstairs, the spacious primary owner's suite offers two separate closets, including one that is cedar lined, and an updated en-suite bath featuring white subway tile and a walk-in shower with dual showerheads. Two additional bedrooms share a contemporary hallway bath with a tub/shower combo. Plus, one of the bedrooms features an attached den with closet which can be utilized as an office, kid’s playroom, nursery or potential 4th bedroom for guests. The finished lower level with it’s own exterior entrance offers additional living space that can be tailored to your needs, whether it's a cozy family room to enjoy movie nights in, a gym, home office or an in-law suite, complete with a kitchenette, full bathroom, and access to the laundry room. Outdoor living continues on the "virtually maintenance free" composite rear deck with stairs leading to the ground level, creating a welcoming setting for a morning coffee or summer barbecues. An attached garage and driveway provide dedicated parking for two vehicles, with additional street parking available in front. With a Walk Score of 78 ("very walkable"), you will love this home's prime Glover Park location and the countless amenities available nearby. Stoddert Elementary School and Rec Center is just one block away, while Guy Mason Rec Center, with its dog park and sports fields, and Glover Archbold Park are also close by. Just steps to Whole Foods, Trader Joe's, and an abundance of dining options, while convenient access to bus stops and Wisconsin Avenue puts Georgetown Waterfront, Cleveland Park, Dupont Circle, Downtown, and more within easy reach. Blending classic character, flexible living spaces, and a convenient location, this inviting home offers a wonderful opportunity to enjoy all that Glover Park has to offer. Plus, you could save thousands via an interest rate buydown or reduced closing costs by taking advantage of the following special lender program! Lender credit of .75% of the total loan amount not to exceed $5,000 or amount allowed per program guidelines available to an eligible buyer financing the purchase of this property through Maddox Mortgage Group Powered By Atlantic Bay (DBA) of Atlantic Bay Mortgage Group, L.L.C. Terms and availability are subject to change at any time.
Accepting backups
$1,050,000
2446 39th St NW, Washington, DC 20007
3beds
2,218sqft
Townhouse
Built in 1933
1,350 Square Feet Lot
$-- Zestimate®
$473/sqft
$-- HOA
What's special
Additional street parking availableWhite subway tileAttached garageSunlit bonus roomUpdated en-suite bathRare chestnut wood trimBeautiful kitchen
- 20 days
- 1,627
- 241
Likely to sell faster than
Zillow last checked:
Listing updated:
Listed by:
Sheena Saydam 202-793-3000,
Keller Williams Capital Properties,
Listing Team: Saydam Properties Group, Co-Listing Agent: Han T Saydam 301-281-1750,
Keller Williams Capital Properties
Source: Bright MLS,MLS#: DCDC2289190
Facts & features
Interior
Bedrooms & bathrooms
- Bedrooms: 3
- Bathrooms: 4
- Full bathrooms: 3
- 1/2 bathrooms: 1
- Main level bathrooms: 1
Basement
- Area: 756
Heating
- Forced Air, Natural Gas
Cooling
- Central Air, Electric
Appliances
- Included: Dishwasher, Dryer, Oven/Range - Gas, Range Hood, Refrigerator, Washer, Gas Water Heater
- Laundry: Has Laundry
Features
- Bathroom - Tub Shower, Bathroom - Walk-In Shower, Built-in Features, Ceiling Fan(s), Dining Area, Family Room Off Kitchen, Floor Plan - Traditional, Kitchen - Gourmet, Primary Bath(s), Recessed Lighting, Upgraded Countertops, Kitchenette, Cedar Closet(s)
- Flooring: Hardwood, Wood
- Windows: Casement, Wood Frames, Window Treatments
- Basement: Finished,Rear Entrance
- Has fireplace: No
Interior area
- Total structure area: 2,218
- Total interior livable area: 2,218 sqft
- Finished area above ground: 1,462
- Finished area below ground: 756
Video & virtual tour
Property
Parking
- Total spaces: 2
- Parking features: Garage Faces Rear, Attached, Driveway
- Attached garage spaces: 1
- Uncovered spaces: 1
Accessibility
- Accessibility features: None
Features
- Levels: Three
- Stories: 3
- Patio & porch: Deck, Porch
- Pool features: None
Lot
- Size: 1,350 Square Feet
- Features: Urban Land-Sassafras-Chillum
Details
- Additional structures: Above Grade, Below Grade
- Parcel number: 1810//0193
- Zoning: R-3/GT
- Special conditions: Standard
Construction
Type & style
- Home type: Townhouse
- Architectural style: Colonial
- Property subtype: Townhouse
Materials
- Brick
- Foundation: Slab
Condition
- New construction: No
- Year built: 1933
Utilities & green energy
- Sewer: Public Sewer
- Water: Public
Community & HOA
Community
- Subdivision: Glover Park
HOA
- Has HOA: No
Location
- Region: Washington
Financial & listing details
- Price per square foot: $473/sqft
- Tax assessed value: $1,110,430
- Annual tax amount: $8,482
- Date on market: 10/29/2026
- Listing agreement: Exclusive Right To Sell
- Ownership: Fee Simple
Estimated market value
Not available
Estimated sales range
Not available
Not available
Price history
| Date | Event | Price |
|---|---|---|
| 1/5/1994 | Sold | $220,000$99/sqft |
Source: Public Record Report a problem | ||
Public tax history
| Year | Property taxes | Tax assessment |
|---|---|---|
| 2026 | $8,482 +3.3% | $1,089,830 +3.2% |
| 2025 | $8,211 +3.4% | $1,055,860 +3.4% |
| 2024 | $7,941 +3.8% | $1,021,320 +3.8% |
| 2023 | $7,652 +4.5% | $984,290 +4.6% |
| 2022 | $7,326 +1.1% | $940,580 +1.2% |
| 2021 | $7,249 +2.1% | $929,140 +2% |
| 2020 | $7,102 +6% | $911,220 +5.8% |
| 2018 | $6,700 +4.7% | $861,600 +4.4% |
| 2017 | $6,396 +3.2% | $824,960 +3% |
| 2016 | $6,198 +4.2% | $800,850 +3.9% |
| 2015 | $5,948 +5% | $771,130 +0.7% |
| 2014 | $5,663 +9.8% | $765,750 +2.1% |
| 2013 | $5,157 +9.7% | $750,150 +0.1% |
| 2012 | $4,700 | $749,550 |
| 2011 | $4,700 +21% | $749,550 +4.4% |
| 2010 | $3,884 +10% | $718,290 -5.2% |
| 2009 | $3,531 +14.7% | $757,300 +7.9% |
| 2007 | $3,079 +5.2% | $701,970 +11.8% |
| 2006 | $2,926 -11.7% | $628,060 +19% |
| 2005 | $3,312 +12% | $527,650 +17.1% |
| 2004 | $2,957 +12% | $450,490 +10.9% |
| 2003 | $2,641 +25% | $406,130 +62.4% |
| 2002 | $2,112 +2.6% | $250,045 +2.3% |
| 2001 | $2,058 | $244,395 |
Find assessor info on the county website
Monthly payment
Est. payment
Payment breakdown
Explore the cost of this home by adjusting the details. Changes won't be saved.Climate risks
Neighborhood: Glover Park
Nearby schools
Schools provided by the listing agent
- Elementary: Stoddert
- Middle: Hardy
- High: Macarthur
- District: District Of Columbia Public Schools
Source: Bright MLS. This data may not be complete. We recommend contacting the local school district to confirm school assignments for this home.


Similar homes
- $1,179,0003 bd3 ba1.9k sqft2505 39th St NW, Washington, DC 20007For Sale
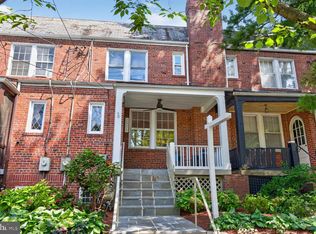
 MLS ID #DCDC2275042, Erin Sobanski, Compass. Bright MLS
- $1,175,0003 bd2 ba2k sqft2303 38th St NW, Washington, DC 20007For Sale
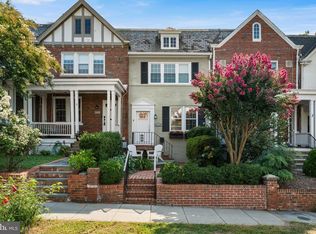 MLS ID #DCDC2279050, Eva Davis, Compass. Bright MLS
- $1,195,0003 bd2 ba1.6k sqft3620 T St NW, Washington, DC 20007For Sale
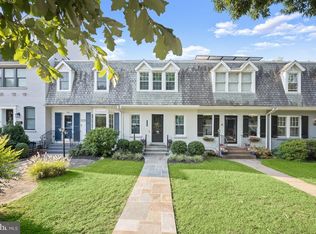 MLS ID #DCDC2289806, Lenore Rubino, Washington Fine Properties, LLC. Bright MLS
- $940,0003 bd3 ba1.5k sqft2828 Wisconsin Ave NW APT 314, Washington, DC 20007For Sale
 MLS ID #DCDC2280276, CRISTINA SIMIONOV, Compass. Bright MLS
- $1,149,9004 bd5 ba2.7k sqftColumbia Heights, Washington, DC 20011For SaleMLS ID #DCDC2291714, Mike Aubrey, Berkshire Hathaway HomeServices PenFed Realty. Bright MLS
- $1,525,0003 bd3 ba2.1k sqft2219 Hall Pl NW, Washington, DC 20007For SaleMLS ID #DCDC2269900, Mary C Boland, Washington Fine Properties, LLC. Bright MLS
- $986,0003 bd3 ba2.7k sqft735 Fairmont St NW, Washington, DC 20001For SaleMLS ID #DCDC2286648, John Bratton, Bratton Realty. Bright MLS
- $1,200,0003 bd4 ba2.2k sqft1902 9th St NW, Washington, DC 20001For SaleMLS ID #DCDC2287630, Fred Mohseni, Samson Properties. Bright MLS
- $599,0003 bd2 ba1.3k sqft4114 Davis Pl NW APT 104, Washington, DC 20007For SaleMLS ID #DCDC2289562, Nick Hazelton, Washington Fine Properties, LLC. Bright MLS
- $939,0004 bd4 ba2.2k sqft4516 Illinois Ave NW, Washington, DC 20011For SaleMLS ID #DCDC2284360, Nelson Marban, Washington Fine Properties, LLC. Bright MLS
- $1,050,0004 bd3 ba2.2k sqft4212 12th St NE, Washington, DC 20017For SaleMLS ID #DCDC2287742, Jennifir Birtwhistle, KW Metro Center. Bright MLS
- $995,0003 bd2 ba1.8k sqft1870 Wyoming Ave NW #104, Washington, DC 20009For SaleMLS ID #DCDC2284314, Jenn Smira, Compass. Bright MLS
- $925,0004 bd4 ba2k sqft1428 Parkwood Pl NW, Washington, DC 20010For SaleMLS ID #DCDC2283110, Mitch Curtis, KW United. Bright MLS
- $1,200,0004 bd4 ba2.2k sqft4213 8th St, Washington, DC 20011For SaleMLS ID #DCDC2288852, Joe DeFilippo, Compass. Bright MLS
- $900,0003 bd3 ba1.8k sqft1360 Spring Rd NW, Washington, DC 20010For SaleMLS ID #DCDC2287044, Kathleen Eder, Compass. Bright MLS
- $1,249,0003 bd4 ba2.2k sqft3721 Massachusetts Ave NW, Washington, DC 20016For SaleMLS ID #DCDC2278620, Kimberly Cestari, Long & Foster Real Estate, Inc.. Bright MLS
- $895,0004 bd4 ba2k sqft724 Harvard St NW, Washington, DC 20001For SaleMLS ID #DCDC2286988, Desmond McKenna, Compass. Bright MLS
- $1,049,0003 bd3 ba2k sqft1527 13th Rd S, Arlington, VA 22204For SaleMLS ID #VAAR2080712, Madeline Lussier, RLAH @properties. Bright MLS
- $910,0004 bd4 ba1.9k sqft1710 3rd St NE, Washington, DC 20002For SaleMLS ID #DCDC2271978, Rob Traister, RE/MAX Ideal. Bright MLS
- $843,0003 bd3 ba2.2k sqft4811 Illinois Ave NW, Washington, DC 20011For SaleMLS ID #DCDC2284940, Susan Leavitt, Compass. Bright MLS
