You can’t beat this location! Situated on a quiet street with convenient access to shopping, the interstate, and everyday amenities.
This home offers an open floor plan with 3 bedrooms on the main level and an updated full bathroom. The kitchen features an eat-in area that flows into the living space, creating a great set up for everyday living and entertaining.
The lower-level features LVP flooring, provides a large family room, and a bonus room that would be perfect for a home office, workout space, hobby room, or more.
Enjoy outdoor living from the spacious covered deck overlooking the newly fenced-in backyard, complete with a fire pit, plus a detached two-car garage providing additional storage and convenience. A recently installed AC unit adds comfort and efficiency.
This home offers a great combination of location, updates, and flexible living space.
Pending
$219,950
2447 Lauren Dr SW, Cedar Rapids, IA 52404
3beds
1,760sqft
:
Get pre-qualified$1,585/mo
Single Family Residence
Built in 1956
7,492 Square Feet Lot
$219,200 Zestimate®
$125/sqft
$-- HOA
What's special
Large family roomOpen floor planLvp flooringDetached two-car garageNewly fenced-in backyardFire pitSpacious covered deck
- 15 days |
- 828 |
- 43 |
Likely to sell faster than
Zillow last checked:
Listing updated:
Listed by:
Mike Graf-Graf Home Selling Team 319-981-3702,
GRAF REAL ESTATE, ERA POWERED
Source: CRAAR, CDRMLS,MLS#: 2604900 Originating MLS: Cedar Rapids Area Association Of Realtors
Originating MLS: Cedar Rapids Area Association Of RealtorsFacts & features
Interior
Bedrooms & bathrooms
- Bedrooms: 3
- Bathrooms: 1
- Full bathrooms: 1
Other
- Level: First
Heating
- Forced Air, Gas
Cooling
- Central Air
Appliances
- Included: Dryer, Dishwasher, Disposal, Gas Water Heater, Microwave, Range, Refrigerator, Washer
Features
- Breakfast Bar, Kitchen/Dining Combo, Main Level Primary
- Basement: Full,Concrete
Interior area
- Total interior livable area: 1,760 sqft
- Finished area above ground: 960
- Finished area below ground: 800
Video & virtual tour
Property
Parking
- Total spaces: 2
- Parking features: Detached, Garage, Garage Door Opener
- Garage spaces: 2
Features
- Stories: 1
- Patio & porch: Deck
- Exterior features: Fence
Lot
- Size: 7,492 Square Feet
- Dimensions: 62.5 x 120
Details
- Parcel number: 143430301500000
Construction
Type & style
- Home type: SingleFamily
- Architectural style: Ranch
- Property subtype: Single Family Residence
Materials
- Frame, Vinyl Siding
- Foundation: Poured
Condition
- New construction: No
- Year built: 1956
Utilities & green energy
- Sewer: Public Sewer
- Water: Public
Community & HOA
Community
- Security: Security System
Location
- Region: Cedar Rapids
Financial & listing details
- Price per square foot: $125/sqft
- Tax assessed value: $190,400
- Annual tax amount: $3,436
- Date on market: 7/9/2026
- Listing terms: Cash,Conventional,FHA,VA Loan
Estimated market value
$219,200
$208,000 - $230,000
$1,706/mo
Price history
| Date | Event | Price |
|---|---|---|
| 7/19/2026 | Pending sale | $219,950$125/sqft |
Source:  CRAAR, CDRMLS #2604900 Report a problem CRAAR, CDRMLS #2604900 Report a problem | ||
| 7/9/2026 | Listed for sale | $219,9500%$125/sqft |
Source: CRAAR, CDRMLS #2604900 Report a problem | ||
| 7/7/2026 | Listing removed | $220,000$125/sqft |
Source: CRAAR, CDRMLS #2604185 Report a problem | ||
| 6/29/2026 | Price change | $220,000-3.9%$125/sqft |
Source: CRAAR, CDRMLS #2604185 Report a problem | ||
| 6/26/2026 | Price change | $229,000-2.6%$130/sqft |
Source: CRAAR, CDRMLS #2604185 Report a problem | ||
| 6/23/2026 | Price change | $235,000-2.1%$134/sqft |
Source: CRAAR, CDRMLS #2604185 Report a problem | ||
| 6/15/2026 | Listed for sale | $240,000+17.1%$136/sqft |
Source: CRAAR, CDRMLS #2604185 Report a problem | ||
| 1/25/2023 | Sold | $205,000+2.5%$116/sqft |
Source: CRAAR, CDRMLS #2210311 Report a problem | ||
| 12/17/2022 | Pending sale | $200,000$114/sqft |
Source: CRAAR, CDRMLS #2210311 Report a problem | ||
| 12/17/2022 | Listed for sale | $200,000+14.3%$114/sqft |
Source: CRAAR, CDRMLS #2210311 Report a problem | ||
| 5/4/2022 | Sold | $175,000+6.1%$99/sqft |
Source: CRAAR, CDRMLS #2203017 Report a problem | ||
| 4/1/2022 | Pending sale | $165,000$94/sqft |
Source: CRAAR, CDRMLS #2203017 Report a problem | ||
| 4/1/2022 | Listed for sale | $165,000+16.2%$94/sqft |
Source: CRAAR, CDRMLS #2203017 Report a problem | ||
| 10/12/2018 | Sold | $142,000-2%$81/sqft |
Source: CRAAR, CDRMLS #1805047 Report a problem | ||
| 8/6/2018 | Price change | $144,900-3.3%$82/sqft |
Source: IAHOMESREALTY #1805047 Report a problem | ||
| 7/16/2018 | Listed for sale | $149,900+109.7%$85/sqft |
Source: IAHOMESREALTY #1805047 Report a problem | ||
| 8/9/1999 | Sold | $71,500$41/sqft |
Source: Public Record Report a problem | ||
Public tax history
| Year | Property taxes | Tax assessment |
|---|---|---|
| 2025 | $2,886 +6.3% | $190,400 +7% |
| 2024 | $2,716 -14.6% | $178,000 +3.1% |
| 2023 | $3,180 +11.2% | $172,600 +8.1% |
| 2022 | $2,860 -2.5% | $159,600 +8.6% |
| 2021 | $2,934 +2.9% | $147,000 +3.8% |
| 2020 | $2,852 +18.5% | $141,600 |
| 2019 | $2,408 +8.3% | $141,600 +26.8% |
| 2018 | $2,224 +3.1% | $111,700 +2.5% |
| 2017 | $2,158 -1.4% | $109,000 |
| 2016 | $2,188 +2.6% | $109,000 -1.1% |
| 2015 | $2,132 -1.3% | $110,195 |
| 2014 | $2,160 +2.5% | $110,195 |
| 2013 | $2,108 +0.7% | $110,195 |
| 2012 | $2,094 | $110,195 -5.4% |
| 2011 | -- | $116,445 |
| 2010 | $1,854 | $116,445 +4.6% |
| 2008 | -- | $111,370 0% |
| 2007 | -- | $111,371 +7.7% |
| 2005 | -- | $103,431 +22.2% |
| 2004 | -- | $84,610 |
| 2003 | -- | $84,610 +10.5% |
| 2002 | -- | $76,597 +14% |
| 2001 | -- | $67,190 |
| 2000 | -- | $67,190 |
Find assessor info on the county website
Monthly payment
Est. payment
Payment breakdown
Explore the cost of this home by adjusting the details. Changes won't be saved.Climate risks
Neighborhood: 52404
Nearby schools
GreatSchools rating
- 1/10Wilson Elementary SchoolGrades: K-5Distance: 0.8 mi
- 2/10Wilson Middle SchoolGrades: 6-8Distance: 0.7 mi
- 3/10Thomas Jefferson High SchoolGrades: 9-12Distance: 2.6 mi
Schools provided by the listing agent
- Elementary: Grant Wood
- Middle: Wilson
- High: Jefferson
Source: CRAAR, CDRMLS. This data may not be complete. We recommend contacting the local school district to confirm school assignments for this home.
- $190,5003 bd1 ba1k sqft2445 Lauren Dr SW, Cedar Rapids, IA 52404Off Market
- $184,6003 bd1 ba984 sqft2449 Lauren Dr SW, Cedar Rapids, IA 52404Off Market
- $208,9003 bd2 ba1.9k sqft2448 Deborah Dr SW, Cedar Rapids, IA 52404Off Market
- $208,3003 bd2 ba1.8k sqft2441 Lauren Dr SW, Cedar Rapids, IA 52404Off Market
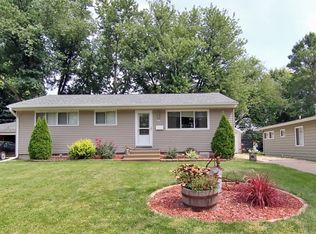
- $204,2003 bd2 ba988 sqft2451 Lauren Dr SW, Cedar Rapids, IA 52404Off Market
- $153,3003 bd1 ba1k sqft2446 Deborah Dr SW, Cedar Rapids, IA 52404Off Market
- $196,0003 bd2 ba1.3k sqft2450 Deborah Dr SW, Cedar Rapids, IA 52404Off Market
- $190,9003 bd2 ba1.5k sqft2442 Deborah Dr SW, Cedar Rapids, IA 52404Off Market
A local agent can set up tours, give advice and negotiate with sellers.
Similar homes
- $209,0003 bd2 ba1.7k sqft1902 Johnson Ave NW, Cedar Rapids, IA 52405For Sale
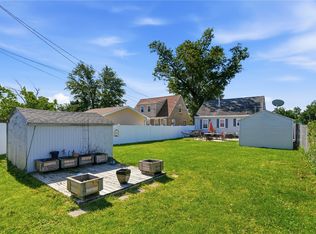 MLS ID #2605214, Jenna Miller, Keller Williams Legacy Group. CRAAR, CDRMLS
 - $279,9004 bd2 ba1.6k sqft137 19th Ave SW, Cedar Rapids, IA 52404For Sale
 MLS ID #2604922, Nicki Borchert, IOWA REALTY. CRAAR, CDRMLS
 - $229,9003 bd2 ba2.1k sqft1215 Brockman Dr SE, Cedar Rapids, IA 52403For Sale
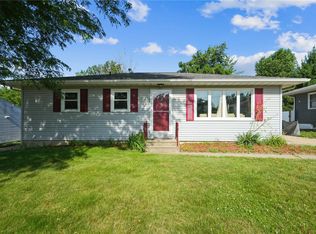 MLS ID #2604729, Brooke Heins, Realty87. CRAAR, CDRMLS
 - $235,0003 bd2 ba2.1k sqft3633 Bel Air Dr SE, Cedar Rapids, IA 52403For Sale
 MLS ID #2604837, Amy Arrington, Keller Williams Legacy Group. CRAAR, CDRMLS
 - $209,0003 bd2 ba1.4k sqft229 28th Street Dr SE, Cedar Rapids, IA 52403For SaleMLS ID #2605106, Beth Mackey, Realty87. CRAAR, CDRMLS
- $232,0004 bd2 ba1.4k sqft1633 23rd St NW, Cedar Rapids, IA 52405For SaleMLS ID #2604849, Kyle Steele, Pinnacle Realty LLC. CRAAR, CDRMLS
- $270,0003 bd2 ba1.4k sqft2609 1st Ave SW, Cedar Rapids, IA 52404For SaleMLS ID #2604418, Chad Gloede, RE/MAX CONCEPTS. CRAAR, CDRMLS
- $187,9003 bd1 ba1.1k sqft125 Florida Ave SW, Cedar Rapids, IA 52404For SaleMLS ID #2603671, Paul Canas, Pinnacle Realty LLC. CRAAR, CDRMLS
- $209,9003 bd2 ba1.2k sqft1101 38th St SE, Cedar Rapids, IA 52403For SaleMLS ID #2604005, Randon Hill, Epique Realty. CRAAR, CDRMLS
- $195,0003 bd2 ba1.7k sqft1526 C Ave NW, Cedar Rapids, IA 52405For SaleMLS ID #2603155, Jeremy Trenkamp- The Real Estate Team, Realty87. CRAAR, CDRMLS
- $195,0004 bd1 ba1.2k sqft634 16th Ave SW, Cedar Rapids, IA 52404For SaleMLS ID #2602824, Chris Puckett, Realty87. CRAAR, CDRMLS
- $220,0003 bd2 ba1.6k sqft2058 42nd St NE, Cedar Rapids, IA 52402For SaleMLS ID #202603683, Bonnie Tiernan. Iowa City Area AOR
- $239,0004 bd3 ba1.9k sqft1228 9th St NW, Cedar Rapids, IA 52405For SaleMLS ID #2604864, Jacob Floyd, Realty87. CRAAR, CDRMLS
- $210,0003 bd3 ba2.1k sqft1000 29th St NE, Cedar Rapids, IA 52402For SaleMLS ID #202603889, Carla Stevens. Iowa City Area AOR
- $235,0003 bd2 ba1.5k sqft1725 Country Club Dr, Marion, IA 52302For SaleMLS ID #2605218, Pattie Fox, Realty87. CRAAR, CDRMLS
- $175,0002 bd2 ba906 sqft54 Oklahoma Ave SW, Cedar Rapids, IA 52404For SaleMLS ID #202604156, Diane Martin. Iowa City Area AOR
- $234,9004 bd2 ba1.5k sqft5701 Gordon Ct NW, Cedar Rapids, IA 52405For SaleMLS ID #2604935, Ryan Eighme, Pinnacle Realty LLC. CRAAR, CDRMLS
- $154,9003 bd2 ba1.5k sqft2009 3rd St SW, Cedar Rapids, IA 52404For SaleMLS ID #202604003, Diana Salazar. Iowa City Area AOR
- $269,9004 bd2 ba1.8k sqft1287 29th St NE, Cedar Rapids, IA 52402For SaleMLS ID #2604906, Jaclyn Neyens, Pinnacle Realty LLC. CRAAR, CDRMLS
- $252,5004 bd2 ba1.9k sqft4520 Navajo Dr NE, Cedar Rapids, IA 52402For SaleMLS ID #2604829, Nick Polum, Century 21 Signature Real Estate. CRAAR, CDRMLS
