Welcome to this exceptional custom-built Oakhill residence in Stillwater Addition, one of Naperville's most highly regarded communities. Built in 2022 and thoughtfully designed with timeless finishes, generous living spaces, and a highly functional layout offering over 6,300 square feet of finished living space, this home offers a rare opportunity to own newer custom construction in one of Naperville's most desirable settings. Ideally located near top-rated District 204 schools, including Neuqua Valley High School, steps from Springbrook Prairie and other local parks for outdoor recreation, minutes to shopping and dining along 75th Street and 95th Street, plus less than 15 minutes to Downtown Naperville, the Metra, and all the everyday conveniences that make Naperville such an incredible place to live. Step inside to a bright, open entry where soaring 10-foot ceilings, white walls and trim, and wide-plank oak flooring throughout the main level create an immediate sense of sophistication. The living room flows seamlessly into the dining room, creating an elegant space for formal hosting, while the kitchen opens beautifully to the family room for easy everyday living. At the heart of the home, the gourmet kitchen features white cabinetry; quartz countertops; a large center island; walk-in pantry; and a full complement of stainless steel JennAir appliances, including a built-in coffee maker and beverage center. A mudroom, large coat closet, powder room, and access to the 3-car garage add everyday convenience. The main level also includes a private office or sixth bedroom with an adjacent full bath, offering valuable flexibility for guests, remote work, or multi-generational living. Upstairs, four spacious bedrooms and three full baths provide comfort and privacy for everyone. The luxurious primary suite features a generous walk-in closet and spa-inspired private bath, while a versatile bonus room off the second and third bedrooms creates additional space for a playroom, homework area, lounge, or second office. A conveniently located laundry area adds ease to daily routines. The finished lookout basement creates an impressive extension of the home with abundant natural light, a home theater, wet bar, expansive recreation area, bedroom or private office, full bath, and ample storage. Outside, professionally landscaped outdoor living areas create a low-maintenance setting for relaxing or entertaining, complete with an extended gas line that adds convenience and flexibility for outdoor living. With its custom construction, flexible floor plan, finished lookout basement, 3-car garage, and sought-after Stillwater location, this home delivers the space, style, and elevated Naperville lifestyle you've been searching for. Welcome home.
Active
$1,700,000
2447 Sharon Ct, Naperville, IL 60564
5beds
4,416sqft
Single Family Residence
Built in 2022
0.26 Acres Lot
$-- Zestimate®
$385/sqft
$67/mo HOA
What's special
Four spacious bedroomsLarge center islandLuxurious primary suiteWalk-in pantryBeverage centerHome theaterWet bar
- 18 days
- 1,925
- 127
Zillow last checked:
Listing updated:
Listed by:
Lori Johanneson 630-667-7562,
@properties Christies International Real Estate
Source: MRED as distributed by MLS GRID,MLS#: 12762339
Facts & features
Interior
Bedrooms & bathrooms
- Bedrooms: 5
- Bathrooms: 6
- Full bathrooms: 5
- 1/2 bathrooms: 1
Rooms
- Room types: Eating Area, Bedroom 5, Bonus Room, Recreation Room, Theatre Room, Office
Primary bedroom
- Features: Flooring (Carpet), Bathroom (Full, Double Sink, Tub & Separate Shwr)
- Level: Second
- Area: 425 Square Feet
- Dimensions: 25X17
Bedroom 2
- Features: Flooring (Carpet)
- Level: Second
- Area: 238 Square Feet
- Dimensions: 17X14
Bedroom 3
- Features: Flooring (Carpet)
- Level: Second
- Area: 182 Square Feet
- Dimensions: 14X13
Bedroom 4
- Features: Flooring (Carpet)
- Level: Second
- Area: 168 Square Feet
- Dimensions: 14X12
Bedroom 5
- Features: Flooring (Hardwood)
- Level: Main
- Area: 210 Square Feet
- Dimensions: 15X14
Bar entertainment
- Features: Flooring (Luxury Vinyl)
- Level: Basement
- Area: 100 Square Feet
- Dimensions: 10X10
Bonus room
- Features: Flooring (Carpet)
- Level: Second
- Area: 221 Square Feet
- Dimensions: 17X13
Dining room
- Features: Flooring (Hardwood)
- Level: Main
- Area: 168 Square Feet
- Dimensions: 14X12
Eating area
- Features: Flooring (Hardwood)
- Level: Main
- Area: 88 Square Feet
- Dimensions: 11X8
Family room
- Features: Flooring (Hardwood)
- Level: Main
- Area: 360 Square Feet
- Dimensions: 20X18
Kitchen
- Features: Kitchen (Eating Area-Table Space, Island, Pantry-Walk-in), Flooring (Hardwood)
- Level: Main
- Area: 425 Square Feet
- Dimensions: 25X17
Laundry
- Features: Flooring (Hardwood)
- Level: Main
- Area: 81 Square Feet
- Dimensions: 9X9
Living room
- Features: Flooring (Hardwood)
- Level: Main
- Area: 132 Square Feet
- Dimensions: 12X11
Office
- Features: Flooring (Carpet)
- Level: Basement
- Area: 182 Square Feet
- Dimensions: 14X13
Recreation room
- Features: Flooring (Luxury Vinyl)
- Level: Basement
- Area: 1440 Square Feet
- Dimensions: 48X30
Other
- Features: Flooring (Carpet)
- Level: Basement
- Area: 336 Square Feet
- Dimensions: 24X14
Heating
- Natural Gas, Forced Air
Cooling
- Central Air
Appliances
- Included: Microwave, Dishwasher, High End Refrigerator, Bar Fridge, Washer, Dryer, Stainless Steel Appliance(s), Wine Refrigerator, Cooktop, Oven, Range Hood
- Laundry: Main Level, In Unit, Sink
Features
- Wet Bar, 1st Floor Bedroom, 1st Floor Full Bath, High Ceilings, Quartz Counters
- Flooring: Hardwood
- Basement: Finished,Full
- Number of fireplaces: 1
- Fireplace features: Family Room
Interior area
- Total structure area: 0
- Total interior livable area: 4,416 sqft
Property
Parking
- Total spaces: 3
- Parking features: Concrete, Yes, Garage Owned, Attached, Garage
- Attached garage spaces: 3
Accessibility
- Accessibility features: No Disability Access
Features
- Stories: 2
- Patio & porch: Patio
Lot
- Size: 0.26 Acres
Details
- Parcel number: 0701032070580000
- Special conditions: None
Construction
Type & style
- Home type: SingleFamily
- Property subtype: Single Family Residence
Materials
- Brick, Cedar
- Roof: Asphalt
Condition
- New construction: No
- Year built: 2022
Utilities & green energy
- Sewer: Public Sewer
- Water: Public
Community & HOA
Community
- Subdivision: Stillwater Addition
HOA
- Has HOA: Yes
- Services included: None
- HOA fee: $800 annually
Location
- Region: Naperville
Financial & listing details
- Price per square foot: $385/sqft
- Tax assessed value: $941,091
- Annual tax amount: $21,005
- Date on market: 9/24/2026
- Ownership: Fee Simple w/ HO Assn.
Estimated market value
Not available
Estimated sales range
Not available
Not available
Price history
| Date | Event | Price |
|---|---|---|
| 9/24/2026 | Listed for sale | $1,700,000+582.7%$385/sqft |
Source:  MRED as distributed by MLS GRID #12762339 Report a problem MRED as distributed by MLS GRID #12762339 Report a problem | ||
| 9/18/2026 | Listing removed | $10,000$2/sqft |
Source: Zillow Rentals Report a problem | ||
| 8/3/2026 | Listed for rent | $10,000$2/sqft |
Source: Zillow Rentals Report a problem | ||
| 8/5/2021 | Sold | $249,000$56/sqft |
Source: Public Record Report a problem | ||
Public tax history
| Year | Property taxes | Tax assessment |
|---|---|---|
| 2024 | $20,023 +4.7% | $313,697 +13.2% |
| 2023 | $19,127 +27.2% | $277,118 +31.2% |
| 2022 | $15,042 +82457.1% | $211,229 +84391.6% |
| 2021 | $18 +0.3% | $250 |
| 2020 | $18 -1.3% | $250 |
| 2019 | $18 -1.8% | $250 |
| 2018 | $19 -1.2% | $250 |
| 2017 | $19 -2.1% | $250 |
| 2016 | $19 -7.5% | $250 |
| 2015 | $21 | $250 |
| 2014 | $21 +1.8% | $250 |
| 2013 | $21 +4% | $250 -33.5% |
| 2012 | $20 +8.1% | $376 +50.4% |
| 2011 | $18 | $250 |
Find assessor info on the county website
Monthly payment
Est. payment
Payment breakdown
Explore the cost of this home by adjusting the details. Changes won't be saved.Climate risks
Neighborhood: Stillwater
Nearby schools
Schools provided by the listing agent
- Elementary: Welch Elementary School
- Middle: Scullen Middle School
- High: Neuqua Valley High School
- District: 204
Source: MRED as distributed by MLS GRID. This data may not be complete. We recommend contacting the local school district to confirm school assignments for this home.
Similar homes
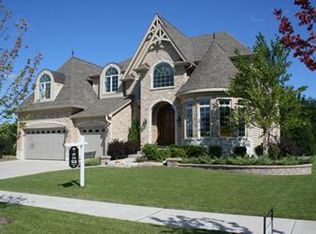
- $1,050,0005 bd5 ba3.1k sqft2308 Hancock Ct, Naperville, IL 60564New
 MLS ID #12773554, Rose Riordan, Century 21 Circle. MRED as distributed by MLS GRID

 - $869,1433 bd5 ba3.6k sqft2239 Hillsboro Ln, Naperville, IL 60564New
 MLS ID #12781161, Jeff Stainer, RE/MAX Action. MRED as distributed by MLS GRID
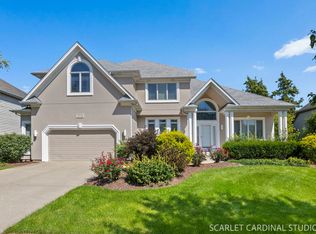
 - $1,269,8005 bd5 ba4.8k sqft1731 Princess Cir, Naperville, IL 60564Active
 MLS ID #12778958, Linda Portillo, Coldwell Banker Realty. MRED as distributed by MLS GRID
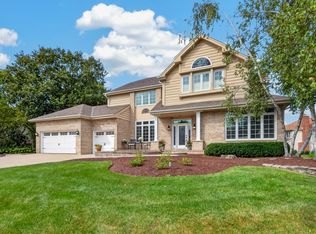
 - $939,9005 bd5 ba4k sqft4020 White Eagle Dr, Naperville, IL 60564New
 MLS ID #12782980, Chip Haines, RE/MAX of Naperville. MRED as distributed by MLS GRID
