Living a life of relaxation at this Hampton Floor Plan 2/2, well-maintained flooring has been replaced in recent years. Never mow your own grass again, swim in a pool maintained by someone else. Open floor plan with cathedral ceilings, a large master bedroom, a LARGE walk-in closet, and a spacious living area. Association mows your lawn weekly, pressure washes your home twice a year, maintains pool, playground equipment, and the sidewalks around the entire neighborhood. Enjoy the location close to Restaurants, Publix, Wal-Mart, Navy Federal, and I-10. Unit has been a great investment, great to live in or rent out.
Pre-foreclosure
Est. $185,600
2447 Trailwood Dr, Cantonment, FL 32533
2beds
984sqft
SingleFamily
Built in 2003
2,195 Square Feet Lot
$185,600 Zestimate®
$189/sqft
$75/mo HOA
Overview
- 15 days |
- 62 |
- 0 |
Facts & features
Interior
Bedrooms & bathrooms
- Bedrooms: 2
- Bathrooms: 2
- Full bathrooms: 2
Heating
- Heat pump, Electric
Cooling
- Central
Appliances
- Included: Dishwasher, Dryer, Range / Oven
Features
- Flooring: Tile
Interior area
- Total interior livable area: 984 sqft
Property
Features
- Exterior features: Vinyl
Lot
- Size: 2,195 Square Feet
Details
- Parcel number: 021S314400250003
- Zoning: DEED RESTRICTIONS
Construction
Type & style
- Home type: SingleFamily
Materials
- Wood
- Foundation: Slab
- Roof: Composition
Condition
- Year built: 2003
Community & HOA
HOA
- Has HOA: Yes
- HOA fee: $75 monthly
Location
- Region: Cantonment
Financial & listing details
- Price per square foot: $189/sqft
- Tax assessed value: $150,777
- Annual tax amount: $1,550
Foreclosure details
Estimated market value
$185,600
$176,000 - $195,000
$1,567/mo
Price history
| Date | Event | Price |
|---|---|---|
| 6/21/2023 | Sold | $187,000-1.1%$190/sqft |
Source:  PAR #625382 Report a problem PAR #625382 Report a problem | ||
| 6/21/2023 | Pending sale | $189,000$192/sqft |
Source: PAR #625382 Report a problem | ||
| 5/18/2023 | Contingent | $189,000$192/sqft |
Source: PAR #625382 Report a problem | ||
| 4/15/2023 | Listed for sale | $189,000+83.5%$192/sqft |
Source: PAR #625382 Report a problem | ||
| 7/16/2018 | Sold | $103,000-5.5%$105/sqft |
Source: PAR #536381 Report a problem | ||
| 5/22/2018 | Price change | $109,000+3.8%$111/sqft |
Source: Randall Graves #536381 Report a problem | ||
| 5/21/2018 | Listed for sale | $105,000-0.9%$107/sqft |
Source: Berkshire Hathaway HomeServices PenFed Realty #536381 Report a problem | ||
| 9/1/2006 | Sold | $106,000+43.4%$108/sqft |
Source: Public Record Report a problem | ||
| 7/21/2003 | Sold | $73,900$75/sqft |
Source: Public Record Report a problem | ||
Public tax history
| Year | Property taxes | Tax assessment |
|---|---|---|
| 2024 | $1,550 -11.2% | $150,777 +9.4% |
| 2023 | $1,746 +8.7% | $137,764 +11.5% |
| 2022 | $1,607 +11% | $123,597 +24.4% |
| 2021 | $1,448 +13.5% | $99,317 +17.7% |
| 2020 | $1,275 +3.7% | $84,415 +5% |
| 2019 | $1,230 | $80,425 -14.7% |
| 2018 | $1,230 -2.6% | $94,276 +47.3% |
| 2017 | $1,263 +21.2% | $64,000 +4.9% |
| 2016 | $1,042 +2.7% | $61,027 |
| 2015 | $1,015 | $61,027 -3.4% |
| 2014 | $1,015 | $63,182 +2.8% |
| 2013 | -- | $61,439 -11.2% |
| 2012 | -- | $69,190 -5.8% |
| 2011 | -- | $73,444 -2.2% |
| 2010 | -- | $75,110 -0.8% |
| 2009 | -- | $75,706 -1.7% |
| 2008 | -- | $77,046 -4.9% |
| 2007 | -- | $80,990 +18% |
| 2006 | -- | $68,650 +3% |
| 2005 | -- | $66,660 +3% |
| 2004 | -- | $64,720 +590% |
| 2003 | -- | $9,380 +656.5% |
| 2002 | -- | $1,240 |
Find assessor info on the county website
Monthly payment
Climate risks
Neighborhood: 32533
Nearby schools
GreatSchools rating
- 9/10Pine Meadow Elementary SchoolGrades: PK-5Distance: 1.8 mi
- 5/10Beulah Middle SchoolGrades: 6-8Distance: 4.2 mi
- 5/10J. M. Tate Senior High SchoolGrades: 9-12Distance: 2.7 mi
Schools provided by the listing agent
- Elementary: Pine Meadow
- Middle: Beulah
- High: Tate
Source: The MLS. This data may not be complete. We recommend contacting the local school district to confirm school assignments for this home.
- $188,4002 bd2 ba984 sqft2451 Trailwood Dr, Cantonment, FL 32533Off Market

- $200,0002 bd2 ba984 sqft2443 Trailwood Dr, Cantonment, FL 32533Sold

- $175,3002 bd2 ba984 sqft2439 Trailwood Dr, Cantonment, FL 32533Off Market
- $184,7002 bd6 ba984 sqft2455 Trailwood Dr, Cantonment, FL 32533Off Market
- $198,800-- bd7 ba1k sqft2435 Trailwood Dr, Cantonment, FL 32533Off Market
- $166,1002 bd1 ba855 sqft2459 Trailwood Dr, Cantonment, FL 32533Off Market
- $215,600-- bd7 ba1.2k sqft2429 Trailwood Dr, Cantonment, FL 32533Off Market
- $165,500-- bd3 ba864 sqft2463 Trailwood Dr, Cantonment, FL 32533Off Market
Similar homes
- $185,0002 bd1 ba888 sqft2447 Spyglass Cir, Pensacola, FL 32526For Sale By Owner
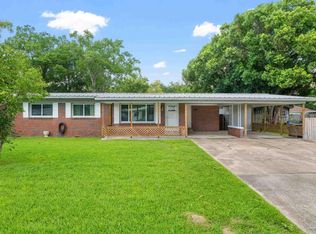
- $189,0003 bd1 ba1k sqft1119 Muscogee Rd, Cantonment, FL 32533For Sale
 MLS ID #687600, Ace Khan, Levin Rinke Realty. PAR
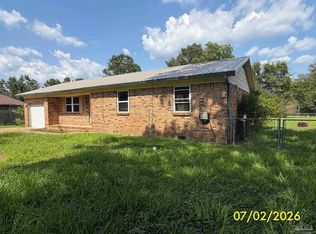
 - $183,0003 bd2 ba1.3k sqft18 Cambridge Ave, Pensacola, FL 32534For Sale
 MLS ID #687716, Shannon Allman, Bastion Realty LLC. PAR
 - $227,0003 bd3 ba1.1k sqft2272 Argle Rd, Cantonment, FL 32533For Sale
 MLS ID #685733, Cameron Fall, RE/MAX HORIZONS REALTY. PAR
 - $182,0003 bd2 ba1.1k sqft203 Booth Ave, Cantonment, FL 32533For SaleMLS ID #671682, Melissa Bianca, Levin Rinke Realty. PAR
- $214,9003 bd2 ba1.1k sqft2018 Woodbury Dr, Cantonment, FL 32533For SaleMLS ID #686528, Jonie Pace, Llc, Patriot Realty. PAR
- $225,0003 bd2 ba1.1k sqft8765 Bowman Ave, Pensacola, FL 32534For SaleMLS ID #686916, Katie Anderson, KELLER WILLIAMS REALTY GULF COAST. PAR
- $239,0003 bd2 ba1.3k sqft2063 Ryale Rd, Cantonment, FL 32533For SaleMLS ID #659690, Miriam Rogers, Poppy Properties LLC. PAR
- $185,0002 bd2 ba1.1k sqftThe Hamptons, Pensacola, FL 32504For SaleMLS ID #687694, William Maybin, Connell & Company Realty Inc.. PAR
- $173,0003 bd1 ba1k sqft124 Mintz Ln, Cantonment, FL 32533For SaleMLS ID #675978, Paige Bryan, Coldwell Banker Realty. PAR
- $220,0003 bd2 ba1.3k sqft1975 Tate Rd, Cantonment, FL 32533For Sale By Owner
- $208,0003 bd2 ba1k sqft1862 Nestle Dr, Pensacola, FL 32534For SaleMLS ID #683513, Erik Hansen, KELLER WILLIAMS REALTY GULF COAST. PAR
- $189,0003 bd2 ba1.4k sqft1128 Signal Hill Ln, Pensacola, FL 32514For SaleMLS ID #685106, Barbara Mcneil, REMAX Select Partners. PAR
- $200,0002 bd2 ba1.2k sqft3029 Flintlock Dr, Pensacola, FL 32526For SaleMLS ID #685379, John Cho, Voyage Real Estate LLC. PAR
- $155,0002 bd1 ba704 sqft10612 Chemstrand Rd, Pensacola, FL 32514For SaleMLS ID #687453, Victoria Borges, KELLER WILLIAMS REALTY GULF COAST. PAR
- $240,0003 bd1 ba1.4k sqft1985 Tate Rd, Cantonment, FL 32533For SaleMLS ID #680975, Erik Hansen, KELLER WILLIAMS REALTY GULF COAST. PAR
- $209,9002 bd2 ba936 sqft1454 Dunhurst Dr, Pensacola, FL 32534For SaleMLS ID #686226, Miriama Devine, Coldwell Banker Realty. PAR
- $166,9002 bd1 ba925 sqft8122 Heirloom Dr, Pensacola, FL 32514For SaleMLS ID #687307, Glinda Martin, Found It Homes, LLC. PAR
- $165,0002 bd1 ba864 sqft8142 Heirloom Dr, Pensacola, FL 32514For SaleMLS ID #687084, Theresa "Terry" Mahoney, KELLER WILLIAMS REALTY GULF COAST. PAR
- $180,0003 bd1 ba1.1k sqft5778 Avondale Rd, Pensacola, FL 32526For SaleMLS ID #686868, Bridgette Williams, Coldwell Banker Realty. PAR
