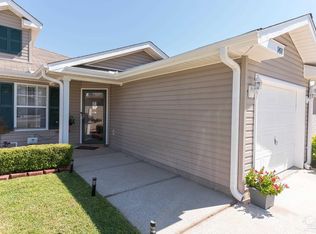
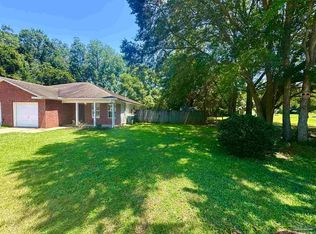
Welcome to this beautifully updated 2-bedroom, 2-bath townhouse in the highly sought after Nine Mile area, just minutes from shopping, dining, medical facilities, and everything Pensacola has to offer. Move-in ready and loaded with recent upgrades, this home is perfect for first-time buyers, downsizers, or anyone looking for low-maintenance living.Step inside to discover brand new wood look laminate flooring throughout, fresh interior paint, stylish new light fixtures, updated bathroom faucets, and newer Samsung stainless steel appliances. The kitchen features a convenient breakfast bar that opens to the spacious great room, where cathedral ceilings with charming wood detail at the peak and decorative plant ledges create an open, inviting atmosphere. The private primary suite offers a generous walk-in closet and an en-suite bath complete with a separate linen closet for added storage. The thoughtful split-bedroom layout provides privacy and flexibility, making it ideal for guests, roommates, or a home office. This home also includes a laundry room with a washer and dryer that are only one year old and convey with the sale. Additional major updates provide peace of mind, including a new roof (2021), new HVAC system (2025), energy-efficient windows with Storm Shield protection (2020), and storm doors. Outside, you'll appreciate the attached garage, plus an extra-wide driveway that offers additional parking for guests. This turnkey townhouse is ready for its new owner.
For sale
$214,500
1454 Dunhurst Dr, Pensacola, FL 32534
2beds
936sqft
:
Get pre-qualified$1,436/mo
Townhouse
Built in 2006
3,049 Square Feet Lot
$-- Zestimate®
$229/sqft
$21/mo HOA
What's special
Attached garageThoughtful split-bedroom layoutFresh interior paintDecorative plant ledgesEn-suite bathStylish new light fixturesSpacious great room
- 18 days |
- 184 |
- 10 |
Zillow last checked:
Listing updated:
Listed by:
Miriama Devine 850-305-9772,
Coldwell Banker Realty
Source: PAR,MLS#: 686226
Facts & features
Interior
Bedrooms & bathrooms
- Bedrooms: 2
- Bathrooms: 2
- Full bathrooms: 2
Primary bedroom
- Level: First
- Area: 156
- Dimensions: 13 x 12
Bedroom
- Level: First
- Area: 120
- Dimensions: 12 x 10
Kitchen
- Level: First
- Area: 120
- Dimensions: 12 x 10
Living room
- Level: First
- Area: 220
- Dimensions: 22 x 10
Heating
- Central
Cooling
- Central Air, Ceiling Fan(s), ENERGY STAR Qualified Equipment
Appliances
- Included: Electric Water Heater, ENERGY STAR Qualified Refrigerator, ENERGY STAR Qualified Appliances, ENERGY STAR Qualified Washer, ENERGY STAR Qualified Water Heater
Features
- Has basement: No
Interior area
- Total structure area: 936
- Total interior livable area: 936 sqft
Property
Parking
- Total spaces: 1
- Parking features: Garage
- Garage spaces: 1
Features
- Levels: One
- Stories: 1
- Patio & porch: Covered
- Pool features: None
- Fencing: Back Yard
Lot
- Size: 3,049 Square Feet
Details
- Parcel number: 121s311201081007
- Zoning description: Deed Restrictions
Construction
Type & style
- Home type: Townhouse
- Architectural style: Traditional
- Property subtype: Townhouse
- Attached to another structure: Yes
Materials
- Frame
- Foundation: Slab
- Roof: Composition
Condition
- Resale
- New construction: No
- Year built: 2006
Utilities & green energy
- Electric: Circuit Breakers, Copper Wiring
- Sewer: Public Sewer
- Water: Public
Green energy
- Energy efficient items: Appliances
Community & HOA
Community
- Subdivision: Dunhurst Place
HOA
- Has HOA: Yes
- Services included: Association
- HOA fee: $250 annually
Location
- Region: Pensacola
Financial & listing details
- Price per square foot: $229/sqft
- Tax assessed value: $152,052
- Annual tax amount: $2,092
- Price range: $214.5K - $214.5K
- Date on market: 7/21/2026
- Road surface type: Paved
Estimated market value
Not available
Estimated sales range
Not available
Not available
Price history
| Date | Event | Price |
|---|---|---|
| 7/13/2026 | Listed for sale | $214,500+3.6%$229/sqft |
Source:  ECAOR #1007499 Report a problem ECAOR #1007499 Report a problem | ||
| 2/16/2023 | Sold | $207,000-1.4%$221/sqft |
Source:  PAR #621357 Report a problem PAR #621357 Report a problem | ||
| 2/15/2023 | Pending sale | $210,000$224/sqft |
Source: PAR #621357 Report a problem | ||
| 2/1/2023 | Contingent | $210,000$224/sqft |
Source: PAR #621357 Report a problem | ||
| 1/29/2023 | Listed for sale | $210,000+5%$224/sqft |
Source: PAR #621357 Report a problem | ||
| 1/24/2023 | Contingent | $200,000$214/sqft |
Source: PAR #621357 Report a problem | ||
| 1/20/2023 | Listed for sale | $200,000+3.1%$214/sqft |
Source: PAR #621357 Report a problem | ||
| 1/18/2023 | Listing removed | -- |
Source: Zillow Rentals Report a problem | ||
| 1/17/2023 | Listed for rent | $1,600$2/sqft |
Source: Zillow Rentals Report a problem | ||
| 11/23/2022 | Listing removed | -- |
Source: PAR #617501 Report a problem | ||
| 11/15/2022 | Price change | $194,000-1%$207/sqft |
Source: PAR #617501 Report a problem | ||
| 10/28/2022 | Price change | $196,000-2%$209/sqft |
Source: PAR #617501 Report a problem | ||
| 10/14/2022 | Listed for sale | $200,000+22.7%$214/sqft |
Source: PAR #617501 Report a problem | ||
| 1/7/2022 | Sold | $163,000+0.1%$174/sqft |
Source: PAR #599637 Report a problem | ||
| 11/9/2021 | Listed for sale | $162,900+41.2%$174/sqft |
Source: PAR #599637 Report a problem | ||
| 6/28/2006 | Sold | $115,400$123/sqft |
Source: Public Record Report a problem | ||
Public tax history
| Year | Property taxes | Tax assessment |
|---|---|---|
| 2024 | $2,092 +3.2% | $152,052 +6.1% |
| 2023 | $2,026 +15.6% | $143,318 +17.9% |
| 2022 | $1,753 +131.6% | $121,523 +42.2% |
| 2021 | $757 +2.3% | $85,435 -0.9% |
| 2020 | $740 +2.7% | $86,236 +4.7% |
| 2019 | $721 | $82,334 -17% |
| 2018 | $721 -46.1% | $99,240 +43.8% |
| 2017 | $1,337 +20% | $69,000 +5.1% |
| 2016 | $1,114 +3% | $65,640 |
| 2015 | $1,082 | $65,640 -0.8% |
| 2014 | $1,082 | $66,147 +2.9% |
| 2013 | -- | $64,271 -0.7% |
| 2012 | -- | $64,753 -7.9% |
| 2011 | -- | $70,305 -4.2% |
| 2010 | -- | $73,362 -3.3% |
| 2009 | -- | $75,890 -5.3% |
| 2008 | -- | $80,161 -6.6% |
| 2007 | -- | $85,850 +329.3% |
| 2006 | -- | $20,000 |
Find assessor info on the county website
Monthly payment
Est. payment
Payment breakdown
Explore the cost of this home by adjusting the details. Changes won't be saved.Climate risks
Neighborhood: 32534
Nearby schools
GreatSchools rating
- 3/10Lincoln Park Elementary SchoolGrades: PK-5Distance: 2 mi
- 5/10Beulah Middle SchoolGrades: 6-8Distance: 5.3 mi
- 5/10J. M. Tate Senior High SchoolGrades: 9-12Distance: 3.1 mi
Schools provided by the listing agent
- Elementary: Lincoln Park
- Middle: BEULAH
- High: Tate
Source: PAR. This data may not be complete. We recommend contacting the local school district to confirm school assignments for this home.
- $219,5002 bd2 ba936 sqft1450 Dunhurst Dr, Pensacola, FL 32534Sold
- $220,0002 bd2 ba936 sqft1458 Dunhurst Dr, Pensacola, FL 32534Sold

- $194,6002 bd2 ba936 sqft1462 Dunhurst Dr, Pensacola, FL 32534Off Market

- $198,8002 bd2 ba1k sqft1444 Dunhurst Dr, Pensacola, FL 32534Sold

- $167,600-- bd7 ba936 sqft1466 Dunhurst Dr, Pensacola, FL 32534Off Market
- $167,000-- bd7 ba936 sqft1440 Dunhurst Dr, Pensacola, FL 32534Off Market
- $208,0002 bd2 ba936 sqft1470 Dunhurst Dr, Pensacola, FL 32534Sold
- $240,0003 bd2 ba1.2k sqft1467 Dunhurst Dr, Pensacola, FL 32534Off Market
A local agent can set up tours, give advice and negotiate with sellers.
A local lender can help you make sure your offer is ready when you are.
Similar homes
- $205,0003 bd2 ba1.3k sqft9030 Bowman Ave #B, Pensacola, FL 32534For Sale
 MLS ID #685046, Skip Geiser, Plum Tree Realty LLC. PAR
 - $--2 bd2 ba1.1k sqft1828 Nestle Dr, Pensacola, FL 32534Auction
 ServiceLink Auction
 - $210,0003 bd2 ba1k sqft1862 Nestle Dr, Pensacola, FL 32534For Sale
 MLS ID #683513, Erik Hansen, KELLER WILLIAMS REALTY GULF COAST. PAR
 - $249,9503 bd2 ba1.2k sqft635 Saleta St, Pensacola, FL 32534For Sale
 MLS ID #686964, Nick Brown, Coldwell Banker Realty. PAR
 - $242,4003 bd2 ba1.2k sqft640 Calderwood Ct, Pensacola, FL 32534For SaleMLS ID #683739, Angela Lefebvre-Nallick, Coldwell Banker Realty. PAR
- $195,0002 bd2 ba1k sqft1307 Foxborough Dr, Pensacola, FL 32514For SaleMLS ID #685526, Tracey Mcdonald, Hurd Real Estate & Company LLC. PAR
- $179,9002 bd1 ba864 sqft300 Loveland Cir, Pensacola, FL 32526For SaleMLS ID #686599, Walker Clemmons, ERA American Real Estate. PAR
- $235,0003 bd2 ba1.3k sqft7922 Griffith St, Pensacola, FL 32534For SaleMLS ID #681146, Sarah Peer, KELLER WILLIAMS REALTY GULF COAST. PAR
- $185,0002 bd2 ba984 sqft8022 Stonebrook Dr, Pensacola, FL 32514For SaleMLS ID #685250, Leslie Banks, Levin Rinke Realty. PAR
- $179,5002 bd2 ba1k sqft10105 Vixen Pl, Pensacola, FL 32514For SaleMLS ID #686772, Kalab Hoover, Engel & Volkers Pensacola. PAR
- $199,9002 bd2 ba1k sqft8121 Stonebrook Dr, Pensacola, FL 32514For Sale By Owner
- $220,0003 bd2 ba1.3k sqft1975 Tate Rd, Cantonment, FL 32533For Sale By Owner
- $224,9953 bd2 ba1.2k sqft9166 Stillbridge Ln, Pensacola, FL 32514For SaleMLS ID #687130, Bryce Burch, Pensacola Bay Realty, LLC. PAR
- $214,0002 bd2 ba1.2k sqft3106 Flintlock Dr, Pensacola, FL 32526For SaleMLS ID #685303, Baylan Denson, Gulf Real Estate Group, LLC. PAR
- $209,0002 bd2 ba1k sqft3064 Flintlock Dr, Pensacola, FL 32526For SaleMLS ID #682787, Thong "Tommy" Huynh, TEAM SANDY BLANTON REALTY, INC. PAR
- $195,0003 bd2 ba1.2k sqft401 Kelson Rd, Pensacola, FL 32514For SaleMLS ID #686640, Faith Jones, Octavius Real Estate. PAR
- $215,0003 bd2 ba1.1k sqft2740 Tupelo Ave, Pensacola, FL 32526For SaleMLS ID #686696, Michael Warinner, KELLER WILLIAMS REALTY GULF COAST. PAR
- $175,0002 bd2 ba990 sqft4426 Bellview Ave, Pensacola, FL 32526For SaleMLS ID #686458, Nerissa Bates, LPT Realty. PAR
- $230,0004 bd2 ba1.1k sqft6250 Luther St, Pensacola, FL 32503For SaleMLS ID #686981, Uri Dvir, Go 2 Guy Realty Inc.. PAR
- $204,9003 bd2 ba1.2k sqft5926 Bilek Dr, Pensacola, FL 32526For SaleMLS ID #686829, Sophie Grizzle, Fathom Realty FL LLC. PAR
