Tucked within the sought-after Yough Mountain Resort community, this beautifully remodeled 4-bedroom, 2-bath mountain retreat blends rustic charm with thoughtful modern updates. Warm wood finishes, high ceilings, and inviting gathering spaces create a cozy lodge-style atmosphere, while upgrades throughout add comfort and convenience. The home features two full kitchens with granite countertops, stainless appliances, a pot filler, and more - perfect for hosting family and friends. A spacious second living area offers added flexibility for entertaining or guest space. Enjoy the outdoors from the screened porch, wraparound deck, fire pit, and front and back patios, all surrounded by peaceful wooded scenery. Additional highlights include a propane furnace, tankless hot water system, UV light water filtration, water softener, whole-house generator, newer roof, carport, and wood shed. Located in a gated recreational community with access to over 50 miles of private roads and trails for ATVs, snowmobiling, hiking, hunting, fishing, and river access, this property is an ideal year-round getaway, vacation rental opportunity, or full-time mountain home. Call today for details!
Pending
Price cut: $24.9K (7/3)
$325,000
2448 Birchwood Dr, Oakland, MD 21550
4beds
3,352sqft
Single Family Residence
Built in 1978
0.65 Acres Lot
$309,800 Zestimate®
$97/sqft
$50/mo HOA
What's special
Peaceful wooded sceneryFront and back patiosHigh ceilingsTankless hot water systemWarm wood finishesWood shedPropane furnace
- 91 days |
- 348 |
- 26 |
Zillow last checked:
Listing updated:
Listed by:
Jon Bell 301-501-0735,
Railey Realty, Inc. 301-387-2000
Source: Bright MLS,MLS#: MDGA2011888
Facts & features
Interior
Bedrooms & bathrooms
- Bedrooms: 4
- Bathrooms: 2
- Full bathrooms: 2
- Main level bathrooms: 2
- Main level bedrooms: 2
Rooms
- Room types: Living Room, Dining Room, Primary Bedroom, Bedroom 2, Bedroom 3, Kitchen, Bedroom 1, Laundry, Loft, Bathroom 1, Primary Bathroom
Primary bedroom
- Features: Flooring - Luxury Vinyl Plank
- Level: Main
- Area: 204 Square Feet
- Dimensions: 12 X 17
Bedroom 1
- Features: Flooring - Luxury Vinyl Plank, Ceiling Fan(s)
- Level: Main
- Area: 104 Square Feet
- Dimensions: 13 X 8
Bedroom 2
- Features: Flooring - HardWood, Ceiling Fan(s)
- Level: Upper
- Area: 88 Square Feet
- Dimensions: 8 X 11
Bedroom 3
- Features: Flooring - HardWood, Ceiling Fan(s)
- Level: Upper
- Area: 120 Square Feet
- Dimensions: 15 X 8
Primary bathroom
- Features: Flooring - Ceramic Tile
- Level: Main
- Area: 64 Square Feet
- Dimensions: 8 X 8
Bathroom 1
- Features: Flooring - Ceramic Tile
- Level: Main
- Area: 56 Square Feet
- Dimensions: 8 X 7
Dining room
- Features: Flooring - Luxury Vinyl Plank
- Level: Main
- Area: 200 Square Feet
- Dimensions: 20 X 10
Kitchen
- Features: Kitchen Island, Flooring - Luxury Vinyl Plank
- Level: Main
- Area: 207 Square Feet
- Dimensions: 9 X 23
Kitchen
- Features: Flooring - Vinyl
- Level: Lower
- Area: 135 Square Feet
- Dimensions: 15 X 9
Laundry
- Features: Flooring - Concrete
- Level: Lower
- Area: 81 Square Feet
- Dimensions: 9 X 9
Living room
- Features: Ceiling Fan(s), Flooring - Luxury Vinyl Plank
- Level: Main
- Area: 276 Square Feet
- Dimensions: 23 X 12
Living room
- Features: Flooring - Vinyl, Wood Stove
- Level: Lower
- Area: 418 Square Feet
- Dimensions: 19 X 22
Loft
- Features: Flooring - HardWood, Ceiling Fan(s)
- Level: Upper
- Area: 72 Square Feet
- Dimensions: 9 X 8
Heating
- Forced Air, Propane
Cooling
- Ceiling Fan(s), Other, Electric
Appliances
- Included: Stainless Steel Appliance(s), Refrigerator, Extra Refrigerator/Freezer, Oven/Range - Electric, Dishwasher, Washer, Dryer, Tankless Water Heater, Water Heater
- Laundry: In Basement, Laundry Room
Features
- Ceiling Fan(s), 2nd Kitchen, Kitchen Island, Combination Kitchen/Dining, Dining Area, Exposed Beams, Eat-in Kitchen, Primary Bath(s), Other, Upgraded Countertops
- Basement: Connecting Stairway,Exterior Entry,Interior Entry,Garage Access,Walk-Out Access,Heated
- Has fireplace: No
Interior area
- Total structure area: 3,552
- Total interior livable area: 3,352 sqft
- Finished area above ground: 2,160
- Finished area below ground: 1,192
Property
Parking
- Parking features: Off Street, Driveway
- Has uncovered spaces: Yes
Accessibility
- Accessibility features: None
Features
- Levels: Three
- Stories: 3
- Exterior features: Other
- Pool features: None
- Has view: Yes
- View description: Trees/Woods
Lot
- Size: 0.65 Acres
Details
- Additional structures: Above Grade, Below Grade, Outbuilding
- Parcel number: 1206017509
- Zoning: R
- Special conditions: Standard
Construction
Type & style
- Home type: SingleFamily
- Architectural style: Chalet
- Property subtype: Single Family Residence
Materials
- Frame
- Foundation: Permanent
Condition
- Very Good
- New construction: No
- Year built: 1978
Utilities & green energy
- Sewer: Septic Exists, Septic < # of BR
- Water: Well
Community & HOA
Community
- Subdivision: Yough Mt. Resort
HOA
- Has HOA: Yes
- HOA fee: $600 annually
- HOA name: YOUGH MOUNTAIN
Location
- Region: Oakland
Financial & listing details
- Price per square foot: $97/sqft
- Tax assessed value: $221,700
- Annual tax amount: $2,319
- Date on market: 5/19/2026
- Listing agreement: Exclusive Right To Sell
- Ownership: Fee Simple
Estimated market value
$309,800
$294,000 - $325,000
$2,497/mo
Price history
| Date | Event | Price |
|---|---|---|
| 7/29/2026 | Pending sale | $325,000$97/sqft |
Source:  Bright MLS #MDGA2011888 Report a problem Bright MLS #MDGA2011888 Report a problem | ||
| 7/3/2026 | Price change | $325,000-7.1%$97/sqft |
Source: Bright MLS #MDGA2011888 Report a problem | ||
| 5/19/2026 | Listed for sale | $349,900+94.4%$104/sqft |
Source: Bright MLS #MDGA2011888 Report a problem | ||
| 1/30/2013 | Sold | $180,000-25.8%$54/sqft |
Source: Public Record Report a problem | ||
| 1/2/2010 | Listing removed | $242,426$72/sqft |
Source: Long & Foster Real Estate, Inc. #GA7036455 Report a problem | ||
| 4/22/2009 | Listed for sale | $242,426$72/sqft |
Source: Long & Foster Real Estate, Inc. #GA7036455 Report a problem | ||
Public tax history
| Year | Property taxes | Tax assessment |
|---|---|---|
| 2025 | $2,349 +7% | $204,833 +9% |
| 2024 | $2,195 +9.9% | $187,967 +9.9% |
| 2023 | $1,998 +3.9% | $171,100 +3.9% |
| 2022 | $1,923 +4.1% | $164,667 +4.1% |
| 2021 | $1,848 +4.2% | $158,233 +4.2% |
| 2020 | $1,773 | $151,800 |
| 2019 | $1,773 +6% | $151,800 |
| 2018 | $1,673 -1.8% | $151,800 -1.7% |
| 2017 | $1,703 | $154,500 +7.3% |
| 2016 | -- | $144,000 +7.9% |
| 2015 | -- | $133,500 +8.5% |
| 2014 | -- | $123,000 +5.9% |
| 2013 | -- | $116,100 +6.3% |
| 2012 | -- | $109,200 +6.7% |
| 2011 | -- | $102,300 +6.8% |
| 2010 | -- | $95,780 +7.3% |
| 2009 | -- | $89,250 +7.9% |
| 2008 | -- | $82,720 +12.8% |
| 2007 | -- | $73,350 +14.6% |
| 2006 | -- | $63,980 +17.2% |
| 2005 | -- | $54,610 +0.5% |
| 2004 | -- | $54,316 +0.5% |
| 2003 | -- | $54,023 +0.5% |
| 2002 | -- | $53,730 |
| 2001 | -- | $53,730 |
Find assessor info on the county website
Monthly payment
Est. payment
Payment breakdown
Explore the cost of this home by adjusting the details. Changes won't be saved.Climate risks
Neighborhood: 21550
Getting around
0 / 100
Car-DependentNearby schools
GreatSchools rating
- 4/10Broad Ford Elementary SchoolGrades: PK-6Distance: 9.1 mi
- 5/10Southern Garrett High SchoolGrades: 7-12Distance: 9.7 mi
Schools provided by the listing agent
- District: Garrett County Public Schools
Source: Bright MLS. This data may not be complete. We recommend contacting the local school district to confirm school assignments for this home.
- $5,933-- bd-- ba-- sqft2448 Birchwood Dr, Oakland, MD 21550Off Market
- $9,500-- bd-- ba-- sqft2356 Birchwood Dr, Piney Mountain, MD 21550Off Market
- $220,0003 bd2 ba1.2k sqft22 Black Oak Dr, Oakland, MD 21550Sold
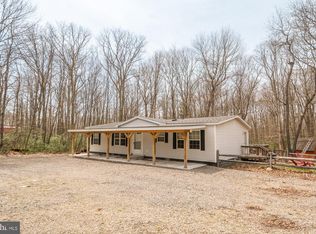
- $--1.38 acres24 Black Oak Drive, Oakland, MD 21550Off Market
- $224,7002 bd2 ba1.5k sqft64 Black Oak Dr, Oakland, MD 21550Off Market
- $38,900-- bd-- ba400 sqft2258 Birchwood Dr, Crownsville, MD 21550Off Market
- $3,667-- bd-- ba-- sqftRabbit Run Rd, Oakland, MD 21550Off Market
- $8,400-- bd-- ba-- sqftE Piney Mtn Rd, Piney mtn, MD 21541Off Market
A local agent can set up tours, give advice and negotiate with sellers.
A local lender can help you make sure your offer is ready when you are.
Similar homes
- $299,0004 bd3 ba1.9k sqft961 Cedar Ln, Oakland, MD 21550For Sale

 MLS ID #MDGA2010426, Laura Newhall, Taylor-Made Deep Creek Real Estate, LLC. Bright MLS
 - $375,0004 bd2 ba2.2k sqft1499 Foster Rd, Oakland, MD 21550For Sale
 MLS ID #MDGA2012068, Kelsey Meyers, Railey Realty, Inc.. Bright MLS
 - $365,0005 bd2 ba3.6k sqft321 N 3rd St, Oakland, MD 21550For Sale
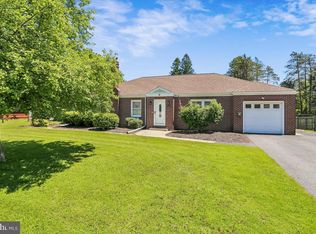 MLS ID #MDGA2011780, Christina Ford, CENTURY 21 New Millennium. Bright MLS
 - $319,0003 bd3 ba2.1k sqft576 Hemlock Cir, Terra Alta, WV 26764For Sale
 MLS ID #10164325, AMANDA TRUSLER. NCWV REIN
 - $359,0002 bd3 ba1.9k sqft1167 Tall Oaks Dr, Oakland, MD 21550For SaleMLS ID #MDGA2011356, Kellyann Green, Railey Realty, Inc.. Bright MLS
- $279,0003 bd3 ba2.2k sqft163 Mitchell Dr, Oakland, MD 21550For SaleMLS ID #MDGA2011294, Andrew Eiswert, Railey Realty, Inc.. Bright MLS
- $330,0005 bd3 ba2.5k sqft18 Catbird Ln, Terra Alta, WV 26764For SaleMLS ID #10164051, SHERI BALL. NCWV REIN
- $460,0005 bd2 ba2.8k sqft5154 State St, Oakland, MD 21550For SaleMLS ID #MDGA2012262, Charlene Deremer Aburn, Coldwell Banker Home Town Realty. Bright MLS
- $--3 bd3 ba3k sqft672 Glade Rd, Friendsville, MD 21531AuctionAuction.com 2
- $384,5003 bd2 ba2.4k sqft321 Deer Park Hotel Rd, Oakland, MD 21550For SaleMLS ID #MDGA2012166, Pamela Debnam, Houwzer, LLC. Bright MLS
- $373,2003 bd2 ba2k sqft198 Pysell Rd, Mc Henry, MD 21541AuctionMLS ID #MDGA2012584, Sherry Price, RealHome Services and Solutions, Inc.. Bright MLS
- $322,7003 bd2 ba1.7k sqft99 Wilt Rd, Grantsville, MD 21536For SaleMLS ID #MDGA2012052, Debbie Beitzel, Long & Foster Real Estate, Inc.. Bright MLS
- $418,5993 bd4 ba2.5k sqft332 Daisy Dr, Terra Alta, WV 26764For SaleMLS ID #10166266, AMANDA TRUSLER. NCWV REIN
- $399,9004 bd3 ba2.4k sqft511 Hilltop Rd, Oakland, MD 21550For SaleMLS ID #MDGA2012082, Laura Newhall, Taylor-Made Deep Creek Real Estate, LLC. Bright MLS
- $365,0005 bd3 ba2.6k sqft615 E Oak St, Oakland, MD 21550For SaleMLS ID #MDGA2012446, Lucas Muenchow, Railey Realty, Inc.. Bright MLS
- $275,9004 bd2 ba1.9k sqft449 S 3rd St, Oakland, MD 21550For SaleMLS ID #MDGA2011304, Justin Liller, Railey Realty, Inc.. Bright MLS
- $329,9003 bd3 ba2.6k sqft310 Auburn Hills Dr, Bruceton Mills, WV 26525For SaleMLS ID #10165438, EMMA BAUGHMAN. NCWV REIN
- $249,0004 bd3 ba2.3k sqft62 Wild Turkey Ct, Oakland, MD 21550New ConstructionMLS ID #MDGA2010810, Melvin Smith, 1 Real Estate Source LLC. Bright MLS
- $350,0005 bd3 ba2.1k sqft112 E Pennington St, Oakland, MD 21550For SaleMLS ID #MDGA2012308, Sheila Howell, Lake Homes Realty, LLC. Bright MLS
- $320,0003 bd3 ba2.3k sqft430 E Main St, Kingwood, WV 26537For SaleMLS ID #10165825, JESSICA LIPSCOMB. NCWV REIN
