ROOM TO BREATHE, VIEWS TO LOVE! Discover the best of both worlds in this inviting North Grand Junction home on 2.11 acres, where mature landscaping, expansive valley views, and a wonderful sense of space and privacy come together just minutes from everyday conveniences. The experience begins at the enchanting, shaded entry, where mature honey locust trees as well as established vines & greenery create a peaceful, almost hidden sanctuary. In full bloom, the landscaping beautifully conceals the home, welcoming you into a setting where hummingbirds visit, quiet moments come naturally, and the outside world seems to fade away. Inside, 3,497 square feet offers 4 bedrooms, 4 bathrooms, and a flexible split-bedroom floorplan designed for comfortable everyday living. Bamboo hardwood flooring, window shutters, solid-surface countertops, a gas-log fireplace, air conditioning, and thoughtful updates throughout add comfort and character. Multiple spaces accommodate working remotely, including a bedroom ideally used as a lovely office, where windows frame a view of the serene, tree-canopied entry. Enjoy the ease of main-level living, with the added bonus of a spacious upstairs family room featuring abundant natural light and its own ¾ bathroom. Whether envisioned as a home gym, second gathering space, guest retreat, or extended-stay accommodations for family and friends, this versatile area offers options to fit your lifestyle. The outdoor living area is designed for enjoying the Colorado lifestyle, with a spacious backyard patio offering multiple gathering areas for dining & conversation while taking in the surrounding views. Three-rail log-pole fencing complements the property while preserving the scenery, and there's room to explore the possibility of adding an ADU or workshop, subject to applicable approvals. Fiber internet is available. A car-charger outlet and a Rain Bird Smart Wi-Fi sprinkler controller were both recently installed. As an added buyer benefit, the seller intends to purchase a 2-year Blue Ribbon Platinum Home Warranty at closing, contingent upon the warranty company's acceptance and their applicable terms and conditions. With privacy, flexibility, beautiful views, inviting indoor and outdoor spaces, and that rare feeling of elbow room, all while remaining close to everyday conveniences, this home offers a special opportunity to enjoy the best of the Grand Valley. Come experience it for yourself!
Pending
$1,075,000
2448 Red Ranch Dr, Grand Junction, CO 81505
4beds
4baths
3,497sqft
Single Family Residence
Built in 2002
2.11 Acres Lot
$-- Zestimate®
$307/sqft
$11/mo HOA
What's special
Gas-log fireplaceMature honey locust treesSurrounding viewsMain-level livingExpansive valley viewsMature landscapingHummingbirds visit
- 16 days
- 655
- 53
Likely to sell faster than
Zillow last checked:
Listing updated:
Listed by:
ERIKA DOYLE 970-216-9881,
REALTY ONE GROUP WESTERN SLOPE
Source: GJARA,MLS#: 20265090
Facts & features
Interior
Bedrooms & bathrooms
- Bedrooms: 4
- Bathrooms: 4
Rooms
- Room types: Bonus Room, Den, Family Room
Primary bedroom
- Level: Main
- Dimensions: 15'10 x 15'6
Bedroom 2
- Level: Main
- Dimensions: 13'3 x 11'6
Bedroom 3
- Level: Main
- Dimensions: 13'3 x 11'6
Bedroom 4
- Level: Main
- Dimensions: 13'3 x 11'5
Dining room
- Level: Main
- Dimensions: 13'8 x 13'7
Family room
- Level: Upper
- Dimensions: 25'9 x 23'4
Kitchen
- Level: Main
- Dimensions: 13'6 x 12
Laundry
- Level: Main
- Dimensions: 8'1 x 7'11
Living room
- Level: Main
- Dimensions: 19'9 x 13
Other
- Level: Main
- Dimensions: 13'8 x 13'7
Heating
- Forced Air, Hot Water, Natural Gas
Cooling
- Central Air
Appliances
- Included: Dryer, Dishwasher, Electric Oven, Electric Range, Disposal, Other, Refrigerator, Range Hood, See Remarks, Trash Compactor, Washer
- Laundry: Laundry Room, Washer Hookup, Dryer Hookup
Features
- Ceiling Fan(s), Separate/Formal Dining Room, Granite Counters, Main Level Primary, Pantry, Quartz Counters, Solid Surface Counters, Vaulted Ceiling(s), Walk-In Closet(s), Walk-In Shower, Window Treatments, Programmable Thermostat
- Flooring: Carpet, Hardwood, Tile
- Windows: Window Coverings
- Has fireplace: Yes
- Fireplace features: Gas Log
Interior area
- Total structure area: 3,497
- Total interior livable area: 3,497 sqft
Video & virtual tour
Property
Parking
- Total spaces: 3
- Parking features: Attached, Garage, Garage Door Opener, Guest, RV Access/Parking
- Attached garage spaces: 3
Accessibility
- Accessibility features: Low Threshold Shower
Features
- Stories: 1
- Patio & porch: Covered, Open, Patio
- Exterior features: Dog Run, Other, See Remarks, Irrigation Sprinklers
Lot
- Size: 2.11 Acres
- Dimensions: 356 x 258 x 356 x 258
- Features: Landscaped, Mature Trees, Other, See Remarks, Sprinkler System
Details
- Parcel number: 270121208005
- Zoning description: AFT
Construction
Type & style
- Home type: SingleFamily
- Architectural style: Ranch
- Property subtype: Single Family Residence
Materials
- Stone, Stucco, Wood Frame
- Foundation: Stem Wall
- Roof: Asphalt,Composition
Condition
- Year built: 2002
Utilities & green energy
- Sewer: Septic Tank
- Water: Community/Coop
Community & HOA
Community
- Security: Security System
- Subdivision: Red Ranch Acres
HOA
- Has HOA: Yes
- Services included: Sprinkler
- HOA fee: $130 annually
Location
- Region: Grand Junction
- Elevation: 4586
Financial & listing details
- Price per square foot: $307/sqft
- Tax assessed value: $819,510
- Annual tax amount: $3,710
- Date on market: 10/13/2026
- Road surface type: Concrete, Gravel
Estimated market value
Not available
Estimated sales range
Not available
Not available
Price history
| Date | Event | Price |
|---|---|---|
| 10/15/2026 | Pending sale | $1,075,000$307/sqft |
Source: GJARA #20265090 Report a problem | ||
| 10/13/2026 | Listed for sale | $1,075,000$307/sqft |
Source: GJARA #20265090 Report a problem | ||
Public tax history
| Year | Property taxes | Tax assessment |
|---|---|---|
| 2026 | $3,710 +18.5% | $55,730 -3.5% |
| 2025 | $3,130 +0.5% | $57,780 +20.9% |
| 2024 | $3,115 +5.7% | $47,790 -3.6% |
| 2023 | $2,947 +2.5% | $49,570 +20.8% |
| 2022 | $2,875 +23.8% | $41,050 -2.8% |
| 2021 | $2,322 | $42,230 +20.9% |
| 2020 | $2,322 -9.1% | $34,940 -0.7% |
| 2019 | $2,554 | $35,180 -7.3% |
| 2018 | $2,554 +22.5% | $37,930 |
| 2017 | $2,084 | $37,930 +8.3% |
| 2016 | $2,084 -0.9% | $35,020 |
| 2015 | $2,103 +3.9% | $35,020 +3.8% |
| 2014 | $2,024 | $33,730 |
| 2013 | -- | $33,730 -11.1% |
| 2012 | $2,154 | $37,950 |
| 2011 | -- | $37,950 -26.4% |
| 2010 | -- | $51,580 |
| 2009 | -- | $51,580 +22.1% |
| 2008 | $2,588 -10.3% | $42,260 |
| 2007 | $2,885 +0.7% | $42,260 +1.4% |
| 2006 | $2,864 -9% | $41,660 |
| 2005 | $3,148 +27.8% | $41,660 +20.4% |
| 2004 | $2,464 -15% | $34,610 -13% |
| 2003 | $2,899 | $39,760 |
Find assessor info on the county website
Monthly payment
Est. payment
Payment breakdown
Explore the cost of this home by adjusting the details. Changes won't be saved.Climate risks
Neighborhood: 81505
Nearby schools
Schools provided by the listing agent
- Elementary: Appleton
- Middle: Redlands
- High: Grand Junction
Source: GJARA. This data may not be complete. We recommend contacting the local school district to confirm school assignments for this home.
- $1,442,5005 bd5 ba6.2k sqft2440 Red Ranch Dr, Grand Junction, CO 81505Off Market

- $1,378,9004 bd3 ba3.7k sqft2431 Red Ranch Dr, Grand Junction, CO 81505Off Market
- $1,393,4004 bd3 ba4.2k sqft2441 Red Ranch Dr, Grand Junction, CO 81505Off Market
- $2,067,0005 bd5 ba5.5k sqft981 25 Rd, Grand Junction, CO 81505Off Market

Similar homes
- $1,175,5004 bd3 ba3.1k sqft2580 I Rd, Grand Junction, CO 81505For Sale
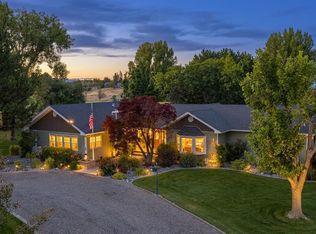 MLS ID #20264857, PAULA J ZIMMERMAN, RE/MAX 4000, INC. GJARA
- $1,075,0006 bd4 ba3.9k sqft2472 H Rd, Grand Junction, CO 81505For Sale
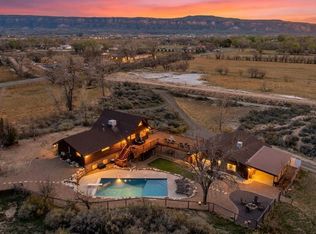 MLS ID #20261300, MANDY HARTER, RE/MAX 4000, INC. GJARA
- $835,0004 bd3 ba3.3k sqft2321 I Rd, Grand Junction, CO 81505For Sale
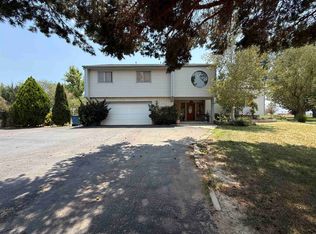 MLS ID #20263137, DANIEL WALTERSCHEID, 144 REALTY. GJARA
- $949,0004 bd3 ba2.8k sqft890 N 24th St, Grand Junction, CO 81501For Sale
 MLS ID #20265223, JACKSON BERRY, RED COMPASS REALTY. GJARA
