Welcome to an exceptional opportunity in the heart of Greenwood! Built in 2022, this executive side-by-side duplex offers outstanding versatility for homeowners and investors alike. Live in one unit while generating rental income from the other, accommodate a multi-generational family, or add a premium investment property to your portfolio. Freshly painted throughout and professionally cleaned, the entire duplex is move-in ready and offers immediate occupancy. The spacious two-storey unit features a custom kitchen with solid surface countertops, adjoining dining area, and a thoughtfully designed laundry room with direct access to the attached garage. The home offers three generous bedrooms, 2.5 bathrooms including a private primary ensuite, a convenient main-floor powder room, warm flooring throughout, and an elegant staircase that creates a welcoming first impression. Relax outdoors on the covered front porch or backyard patio. The adjoining one-level unit is equally impressive, offering a custom kitchen with solid surface countertops, additional pantry storage, designated laundry with garage access, a generator panel, two spacious bedrooms with ample closet space, a full bathroom, covered front porch, and fully fenced backyard. Ideally located just minutes from CFB Greenwood's back gate and close to shopping, schools, restaurants, recreation, and everyday amenities, this exceptional property offers outstanding convenience and flexibility. Executive duplexes of this quality are rarely available in the area—don't miss this rare opportunity!
For sale
C$759,900
245/247 Ward Rd, Greenwood Square, NS B0P 1R0
--beds
--baths
--sqft
Duplex
Built in 2022
-- sqft lot
$-- Zestimate®
C$--/sqft
C$-- HOA
What's special
Spacious two-storey unitAdjoining dining areaThree generous bedroomsConvenient main-floor powder roomWarm flooring throughoutCovered front porchBackyard patio
- 40 days
- 6
- 0
Zillow last checked:
Listing updated:
Listed by:
Vanessa Duprey,
Royal LePage Atlantic (Greenwood) Brokerage,
Rowan Duprey,
Royal LePage Atlantic (Greenwood)
Source: NSAR,MLS®#: 202619548 Originating MLS®#: Nova Scotia Association of REALTORS®
Originating MLS®#: Nova Scotia Association of REALTORS®Facts & features
Interior
Heating
- Baseboard, Heat Pump -Ductless
Cooling
- Ductless, Air Conditioning
Appliances
- Included: Stove, Dishwasher, Dryer, Washer, Microwave, Refrigerator, Water Purifier
- Laundry: Laundry
Features
- Ensuite Bath
- Flooring: Hardwood
- Basement: None
Video & virtual tour
Property
Parking
- Total spaces: 2
- Parking features: Double, Parking Spaces(s), Paved, Parking
- Has attached garage: Yes
- Has uncovered spaces: Yes
- Details: Parking Details(Both Units Share Paved Double Driveway With Parking Spaces), Garage Details(Each Unit, Attached Single And Wired)
Features
- Stories: 2
- Patio & porch: Deck, Patio
Lot
- Size: 1.29 Acres
- Features: 1 to 2.99 Acres, Near Public Transit
Details
- Parcel number: 55145577
- Zoning: A2
- Other equipment: Heat/Air Exchange, No Rental Equipment
Construction
Type & style
- Home type: MultiFamily
- Property subtype: Duplex
Materials
- Stone, Vinyl Siding
- Foundation: Slab
- Roof: Asphalt
Condition
- New construction: No
- Year built: 2022
Utilities & green energy
- Sewer: Septic Tank
- Water: Drilled Well
- Utilities for property: Electricity Connected, Cable Connected
Community & HOA
Community
- Features: Golf, Park, Playground, Recreation Center, School Bus Service, Shopping, Place of Worship
Location
- Region: Greenwood Square
Financial & listing details
- Tax assessed value: C$685,600
- Price range: C$759.9K - C$759.9K
- Date on market: 8/4/2026
- Inclusions: All Appliances
- Ownership: Freehold
- Electric utility on property: Yes
Price history
| Date | Event | Price |
|---|---|---|
| 8/4/2026 | Listed for sale | C$759,900 |
Source:  NSAR #202619546 Report a problem NSAR #202619546 Report a problem | ||
Public tax history
Tax history is unavailable.
Climate risks
Neighborhood: B0P
Nearby schools
GreatSchools rating
No schools nearby
We couldn't find any schools near this home.
Schools provided by the listing agent
- Middle: Pine Ridge Middle School
Source: NSAR. This data may not be complete. We recommend contacting the local school district to confirm school assignments for this home.
Similar homes
- C$749,9003 bd3 ba3k sqft118 Palmer Rd, Kings, NS B0P 1C0For Sale
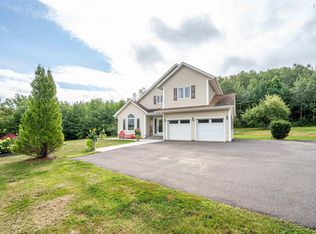 MLS ID #202621644, Matthew Welch, RE/MAX Nova (Halifax) Brokerage. NSAR
 - C$669,9003 bd3 ba2.2k sqft2151 Highway 1, Auburn, NS B0P 1R0For Sale
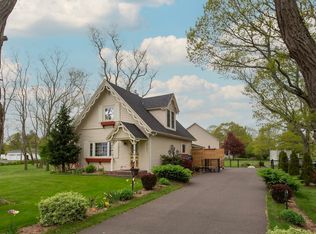 MLS ID #202613856, Colin Crowell, RE/MAX Banner Real Estate(Greenwood) Brokerage. NSAR
 - C$695,0004 bd4 ba3.3k sqft81 Terra Nova Dr, Greenwood, NS B0P 1R0For Sale
 MLS ID #202616047, Kyla Stanick, Exit Realty Town & Country Brokerage. NSAR
 - C$519,9002 bd2 ba1.4k sqft233 Hall Rd S, Greenwood, NS B0P 1R0New Construction
 MLS ID #202619889, Sonya Lecompte, Royal LePage Atlantic (New Minas) Brokerage. NSAR
