Remodeled and full of personality, this standout home blends a fresh aesthetic with modern updates and functional living spaces. The oversized great room is the heart of the home, bringing the kitchen, living, and dining areas together around a large kitchen island and inviting wood-burning fireplace. Major upgrades include newer stucco, roof, windows, upgraded electrical, and HVAC/ refrigerated air. Both bathrooms feature double-sink vanities, while the oversized laundry room adds convenience. Enjoy a 2-car garage, large corner lot, new wood picket backyard fencing, and potential for backyard access. Ideally located just minutes from the base and major highway access!
Pending
$325,000
245 Garcia St NE, Albuquerque, NM 87123
3beds
1,404sqft
Single Family Residence
Built in 1964
6,969 Square Feet Lot
$316,600 Zestimate®
$231/sqft
$-- HOA
What's special
Inviting wood-burning fireplaceLarge kitchen islandOversized great roomNewer stuccoOversized laundry roomLarge corner lot
- 44 days
- 129
- 8
Zillow last checked:
Listing updated:
Listed by:
Dasi Amedi 505-803-2190,
Coldwell Banker Legacy 505-292-8900
Source: SWMLS,MLS#: 1110813
Facts & features
Interior
Bedrooms & bathrooms
- Bedrooms: 3
- Bathrooms: 2
- Full bathrooms: 1
- 3/4 bathrooms: 1
Primary bedroom
- Level: Main
- Area: 143
- Dimensions: 11 x 13
Kitchen
- Level: Main
- Area: 154
- Dimensions: 14 x 11
Living room
- Level: Main
- Area: 252
- Dimensions: 12 x 21
Heating
- Central, Forced Air
Cooling
- Refrigerated
Appliances
- Included: Dishwasher, Free-Standing Electric Range, Microwave
- Laundry: Electric Dryer Hookup
Features
- Ceiling Fan(s), Great Room, Kitchen Island, Main Level Primary, Shower Only, Separate Shower
- Flooring: Carpet, Vinyl
- Windows: Double Pane Windows, Insulated Windows
- Has basement: No
- Number of fireplaces: 1
- Fireplace features: Wood Burning
Interior area
- Total structure area: 1,404
- Total interior livable area: 1,404 sqft
Property
Parking
- Total spaces: 2
- Parking features: Attached, Garage
- Attached garage spaces: 2
Accessibility
- Accessibility features: None
Features
- Levels: One
- Stories: 1
- Patio & porch: Covered, Patio
- Exterior features: Private Entrance
- Fencing: Full,Gate
Lot
- Size: 6,969 Square Feet
- Features: Corner Lot, Landscaped
Details
- Parcel number: 102005735712341112
- Zoning description: R-1B*
Construction
Type & style
- Home type: SingleFamily
- Architectural style: Contemporary
- Property subtype: Single Family Residence
Materials
- Frame, Stucco
- Foundation: Permanent
- Roof: Pitched,Shingle
Condition
- Resale
- New construction: No
- Year built: 1964
Utilities & green energy
- Sewer: Public Sewer
- Water: Public
- Utilities for property: Electricity Connected, Natural Gas Connected, Sewer Connected
Green energy
- Energy generation: None
Community & HOA
Community
- Security: Security Gate
- Subdivision: Ventura Sub
Location
- Region: Albuquerque
Financial & listing details
- Price per square foot: $231/sqft
- Tax assessed value: $130,500
- Annual tax amount: $2,006
- Date on market: 9/11/2026
- Cumulative days on market: 9 days
- Listing terms: Cash,Conventional,FHA,VA Loan
Estimated market value
$316,600
$301,000 - $332,000
$1,884/mo
Price history
| Date | Event | Price |
|---|---|---|
| 9/16/2026 | Pending sale | $325,000$231/sqft |
Source:  SWMLS #1110813 Report a problem | ||
| 9/11/2026 | Listed for sale | $325,000$231/sqft |
Source: SWMLS #1110813 Report a problem | ||
| 3/31/2022 | Sold | -- |
Source: SWMLS #1009147 Report a problem | ||
Public tax history
| Year | Property taxes | Tax assessment |
|---|---|---|
| 2025 | $2,006 -3.5% | $43,495 |
| 2024 | $2,079 -1.5% | $43,495 -1.1% |
| 2023 | $2,111 +12.8% | $43,995 |
| 2022 | $1,871 +110.6% | $43,995 +0% |
| 2021 | $889 -49.1% | $43,976 +3% |
| 2020 | $1,746 | $42,695 |
| 2019 | -- | $42,695 |
| 2018 | $1,683 -55.2% | $42,695 -1.1% |
| 2017 | $3,758 +2.7% | $43,162 +1.1% |
| 2016 | $3,658 -91.2% | $42,698 +3% |
| 2015 | $41,454 +2452.4% | $41,454 +3% |
| 2014 | $1,624 | $40,247 +3% |
| 2013 | $1,624 | $39,075 |
| 2012 | -- | $39,075 +3% |
| 2011 | -- | $37,937 +3% |
| 2010 | -- | $36,833 +3% |
| 2009 | -- | $35,761 +3% |
| 2008 | -- | $34,719 +3% |
| 2007 | -- | $33,708 +3% |
| 2006 | -- | $32,727 +3% |
| 2005 | -- | $31,774 +3% |
| 2004 | -- | $30,849 +3% |
| 2003 | -- | $29,950 +3% |
| 2002 | -- | $29,077 +3% |
| 2001 | -- | $28,230 -2.9% |
| 2000 | -- | $29,063 |
Find assessor info on the county website
Monthly payment
Est. payment
Payment breakdown
Explore the cost of this home by adjusting the details. Changes won't be saved.Climate risks
Neighborhood: South Los Altos
Nearby schools
Schools provided by the listing agent
- Elementary: Hawthorne
- Middle: Hayes
- High: Highland
Source: SWMLS. This data may not be complete. We recommend contacting the local school district to confirm school assignments for this home.
Similar homes
- $352,0003 bd2 ba1.7k sqft12515 Domingo Rd NE, Albuquerque, NM 87123For Sale
 MLS ID #1112184, NM Homegirls Team, NMHG. SWMLS
- $286,0003 bd2 ba1k sqft724 Monell Dr NE, Albuquerque, NM 87123For Sale
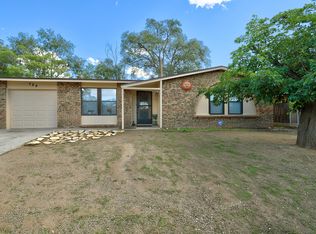 MLS ID #1112526, Jennifer L Wilson, RE/MAX SELECT. SWMLS
- $300,0002 bd2 ba1k sqft10812 Lagrange Park Dr NE, Albuquerque, NM 87123For Sale
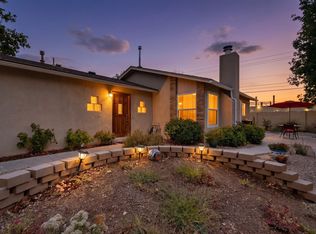 MLS ID #1111153, Rachelle K Simone, Realty One of New Mexico. SWMLS
- $360,0004 bd3 ba1.4k sqft11612 Marquette Ave NE, Albuquerque, NM 87123For Sale
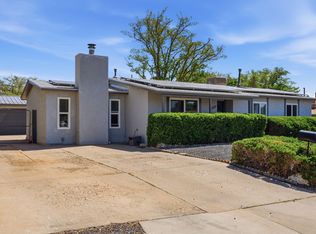 MLS ID #1102648, Christina Mora, Realty One of New Mexico. SWMLS
