Set on a lush half acre lot in the heart of the Orange Tree Estates, this oversized Transitional home has plenty of room! Two story Foyer leads to a spacious Living Room with vaulted ceiling which opens to the Dining Room in a classic "L" shape for ease of entertaining. Large eat-in Kitchen offers abundant storage, center island with breakfast bar, planning desk, double ovens and gas cooktop, and room for a full dinette! Step down to the Family Room with floor to ceiling fireplace, wet bar, recessed lighting and doors that open to the two level back deck - perfect for outdoor dining. Deck overlooks the wooded back yard with lots of room to play! An Additional Living Suite on the main level could be a perfect first floor Primary or In-law suite! Upstairs Primary Suite (23 x 14) has an incredible full Bath with both jetted tub and stall shower and two walk-in closets! Three more sizable Bedrooms, one with en-suite full Bath and two sharing a Jack and Jill Bath, plus a Loft area complete the second floor. Finished Lower Level Rec Room is large enough to hold a ping-pong and a pool table plus any other gaming equipment you have. Circular Drive and two car attached garage! Award Winning Orange Schools. Close to Orange amenities including Park and Playground, Dog Park, and Pickleball and Tennis courts. Minutes from Pinecrest, Whole Foods, and highway access!
Active
Price cut: $60.9K (10/17)
$689,000
245 Jackson Dr, Orange, OH 44022
5beds
4,508sqft
Single Family Residence
Built in 1988
0.54 Acres Lot
$-- Zestimate®
$153/sqft
$-- HOA
What's special
- 62 days
- 1,055
- 61
Zillow last checked:
Listing updated:
Listed by:
Sharon D Friedman 216-338-3233 sfriedman@bhhspro.com,
Berkshire Hathaway HomeServices Professional Realty
Source: MLS Now,MLS#: 5237920 Originating MLS: Akron Cleveland Association of REALTORS
Facts & features
Interior
Bedrooms & bathrooms
- Bedrooms: 5
- Bathrooms: 4
- Full bathrooms: 4
- Main level bathrooms: 1
- Main level bedrooms: 1
Primary bedroom
- Description: Flooring: Carpet
- Level: Second
- Dimensions: 23 x 14
Bedroom
- Description: Flooring: Carpet
- Level: Second
- Dimensions: 17 x 13
Bedroom
- Description: Flooring: Carpet
- Level: Second
- Dimensions: 13 x 11
Bedroom
- Description: Flooring: Carpet
- Level: Second
- Dimensions: 13 x 11
Other
- Description: Flooring: Carpet
- Level: First
- Dimensions: 17 x 13
Dining room
- Description: Flooring: Carpet
- Level: First
- Dimensions: 16 x 12
Eat in kitchen
- Description: Flooring: Laminate
- Level: First
- Dimensions: 23 x 16
Entry foyer
- Description: Flooring: Laminate
- Level: First
- Dimensions: 16 x 15
Family room
- Description: Flooring: Carpet
- Features: Wet Bar, Fireplace
- Level: First
- Dimensions: 26 x 19
Laundry
- Description: Flooring: Ceramic Tile
- Level: First
- Dimensions: 9 x 8
Living room
- Description: Flooring: Carpet
- Level: First
- Dimensions: 18 x 12
Recreation
- Description: Flooring: Carpet
- Level: Lower
- Dimensions: 31 x 22
Heating
- Forced Air, Gas
Cooling
- Central Air
Appliances
- Included: Built-In Oven, Cooktop, Dryer, Dishwasher, Refrigerator, Washer
- Laundry: Main Level
Features
- Wet Bar, Breakfast Bar, Entrance Foyer, Eat-in Kitchen, Walk-In Closet(s)
- Basement: Full,Finished
- Number of fireplaces: 1
- Fireplace features: Family Room
Interior area
- Total structure area: 4,508
- Total interior livable area: 4,508 sqft
- Finished area above ground: 3,848
- Finished area below ground: 660
Video & virtual tour
Property
Parking
- Total spaces: 2
- Parking features: Attached, Garage, Garage Door Opener
- Attached garage spaces: 2
Accessibility
- Accessibility features: None
Features
- Levels: Two
- Stories: 2
- Patio & porch: Deck
- Has view: Yes
- View description: Trees/Woods
Lot
- Size: 0.54 Acres
- Dimensions: 100 x 237
- Features: Cul-De-Sac, Wooded
Details
- Parcel number: 90105019
- Special conditions: Standard
Construction
Type & style
- Home type: SingleFamily
- Architectural style: Colonial
- Property subtype: Single Family Residence
Materials
- Cedar
- Roof: Asphalt,Fiberglass
Condition
- Year built: 1988
Details
- Warranty included: Yes
Utilities & green energy
- Sewer: Public Sewer
- Water: Public
Community & HOA
Community
- Features: Public Transportation
- Subdivision: Orange Tree Estates
HOA
- Has HOA: No
Location
- Region: Orange
Financial & listing details
- Price per square foot: $153/sqft
- Tax assessed value: $733,300
- Annual tax amount: $14,339
- Date on market: 8/21/2026
- Cumulative days on market: 63 days
Estimated market value
Not available
Estimated sales range
Not available
Not available
Price history
| Date | Event | Price |
|---|---|---|
| 10/17/2026 | Price change | $689,000-8.1%$153/sqft |
Source:  MLS Now #5237920 Report a problem | ||
| 8/21/2026 | Listed for sale | $749,900+42.8%$166/sqft |
Source: MLS Now #5237920 Report a problem | ||
| 12/6/2010 | Listing removed | $525,000$116/sqft |
Source: Howard Hanna - Pepper Pike - Gold #3139996 Report a problem | ||
| 8/19/2010 | Price change | $525,000-1.9%$116/sqft |
Source: Howard Hanna - Pepper Pike - Gold #3139996 Report a problem | ||
| 6/25/2010 | Listed for sale | $535,000-2.7%$119/sqft |
Source: Howard Hanna - Pepper Pike - Gold #3139996 Report a problem | ||
| 12/3/2008 | Listing removed | $550,000$122/sqft |
Source: Century 21 #2463695 Report a problem | ||
| 5/24/2008 | Listed for sale | $550,000+59.9%$122/sqft |
Source: Century 21 #2463695 Report a problem | ||
| 8/23/1988 | Sold | $344,000$76/sqft |
Source: Agent Provided Report a problem | ||
Public tax history
| Year | Property taxes | Tax assessment |
|---|---|---|
| 2025 | $13,656 -0.1% | $256,660 |
| 2024 | $13,665 +8.4% | $256,660 +28.8% |
| 2023 | $12,611 -0.1% | $199,260 |
| 2022 | $12,627 +1.1% | $199,260 |
| 2021 | $12,490 +4.2% | $199,260 +12% |
| 2020 | $11,991 +1% | $177,910 +0% |
| 2019 | $11,875 +3.2% | $177,900 0% |
| 2018 | $11,502 +4.6% | $177,910 +9.7% |
| 2017 | $10,999 +1.1% | $162,120 |
| 2016 | $10,876 | $162,120 |
| 2015 | $10,876 +11.7% | $162,120 +15% |
| 2014 | $9,733 +1.7% | $140,990 |
| 2013 | $9,570 +3.3% | $140,990 |
| 2012 | $9,263 -7.4% | $140,990 -7.8% |
| 2011 | $10,005 +7.4% | $152,990 |
| 2010 | $9,317 +909% | $152,990 |
| 2009 | $923 -90.4% | $152,990 -7% |
| 2008 | $9,582 -8.4% | $164,500 -10.6% |
| 2007 | $10,457 +0% | $183,960 |
| 2006 | $10,455 +13.7% | $183,960 +19.9% |
| 2005 | $9,195 +1.8% | $153,410 |
| 2004 | $9,031 +9.9% | $153,410 |
| 2003 | $8,220 +4.9% | $153,410 +7.3% |
| 2002 | $7,839 -48.4% | $142,980 |
| 2001 | $15,199 | $142,980 |
| 2000 | $15,199 | $142,980 |
Find assessor info on the county website
Monthly payment
Est. payment
Payment breakdown
Explore the cost of this home by adjusting the details. Changes won't be saved.Climate risks
Neighborhood: 44022
Nearby schools
Schools provided by the listing agent
- District: Orange CSD - 1823
Source: MLS Now. This data may not be complete. We recommend contacting the local school district to confirm school assignments for this home.
Similar homes
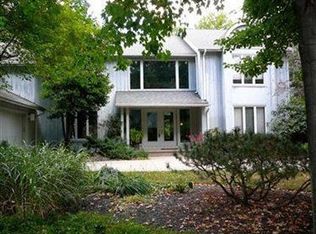
- $699,9005 bd4 ba3.6k sqft28399 Orange Meadow Ln, Orange, OH 44022For Sale
 MLS ID #5236202, Dani Copeland, Howard Hanna. MLS Now
- $730,0004 bd3 ba2.8k sqft35755 Miles Rd, Moreland Hills, OH 44022For Sale
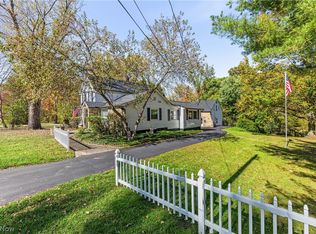 MLS ID #5255091, Karen Hillman, The Agency Cleveland Northcoast. MLS Now
- $649,9004 bd5 ba4.9k sqft4240 Som Center Rd, Moreland Hills, OH 44022For Sale
 MLS ID #5243256, Brittany Neidus, RE/MAX Crossroads Properties. MLS Now
- $699,9004 bd3 ba4.4k sqft3819 Brainard Rd, Woodmere, OH 44122For Sale
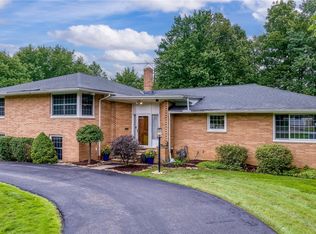 MLS ID #5221924, Seth L Young, Century 21 Premiere Properties, Inc.. MLS Now
