Welcome to this beautifully updated 3-bedroom, 2.5-bath home offering approximately 1, 680 square feet of move-in ready living space on a peaceful pond lot and cul-de-sac street. Built in 2014, this turnkey home features brand new luxury vinyl plank flooring, a brand new HVAC system, fresh interior pain, quartz countertops, stainless steel appliances, and an open-concept layout designed for both everyday living and , the functional floor plan includes generously sized bedrooms and a private primary suite, and loft. Step outside to enjoy the backyard pond and wooded views creating a relaxed setting. Spring Grove Plantation offers neighborhood amenities including a community pool, walking trails, and boat/RV storage, all in a convenient location.
For sale
$355,000
245 Maywood Dr, Moncks Corner, SC 29461
3beds
--sqft
Single Family Residence
Built in 2014
6,098 Square Feet Lot
$353,100 Zestimate®
$--/sqft
$28/mo HOA
What's special
Peaceful pond lotBrand new hvac systemStainless steel appliancesCul-de-sac streetOpen-concept layoutGenerously sized bedroomsQuartz countertops
- 159 days
- 75
- 2
Zillow last checked:
Listed by:
Zachary Qunell,
NextHome The Agency Group
Source: NextHome,MLS#: 26014214
Facts & features
Interior
Bedrooms & bathrooms
- Bedrooms: 3
- Bathrooms: 3
- Full bathrooms: 2
- 1/2 bathrooms: 1
Features
- Has basement: No
Property
Lot
- Size: 6,098 Square Feet
Details
- Parcel number: 2111401066
Construction
Type & style
- Home type: SingleFamily
- Property subtype: Single Family Residence
Condition
- Year built: 2014
Community & HOA
HOA
- Has HOA: Yes
- Services included: HOA
- HOA fee: $28 monthly
Location
- Region: Moncks Corner
Financial & listing details
- Tax assessed value: $328,100
- Annual tax amount: $1,106
- Date on market: 5/15/2026
- Lease term: Contact For Details
Estimated market value
$353,100
$335,000 - $371,000
$2,056/mo
Price history
| Date | Event | Price |
|---|---|---|
| 7/14/2026 | Price change | $355,000-2.3% |
Source:  CTMLS #26014214 Report a problem CTMLS #26014214 Report a problem | ||
| 6/29/2026 | Price change | $363,500-0.3% |
Source: CTMLS #26014214 Report a problem | ||
| 6/5/2026 | Price change | $364,500-1.4% |
Source: CTMLS #26014214 Report a problem | ||
| 5/15/2026 | Listed for sale | $369,500+34.4% |
Source: CTMLS #26014214 Report a problem | ||
| 3/26/2026 | Sold | $275,000+19% |
Source: Public Record Report a problem | ||
| 2/23/2026 | Sold | $231,016+7.4% |
Source: Public Record Report a problem | ||
| 2/22/2019 | Sold | $215,000-0.4% |
Source: CTMLS #18026997 Report a problem | ||
| 1/14/2019 | Pending sale | $215,918 |
Source: Carolina One Real Estate - Metro North #18026997 Report a problem | ||
| 1/8/2019 | Price change | $215,918-0.5% |
Source: Carolina One Real Estate - Metro North #18026997 Report a problem | ||
| 11/6/2018 | Price change | $216,918-1.4% |
Source: Carolina One Real Estate - Metro North #18026997 Report a problem | ||
| 10/2/2018 | Listed for sale | $219,918+29.1% |
Source: Carolina One Real Estate #18026997 Report a problem | ||
| 10/31/2014 | Sold | $170,290+0.2% |
Source: CTMLS #1322598 Report a problem | ||
| 5/12/2014 | Sold | $169,990 |
Source: Public Record Report a problem | ||
Public tax history
| Year | Property taxes | Tax assessment |
|---|---|---|
| 2025 | $1,106 +4.5% | $9,640 |
| 2024 | $1,058 +10.9% | $9,640 +15% |
| 2023 | $954 -10% | $8,380 |
| 2022 | $1,060 -53.8% | $8,380 -33.3% |
| 2021 | $2,294 -34.8% | $12,570 |
| 2020 | $3,519 +285.8% | $12,570 +97.6% |
| 2018 | $912 | $6,360 +0.1% |
| 2017 | $912 +13% | $6,356 -0.1% |
| 2016 | $807 | $6,360 |
| 2015 | $807 | $6,360 +207.2% |
| 2014 | $807 | $2,070 |
Find assessor info on the county website
Monthly payment
Est. payment
Payment breakdown
Explore the cost of this home by adjusting the details. Changes won't be saved.Climate risks
Neighborhood: 29461
- $347,100-- bd-- ba1.3k sqft241 Maywood Dr, Moncks Corner, SC 29461Off Market
- $325,200-- bd2 ba1.4k sqft247 Maywood Dr, Moncks Corner, SC 29461Off Market
- $352,6004 bd3 ba2.1k sqft239 Maywood Dr, Moncks Corner, SC 29461Off Market

- $373,000-- bd2 ba2.1k sqft251 Maywood Dr, Moncks Corner, SC 29461Off Market
Similar homes
- $334,8003 bd2 ba1.5k sqft160 Cypress Plantation Rd, Moncks Corner, SC 29461For Sale

 MLS ID #26019660, Sean Harrington. CTMLS
 - $443,0006 bd5 ba3.4k sqft223 Buttonbush Ct, Moncks Corner, SC 29461For Sale
 MLS ID #26025811, Marling Diaz. CTMLS
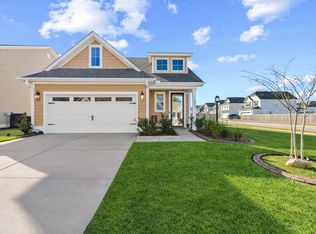
 - $401,0003 bd3 ba1.9k sqft677 Black Pine Rd, Moncks Corner, SC 29461For Sale
 MLS ID #26003120, Pam Gaillard. CTMLS
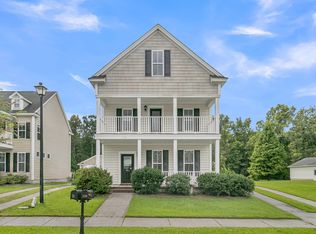
 - $350,0003 bd3 ba2.3k sqft116 Old Jackson Rd, Goose Creek, SC 29445For Sale
 MLS ID #26012895, Chris Facello. CTMLS
 - $426,9004 bd3 ba2.6k sqft218 Camellia Bloom Dr, Moncks Corner, SC 29461For SaleMLS ID #26018538, Heather Smith. CTMLS
- $374,9004 bd3 ba2.1k sqft110 Cherry Laurel Ln, Goose Creek, SC 29445For SaleMLS ID #26025438, Paul Bermingham. CTMLS
- $449,0004 bd2 ba2.3k sqft1822 Mallard Cir, Moncks Corner, SC 29461For SaleMLS ID #26016455, Paul Bermingham. CTMLS
- $385,0004 bd4 ba2.3k sqft337 Blue Oak Dr, Moncks Corner, SC 29461For SaleMLS ID #26024115, Troy Phillips. CTMLS
- $384,5005 bd4 ba2.6k sqft606 Red Mulberry Rd, Moncks Corner, SC 29461For SaleMLS ID #26027447, Tracy Songer. CTMLS
- $355,0003 bd3 ba1.8k sqft228 Withers Ln, Ladson, SC 29456For SaleMLS ID #26027689, Nicki Pogel. CTMLS
- $434,9005 bd4 ba2.6k sqft324 Spruce Ivy St, Moncks Corner, SC 29461For SaleMLS ID #26027076, Michael Jager. CTMLS
- $360,0004 bd3 ba1.8k sqft119 Lyra Ln, Summerville, SC 29486For SaleMLS ID #26012960, Haley Ebersole. CTMLS
- $353,0004 bd2 ba1.9k sqft111 Lucky Day Dr, Summerville, SC 29486For SaleMLS ID #26017513, Joe Curto. CTMLS
- $370,0003 bd3 ba1.6k sqft103 Pacolet St, Summerville, SC 29485For SaleMLS ID #26023580, Dave Friedman. CTMLS
- $379,0003 bd3 ba3.2k sqft510 Rabbit Hill Rd, Summerville, SC 29483For SaleMLS ID #26027270, Jason Husted. CTMLS
- $395,0004 bd3 ba2.4k sqft111 Brookhaven Rd, Summerville, SC 29486For SaleMLS ID #26024482, Lynn Solon. CTMLS
- $350,0003 bd2 ba1.5k sqft117 Sonia Dr, Ladson, SC 29456For SaleMLS ID #26021859, Jim Mills. CTMLS
- $335,0003 bd2 ba1.4k sqft9718 Fanning Basket Ln, Ladson, SC 29456For SaleMLS ID #26027298, Talia Shepard. CTMLS
- $469,9004 bd3 ba3k sqft514 Mountain Laurel Cir, Goose Creek, SC 29445For SaleMLS ID #26025484, Edie Coupe. CTMLS
- $409,9864 bd3 ba2.4k sqft213 Godwit Dr, Summerville, SC 29486For SaleMLS ID #26027907, Kylie Hampton. CTMLS
