Welcome to one of the PNW's best-kept secrets, Point Roberts, WA. This charming single-level home offers a rare combination of peaceful retreat living & genuine everyday comfort: 3 bedrooms, 2 full bathrooms, & 1,344 sq ft of thoughtfully designed space, all on 1 level. A standout bonus sets this property apart: a fully wired, skylighted detached studio building. Ideal for a home office, artist's studio, creative retreat, or guest space, it's the kind of flexible addition that's almost impossible to find at this price point. Inside, natural light pours through large windows & skylights into vaulted living areas, creating a warm & airy feel throughout. The spacious open kitchen & dining area is the heart of the home, generous in size and perfect for gathering. Tile flooring runs through much of the interior, combining style with easy maintenance. Step outside to over 1,000 sq ft of patio & deck space, set on a level, fully fenced very very private 63x135 ft lot. The front garden is beautifully landscaped with shrubs, flowers, & a winding stone pathway. The rear yard has plenty of room for a lawn or garden, & there's ample off-street parking for multiple vehicles. Recent upgrades include a brand-new roof & gutters. All appliances are included. Whether you're looking for a tranquil primary residence, a weekend escape, a remote work sanctuary, or a first step into the US property market, this home delivers it all in 1 of Washington State's most unique & peaceful communities.
Active
Listed by: RE/MAX Whatcom County, Inc. • Wayne Lyle
$459,000
245 Shady Glen Avenue, Point Roberts, WA 98281
3beds
1,344sqft
:
Get pre-qualified$2,795/mo
Single Family Residence
Built in 1990
8,276 Square Feet Lot
$-- Zestimate®
$342/sqft
$-- HOA
What's special
All appliances are includedBrand-new roof and guttersCharming single-level home
- 210 days |
- 676 |
- 29 |
Zillow last checked:
Listing updated:
Listed by:
Wayne Lyle,
RE/MAX Whatcom County, Inc.
Source: NWMLS as distributed by MLS GRID,MLS#: 2464642
Facts & features
Interior
Bedrooms & bathrooms
- Bedrooms: 3
- Bathrooms: 2
- Full bathrooms: 2
- Main level bathrooms: 2
- Main level bedrooms: 3
Primary bedroom
- Level: Main
Bedroom
- Level: Main
Bedroom
- Level: Main
Bathroom full
- Level: Main
Bathroom full
- Level: Main
Bonus room
- Level: Main
Dining room
- Level: Main
Entry hall
- Level: Main
Kitchen with eating space
- Level: Main
Living room
- Level: Main
Utility room
- Level: Main
Heating
- Forced Air, Electric
Cooling
- None
Appliances
- Included: Dishwasher, Dryer, Microwave, Refrigerator, Stove(s)/Range(s), Washer, Dishwasher(s), Dryer(s), Microwave(s), Refrigerator(s), Washer(s), Water Heater: electric, Water Heater Location: main floor
Features
- Bath Off Primary, Ceiling Fan(s)
- Flooring: Ceramic Tile, Carpet
- Windows: Skylight(s)
- Has fireplace: No
Interior area
- Total structure area: 1,344
- Total interior livable area: 1,344 sqft
Video & virtual tour
Property
Parking
- Parking features: Driveway, Off Street
Features
- Levels: One
- Stories: 1
- Entry location: Main
- Patio & porch: Bath Off Primary, Ceiling Fan(s), Skylight(s), Water Heater
Lot
- Size: 8,276 Square Feet
- Dimensions: 63 x 135
- Features: Deck, Fenced-Fully, Outbuildings, Patio
- Topography: Level
Details
- Parcel number: 405303487507000
- Zoning: TZ
- Zoning description: Jurisdiction: County
- Special conditions: Standard
Construction
Type & style
- Home type: SingleFamily
- Architectural style: Craftsman,1 Story
- Property subtype: Single Family Residence
Materials
- Metal/Vinyl
- Foundation: Slab
- Roof: Composition
Condition
- Very Good
- Year built: 1990
Utilities & green energy
- Electric: Company: PSE
- Sewer: Septic Tank
- Water: Public, Company: Point Roberts
- Utilities for property: Whidbey
Community & HOA
Community
- Subdivision: Point Roberts
Location
- Region: Pt Roberts
Financial & listing details
- Price per square foot: $342/sqft
- Tax assessed value: $377,695
- Annual tax amount: $3,146
- Date on market: 1/12/2026
- Cumulative days on market: 204 days
- Listing terms: Conventional,FHA
- Inclusions: Dishwasher(s), Dryer(s), Microwave(s), Refrigerator(s), Stove(s)/Range(s), Washer(s)
Estimated market value
Not available
Estimated sales range
Not available
Not available
Price history
| Date | Event | Price |
|---|---|---|
| 7/8/2026 | Listed for sale | $459,000-3.3%$342/sqft |
Source:  NWMLS as distributed by MLS GRID #2464642 Report a problem NWMLS as distributed by MLS GRID #2464642 Report a problem | ||
| 7/1/2026 | Listing removed | $474,900$353/sqft |
Source: NWMLS as distributed by MLS GRID #2464642 Report a problem | ||
| 5/18/2026 | Price change | $474,900-4.1%$353/sqft |
Source: NWMLS as distributed by MLS GRID #2464642 Report a problem | ||
| 1/6/2026 | Listed for sale | $495,000+103.9%$368/sqft |
Source: NWMLS as distributed by MLS GRID #2464642 Report a problem | ||
| 4/18/2006 | Sold | $242,780$181/sqft |
Source: Public Record Report a problem | ||
Public tax history
| Year | Property taxes | Tax assessment |
|---|---|---|
| 2024 | $3,146 +3.6% | $377,695 +3.3% |
| 2023 | $3,036 +3.8% | $365,650 +9.5% |
| 2022 | $2,926 +35.8% | $333,927 +58.5% |
| 2021 | $2,154 +0.4% | $210,697 +8% |
| 2020 | $2,146 | $195,088 +4.3% |
| 2019 | $2,146 +0.4% | $187,133 +11.2% |
| 2018 | $2,138 +7.6% | $168,230 +4.7% |
| 2017 | $1,986 +7.1% | $160,669 +2% |
| 2016 | $1,855 +14.2% | $157,519 +1.9% |
| 2015 | $1,624 | $154,598 -4.3% |
| 2014 | $1,624 -6% | $161,620 +4.6% |
| 2013 | $1,727 | $154,539 |
| 2012 | -- | $154,539 -3.7% |
| 2011 | -- | $160,457 |
| 2010 | -- | $160,457 -15.4% |
| 2009 | $1,601 -3.4% | $189,755 |
| 2008 | $1,657 | $189,755 |
| 2007 | $1,657 +57.1% | $189,755 +118.6% |
| 2005 | $1,055 | $86,820 |
| 2004 | $1,055 -1.5% | $86,820 |
| 2003 | $1,071 +1.6% | $86,820 |
| 2002 | $1,054 -4.2% | $86,820 -3.9% |
| 2001 | $1,100 | $90,380 |
| 2000 | -- | $90,380 |
| 1999 | -- | $90,380 |
Find assessor info on the county website
Monthly payment
Est. payment
Payment breakdown
Explore the cost of this home by adjusting the details. Changes won't be saved.Climate risks
Neighborhood: 98281
Nearby schools
GreatSchools rating
- NAPoint Roberts Primary SchoolGrades: K-2Distance: 0.8 mi
- 7/10Blaine Middle SchoolGrades: 6-8Distance: 14.6 mi
- 6/10Blaine High SchoolGrades: 9-12Distance: 14.7 mi
- $--8,442 Square FeetJames Rd, Pt Roberts, WA 98281Off Market
- $34,9008,772.984 Square Feet5 Windsor Dr, Pt Roberts, WA 98281Sold
- $34,9008,772.984 Square Feet4 Windsor Dr, Pt Roberts, WA 98281Sold
- $--8,442 Square FeetWindsor Dr, Pt Roberts, WA 98281Off Market
- $359,0001 bd1 ba432 sqft256 Windsor Dr, Pt Roberts, WA 98281For Sale
- $--8,442 Square FeetWindsor Dr #12, Pt Roberts, WA 98281Off Market
- $89,0000.403 Acres2 Mill Rd, Pt Roberts, WA 98281Lot/Land
- $585,0003 bd3 ba3.1k sqft323 Evergreen Way, Point Roberts, WA 98281Sold
A local agent can set up tours, give advice and negotiate with sellers.
Similar homes
- $399,0002 bd2 ba1.3k sqftDelta View No 5, Point Roberts, WA 98281Active
 MLS ID #2561358, Tessa Pinckston. NWMLS as distributed by MLS GRID
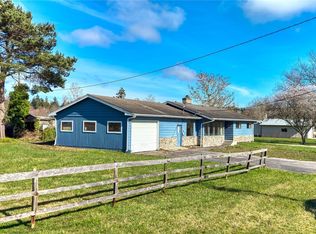
 - $449,0002 bd2 ba1.4k sqft1440 Peltier Drive, Point Roberts, WA 98281Active
 MLS ID #2478731, Wayne Lyle. NWMLS as distributed by MLS GRID
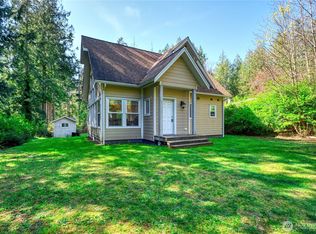
 - $499,5002 bd2 ba1.1k sqft167 Northwood Drive, Point Roberts, WA 98281Active
 MLS ID #2504775, Wayne Lyle. NWMLS as distributed by MLS GRID
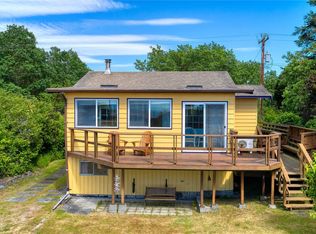
 - $450,0003 bd1 ba774 sqftFreeman Beach, Point Roberts, WA 98281Active
 MLS ID #2517036, Sahiry Ireland. NWMLS as distributed by MLS GRID
 - $425,0002 bd1 ba824 sqftCrystal Water Beach, Point Roberts, WA 98281ActiveMLS ID #2562664, Tessa Pinckston. NWMLS as distributed by MLS GRID
- $549,0003 bd2 ba1.6k sqft157 Northwood Dr, Pt Roberts, WA 98281For SaleMLS ID #11635384, Greg Heppner, National Real Estate Point Roberts. My State MLS
- $649,0003 bd2 ba1.5k sqft103 Goodman Rd, Point Roberts, WA 98281For SaleMLS ID #11858812, Kristen Rock, National Real Estate Point Roberts. My State MLS
- $319,9002 bd1 ba728 sqft610 Calhoun Drive, Point Roberts, WA 98281ActiveMLS ID #2559568, Wayne Lyle. NWMLS as distributed by MLS GRID
- $450,0003 bd2 ba1k sqft4789 Bayshore Drive, Blaine, WA 98230ActiveMLS ID #2560340, Mike Bredeson. NWMLS as distributed by MLS GRID
- $469,0003 bd2 ba1.2k sqftPeace Arch Plaza Division 4, Blaine, WA 98230ActiveMLS ID #2527113, Max Burrage. NWMLS as distributed by MLS GRID
- $475,0003 bd2 ba1.4k sqftCity Of Blaine, Blaine, WA 98230ActiveMLS ID #2548191, Callie Barrett. NWMLS as distributed by MLS GRID
- $494,5003 bd2 ba1.3k sqft412 Eighth Street, Blaine, WA 98230ActiveMLS ID #2549285, Jennifer Freeman. NWMLS as distributed by MLS GRID
- $379,5003 bd2 ba864 sqft8404 Treevue Road, Blaine, WA 98230ActiveMLS ID #2560339, Mike Kooy. NWMLS as distributed by MLS GRID
- $513,0003 bd3 ba1.5k sqft4610 Elmwood Drive, Blaine, WA 98230ActiveMLS ID #2551362, Rose Forsgren. NWMLS as distributed by MLS GRID
- $494,9004 bd3 ba1.9k sqft7349 Halibut Drive, Blaine, WA 98230ActiveMLS ID #2561379, Spencer Flannery. NWMLS as distributed by MLS GRID
- $494,0003 bd2 ba1.4k sqftAnchor Manor Phase 2, Blaine, WA 98230ActiveMLS ID #2531607, Marlae Stanovich. NWMLS as distributed by MLS GRID
- $499,0003 bd2 ba1.6k sqft8415 Donald Way, Blaine, WA 98230ActiveMLS ID #2526334, Christine Johnson-Cicchitti. NWMLS as distributed by MLS GRID
- $475,0003 bd2 ba1.7k sqftDouble R Ranch, Blaine, WA 98230ActiveMLS ID #2541225, Jessica Noonan. NWMLS as distributed by MLS GRID
- $444,0003 bd2 ba1k sqftBaycrest South, Blaine, WA 98230ActiveMLS ID #2535220, Nicholas Piro. NWMLS as distributed by MLS GRID
- $449,0003 bd2 ba1.1k sqft4556 California Trail, Birch Bay, WA 98230ActiveMLS ID #2522497, Christine Zak. NWMLS as distributed by MLS GRID
