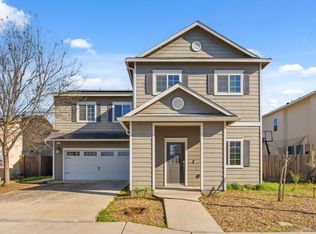
Welcome home to comfort, convenience, and togetherness in the highly sought-after Clovis East School District! This beautifully designed 4-bedroom, 1.75-bath residence offers the perfect blend of style and functionality for today's busy family.At the heart of the home, an oversized kitchen island anchors the open-concept layoutperfect for morning breakfasts, homework time, and gathering with friends and family. The spacious floor plan, set in a quiet neighborhood, keeps everyone connected while still offering room to relax, making everyday living both easy and enjoyable.The inviting living areas create an ideal setting for holidays, celebrations, and weekend time with loved ones. Retreat to the generous primary suite, where a spa-inspired lanai shower offers a peaceful place to unwind at the end of the day.Thoughtfully designed for practicality, this home also features a large pantry and dedicated laundry room to help keep busy household routines running smoothly. With modern comforts, a functional layout, and plenty of space to make memories, this home is waiting to welcome you to its next chapter!
Pending
$525,000
2451 Hermosa Ave, Clovis, CA 93619
4beds
2baths
2,000sqft
:
Get pre-qualified$3,444/mo
Residential, Single Family Residence
Built in 2017
6,695 Square Feet Lot
$-- Zestimate®
$263/sqft
$-- HOA
What's special
- 23 days |
- 528 |
- 7 |
Zillow last checked:
Listing updated:
Listed by:
Sylvia C. Salazar DRE #01233232 559-903-3334,
Blue Ribbon Realty
Source: Fresno MLS,MLS#: 652296Originating MLS: Fresno MLS
Facts & features
Interior
Bedrooms & bathrooms
- Bedrooms: 4
- Bathrooms: 2
Primary bedroom
- Area: 0
- Dimensions: 0 x 0
Bedroom 1
- Area: 0
- Dimensions: 0 x 0
Bedroom 2
- Area: 0
- Dimensions: 0 x 0
Bedroom 3
- Area: 0
- Dimensions: 0 x 0
Bedroom 4
- Area: 0
- Dimensions: 0 x 0
Bathroom
- Features: Shower
Dining room
- Features: Living Room/Area
- Area: 0
- Dimensions: 0 x 0
Family room
- Area: 0
- Dimensions: 0 x 0
Kitchen
- Features: Eat-in Kitchen, Breakfast Bar, Pantry
- Area: 0
- Dimensions: 0 x 0
Living room
- Area: 0
- Dimensions: 0 x 0
Basement
- Area: 0
Heating
- Has Heating (Unspecified Type)
Cooling
- Central Air
Appliances
- Included: Built In Range/Oven, Gas Appliances, Disposal, Dishwasher, Microwave
- Laundry: Inside
Features
- Flooring: Carpet, Tile
- Windows: Double Pane Windows
- Basement: None
- Has fireplace: No
- Common walls with other units/homes: No One Below
Interior area
- Total structure area: 2,000
- Total interior livable area: 2,000 sqft
Property
Parking
- Total spaces: 2
- Parking features: Garage - Attached
- Attached garage spaces: 2
Accessibility
- Accessibility features: Whl Chr Acc/Shower, One Level Floor
Features
- Levels: One
- Stories: 1
- Entry location: Ground Floor
Lot
- Size: 6,695 Square Feet
- Features: Urban
Details
- Parcel number: 55538316
- Zoning: R2
Construction
Type & style
- Home type: SingleFamily
- Architectural style: Contemporary
- Property subtype: Residential, Single Family Residence
Materials
- Stucco
- Foundation: Concrete
- Roof: Composition
Condition
- Year built: 2017
Details
- Builder name: Lennar
Utilities & green energy
- Electric: On
- Sewer: Public Sewer
- Water: Public
- Utilities for property: Public Utilities
Green energy
- Energy generation: Solar
Community & HOA
Location
- Region: Clovis
Financial & listing details
- Price per square foot: $263/sqft
- Tax assessed value: $51,408
- Annual tax amount: $457
- Date on market: 7/18/2026
- Cumulative days on market: 175 days
- Listing agreement: Exclusive Right To Sell
- Listing terms: Government,Conventional,Cash
Estimated market value
Not available
Estimated sales range
Not available
$2,647/mo
Price history
| Date | Event | Price |
|---|---|---|
| 7/20/2026 | Pending sale | $525,000$263/sqft |
Source: Fresno MLS #652296 Report a problem | ||
| 7/19/2026 | Listed for sale | $525,000$263/sqft |
Source: Fresno MLS #652296 Report a problem | ||
| 7/18/2026 | Listing removed | $525,000$263/sqft |
Source: Fresno MLS #643137 Report a problem | ||
| 6/20/2026 | Price change | $525,000-0.9%$263/sqft |
Source: Fresno MLS #643137 Report a problem | ||
| 5/16/2026 | Price change | $530,000-0.9%$265/sqft |
Source: Fresno MLS #643137 Report a problem | ||
| 5/14/2026 | Price change | $535,000-0.9%$268/sqft |
Source: Fresno MLS #643137 Report a problem | ||
| 4/18/2026 | Price change | $540,000-1.8%$270/sqft |
Source: Fresno MLS #643137 Report a problem | ||
| 4/4/2026 | Pending sale | $550,000$275/sqft |
Source: Fresno MLS #643137 Report a problem | ||
| 1/31/2026 | Listed for sale | $550,000$275/sqft |
Source: Fresno MLS #643137 Report a problem | ||
Public tax history
| Year | Property taxes | Tax assessment |
|---|---|---|
| 2017 | $457 | $51,408 |
Find assessor info on the county website
Monthly payment
Est. payment
Payment breakdown
Explore the cost of this home by adjusting the details. Changes won't be saved.Climate risks
Neighborhood: 93619
Nearby schools
GreatSchools rating
- 8/10Reagan Elementary SchoolGrades: K-6Distance: 0.8 mi
- 8/10Reyburn Intermediate SchoolGrades: 7-8Distance: 0.8 mi
- 8/10Clovis East High SchoolGrades: 9-12Distance: 0.7 mi
Schools provided by the listing agent
- Elementary: Reagan
- Middle: Reyburn
- High: Clovis East
Source: Fresno MLS. This data may not be complete. We recommend contacting the local school district to confirm school assignments for this home.
- $516,1004 bd1 ba2k sqft2451 Hermosa Ave, Clovis, CA 93619Off Market
- $547,5003 bd2 ba2.1k sqft2421 Hermosa Ave, Clovis, CA 93619Off Market
- $554,7003 bd2 ba2.1k sqft2471 Hermosa Ave, Clovis, CA 93619Off Market
- $51,408-- bd-- ba-- sqft2421 Hermosa Ave, Clovis, CA 93619Off Market
- $515,6003 bd2 ba1.9k sqft2391 Hermosa Ave, Clovis, CA 93619Off Market
- $552,6003 bd2 ba2.1k sqft2442 San Marino Ave, Clovis, CA 93619Off Market
- $523,3004 bd1 ba2k sqft2501 Hermosa Ave, Clovis, CA 93619Off Market
- $536,900-- bd-- ba-- sqft2472 San Marino Ave, Clovis, CA 93619Off Market
A local agent can set up tours, give advice and negotiate with sellers.
Similar homes
- $510,0004 bd3 ba2.2k sqft2715 Las Rosas Ave, Clovis, CA 93619For Sale
 MLS ID #651986, Maria Arellano Diaz. Fresno MLS
 - $539,0004 bd3 ba2.3k sqft1509 Medellin Ln, Clovis, CA 93619For Sale
 MLS ID #652929, Brandon Herrera. Fresno MLS
 - $555,0003 bd3 ba2.1k sqft3885 Alamos Ave, Clovis, CA 93619For Sale
 MLS ID #651701, Sarah Gillespie. Fresno MLS
 - $539,0004 bd2 ba1.9k sqft3742 Wrenwood Ave, Clovis, CA 93619For Sale
 MLS ID #649347, Jonathan Linzey. Fresno MLS
 - $475,0004 bd3 ba1.8k sqft3852 Morris Ave, Clovis, CA 93619For SaleMLS ID #652926, Lisa A. Soltesz. Fresno MLS
- $515,0003 bd2 ba1.8k sqft256 N Magnolia Ave, Clovis, CA 93611For SaleMLS ID #653133, Robert Aaron Mitchell. Fresno MLS
- $475,0003 bd2 ba1.9k sqft3415 Amanecer Avenue, Clovis, CA 93619For SaleMLS ID #242509, Linda Parks, Realty Concepts, Ltd. - Fresno. TCMLS
- $600,0004 bd3 ba2.3k sqft3609 Flint Ave, Clovis, CA 93619For SaleMLS ID #649940, Robert Aaron Mitchell. Fresno MLS
- $525,0003 bd2 ba1.8k sqft4134 Richmond Ave, Clovis, CA 93619For SaleMLS ID #648731, Caleb Pletz. Fresno MLS
- $525,0005 bd3 ba2.2k sqft6184 E Pontiac Way, Fresno, CA 93727For SaleMLS ID #653275, Scott Comstock. Fresno MLS
- $471,0003 bd2 ba1.7k sqft4177 Beverly Ave, Clovis, CA 93619For SaleMLS ID #650916, Travis Justice. Fresno MLS
- $499,0004 bd3 ba1.9k sqft15 W Brittany Ln, Clovis, CA 93619For SaleMLS ID #652697, Parminder Singh. Fresno MLS
- $465,0004 bd3 ba1.9k sqft1523 N Reunion Way, Clovis, CA 93619For SaleMLS ID #652484, Danny Grubb. Fresno MLS
- $535,0004 bd3 ba2.6k sqft1948 Austin Avenue, Clovis, CA 93611For SaleMLS ID #242064, Linda Parks, Realty Concepts, Ltd. - Fresno. TCMLS
- $397,5003 bd3 ba1.3k sqft3707 Graystoke Way, Clovis, CA 93619For SaleMLS ID #652611, Manuel Chavez. Jr. Fresno MLS
- $599,0004 bd3 ba2.4k sqft4178 Clavel Ave, Clovis, CA 93619For SaleMLS ID #651390, Melissa M. Bowen. Fresno MLS
- $615,0004 bd3 ba2.5k sqft2729 Goshen Ave, Clovis, CA 93611For SaleMLS ID #652695, Michelle L. Carpenter. Fresno MLS
- $579,8005 bd3 ba2.2k sqft3727 Chessa Ln, Clovis, CA 93619For SaleMLS ID #648756, Sarah Hedrick. Fresno MLS
- $519,5004 bd3 ba2.2k sqft6162 E Farrin Avenue, Fresno, CA 93727For SaleMLS ID #241900, Jorge Jimenez Rodriguez, Downtown Realty Visalia. TCMLS
- $675,0004 bd3 ba2.2k sqft2713 Vermont Ave, Clovis, CA 93619For SaleMLS ID #652286, Nico P. Gentile. Fresno MLS
Local buyer's agents are ready to help
