One Party Listing - Comp Purposes Only
Closed
Est. $300,000
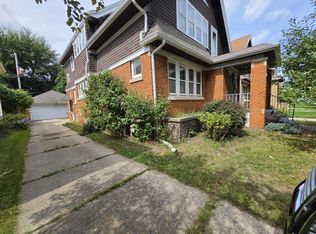
2451 N 61st STREET, Wauwatosa, WI 53213
4beds
1,821sqft
Single Family Residence
Built in 1928
4,791 Square Feet Lot
$300,000 Zestimate®
$165/sqft
$-- HOA
Overview
- 131 days
- 23
- 0
Zillow last checked:
Listing updated:
Listed by:
Kelley Ruzicka 414-526-9450,
Firefly Real Estate, LLC
Source: WIREX MLS,MLS#: 1982335 Originating MLS: Metro MLS
Originating MLS: Metro MLSFacts & features
Interior
Bedrooms & bathrooms
- Bedrooms: 4
- Bathrooms: 2
- Full bathrooms: 2
- Main level bedrooms: 2
Primary bedroom
- Level: Upper
- Area: 238
- Dimensions: 17 x 14
Bedroom 2
- Level: Upper
- Area: 130
- Dimensions: 13 x 10
Bedroom 3
- Level: Main
- Area: 132
- Dimensions: 12 x 11
Bedroom 4
- Level: Main
- Area: 120
- Dimensions: 12 x 10
Bathroom
- Features: Ceramic Tile, Shower Over Tub, Shower Stall
Dining room
- Level: Main
- Area: 168
- Dimensions: 14 x 12
Kitchen
- Level: Main
- Area: 132
- Dimensions: 12 x 11
Living room
- Level: Main
- Area: 228
- Dimensions: 19 x 12
Heating
- Natural Gas, Forced Air
Cooling
- Central Air
Appliances
- Included: Dryer, Oven, Range, Refrigerator, Washer
Features
- Walk-In Closet(s)
- Basement: Block,Full
Interior area
- Total structure area: 1,821
- Total interior livable area: 1,821 sqft
Property
Parking
- Total spaces: 1
- Parking features: Detached, 1 Car
- Garage spaces: 1
Features
- Levels: One and One Half
- Stories: 1
- Patio & porch: Patio
Lot
- Size: 4,791 Square Feet
- Features: Sidewalks
Details
- Parcel number: 330004600
- Zoning: AA SING Aa Sing
Construction
Type & style
- Home type: SingleFamily
- Architectural style: Bungalow
- Property subtype: Single Family Residence
Materials
- Aluminum Siding, Aluminum/Steel, Brick, Brick/Stone, Wood Siding
Condition
- 21+ Years
- New construction: No
- Year built: 1928
Utilities & green energy
- Sewer: Public Sewer
- Water: Public
- Utilities for property: Cable Available
Community & HOA
Location
- Region: Wauwatosa
- Municipality: Wauwatosa
Financial & listing details
- Price per square foot: $165/sqft
- Tax assessed value: $367,800
- Annual tax amount: $6,543
- Date on market: 9/27/2026
- Inclusions: Oven/Range, Refrigerator, Stove, Washer/Dryer.
- Exclusions: Sellers' Personal Property.
Foreclosure details
Estimated market value
$300,000
$279,000 - $321,000
$2,453/mo
Price history
| Date | Event | Price |
|---|---|---|
| 9/25/2026 | Sold | $300,000+84.2%$165/sqft |
Source:  WIREX MLS #1982335 Report a problem WIREX MLS #1982335 Report a problem | ||
| 8/1/2011 | Sold | $162,900-24.2%$89/sqft |
Source: Public Record Report a problem | ||
| 1/25/2008 | Sold | $215,000+30.7%$118/sqft |
Source: Public Record Report a problem | ||
| 3/25/2003 | Sold | $164,500+68.9%$90/sqft |
Source: Public Record Report a problem | ||
| 4/8/1998 | Sold | $97,400$53/sqft |
Source: Public Record Report a problem | ||
Public tax history
| Year | Property taxes | Tax assessment |
|---|---|---|
| 2025 | $6,469 +16.5% | $367,800 +47.6% |
| 2024 | $5,555 +5.3% | $249,200 |
| 2023 | $5,274 +1.8% | $249,200 |
| 2022 | $5,179 -11.2% | $249,200 |
| 2021 | $5,834 | $249,200 |
| 2020 | $5,834 -1.4% | $249,200 |
| 2019 | $5,918 +13.6% | $249,200 +21.3% |
| 2018 | $5,208 +10.7% | $205,500 |
| 2017 | $4,702 | $205,500 |
| 2016 | $4,702 +1.1% | $205,500 |
| 2015 | $4,653 -0.2% | $205,500 |
| 2014 | $4,660 -7.4% | $205,500 -10% |
| 2012 | $5,034 +3.4% | $228,400 |
| 2011 | $4,869 +0.2% | $228,400 |
| 2010 | $4,857 +3.1% | $228,400 |
| 2009 | $4,710 +3.6% | $228,400 |
| 2008 | $4,545 +1.8% | $228,400 +2.5% |
| 2007 | $4,465 +3.9% | $222,900 |
| 2006 | $4,298 +14% | $222,900 +54.1% |
| 2005 | $3,771 +4% | $144,600 |
| 2004 | $3,627 +1.8% | $144,600 |
| 2003 | $3,563 +4.9% | $144,600 |
| 2002 | $3,396 +14.7% | $144,600 +53.8% |
| 2001 | $2,960 +3.3% | $94,000 |
| 2000 | $2,865 +4% | $94,000 |
| 1999 | $2,756 | $94,000 |
Find assessor info on the county website
Monthly payment
Climate risks
Neighborhood: Tosa East Town
Nearby schools
Schools provided by the listing agent
- Elementary: Roosevelt
- Middle: Longfellow
- High: Wauwatosa East
- District: Wauwatosa
Source: WIREX MLS. This data may not be complete. We recommend contacting the local school district to confirm school assignments for this home.

Similar homes
- $299,9003 bd1 ba1.2k sqft2608 N 63rd STREET, Wauwatosa, WI 53213Active
 MLS ID #1982819, Ott Realty Group*. WIREX MLS
 - $287,4004 bd2 ba1.6k sqft2467 N 57th STREET, Milwaukee, WI 53210Active
 MLS ID #1971932, Luvene Realty Group*. WIREX MLS
 - $365,0003 bd1 ba1.3k sqft2367 N 70th STREET, Wauwatosa, WI 53213Active
 MLS ID #1983250, Julia Marshall. WIREX MLS
 - $375,0004 bd2 ba2k sqft2519 N 62nd STREET, Wauwatosa, WI 53213Active
 MLS ID #1982163, Ted Schaar. WIREX MLS
