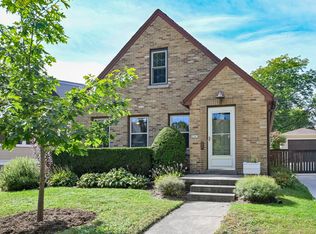
Brimming w/sensational updates! This Storybook Cape Cod is like a breath of fresh air! New tear off roof in '17, New CAC '18, New Furnace & H2O Heater in '20! Remodeled KIT is a dream come true! Ample counter space & S/S appl! Luxuriate in the painstakingly renovated 1st floor BA, sure to impress guests! Original HWF grace most of the 1st flr. 2nd Full BA upstairs! The finished LL w/ recently installed new carpeting presents you with terrific flexible use options & is ready to be your future venue for Packer parties! The pretty backyard awaits your summer fun! The seller is even including a 1yr HSA warranty for peace of mind! With a walk score of 75 as well as quick access to the HWY, this gem in Wauwatosa is ready & waiting for its next lucky owners to be '' Home For The Holidays!''
Contingent
Price cut: $10K (10/9)
$395,000
2610 N 75th STREET, Wauwatosa, WI 53213
3beds
1,800sqft
Single Family Residence
Built in 1948
4,791 Square Feet Lot
$404,100 Zestimate®
$219/sqft
$-- HOA
What's special
- 18 days
- 841
- 89
Zillow last checked:
Listing updated:
Listed by:
Christine Rohr-Caponigro PropertyInfo@shorewest.com,
Shorewest Realtors, Inc.
Source: WIREX MLS,MLS#: 1982728 Originating MLS: Metro MLS
Facts & features
Interior
Bedrooms & bathrooms
- Bedrooms: 3
- Bathrooms: 2
- Full bathrooms: 2
- Main level bedrooms: 1
Primary bedroom
- Level: Upper
- Area: 170
- Dimensions: 17 x 10
Bedroom 2
- Level: Upper
- Area: 110
- Dimensions: 11 x 10
Bedroom 3
- Level: Main
- Area: 100
- Dimensions: 10 x 10
Bathroom
- Features: Tub Only, Ceramic Tile, Master Bedroom Bath, Shower Over Tub, Shower Stall
Dining room
- Level: Main
- Area: 130
- Dimensions: 13 x 10
Kitchen
- Level: Main
- Area: 130
- Dimensions: 13 x 10
Living room
- Level: Main
- Area: 210
- Dimensions: 15 x 14
Office
- Level: Lower
- Area: 168
- Dimensions: 14 x 12
Heating
- Natural Gas, Forced Air
Appliances
- Included: Dishwasher, Disposal, Dryer, Microwave, Oven, Range, Refrigerator, Washer
Features
- High Speed Internet
- Flooring: Wood
- Basement: Block,Full,Partially Finished
Interior area
- Total structure area: 1,800
- Total interior livable area: 1,800 sqft
- Finished area above ground: 1,475
- Finished area below ground: 325
Video & virtual tour
Property
Parking
- Total spaces: 1.5
- Parking features: Garage Door Opener, Detached, 1 Car
- Garage spaces: 1.5
Features
- Levels: One and One Half
- Stories: 1
Lot
- Size: 4,791 Square Feet
- Features: Sidewalks
Details
- Parcel number: 331075200
- Zoning: AA Sing
Construction
Type & style
- Home type: SingleFamily
- Architectural style: Cape Cod
- Property subtype: Single Family Residence
Materials
- Vinyl Siding
Condition
- 21+ Years
- New construction: No
- Year built: 1948
Utilities & green energy
- Sewer: Public Sewer
- Water: Public
Community & HOA
Location
- Region: Wauwatosa
- Municipality: Wauwatosa
Financial & listing details
- Price per square foot: $219/sqft
- Tax assessed value: $356,500
- Annual tax amount: $6,037
- Date on market: 10/2/2026
- Inclusions: Oven, Range, Refrigerator, Dishwasher, Disposal, Washer, Dryer, Edo & Remote, Window Treatments As Shown, Tv Mounts
Estimated market value
$404,100
$384,000 - $424,000
$2,565/mo
Price history
| Date | Event | Price |
|---|---|---|
| 10/12/2026 | Contingent | $395,000$219/sqft |
Source:  WIREX MLS #1982728 Report a problem | ||
| 10/9/2026 | Price change | $395,000-2.5%$219/sqft |
Source: WIREX MLS #1982728 Report a problem | ||
| 10/2/2026 | Listed for sale | $405,000+50%$225/sqft |
Source: WIREX MLS #1982728 Report a problem | ||
| 10/28/2020 | Sold | $270,000+1.9%$150/sqft |
Source: Public Record Report a problem | ||
| 8/28/2020 | Listed for sale | $264,900+34.1%$147/sqft |
Source: Firefly Real Estate, LLC #1706252 Report a problem | ||
| 9/26/2014 | Sold | $197,500+8.5%$110/sqft |
Source: Public Record Report a problem | ||
| 4/6/2005 | Sold | $182,000+43.3%$101/sqft |
Source: Public Record Report a problem | ||
| 7/18/2000 | Sold | $127,000+34.4%$71/sqft |
Source: Public Record Report a problem | ||
| 10/9/1997 | Sold | $94,500$53/sqft |
Source: Public Record Report a problem | ||
Public tax history
| Year | Property taxes | Tax assessment |
|---|---|---|
| 2025 | $6,268 +9.9% | $356,500 +39.4% |
| 2024 | $5,701 +5.3% | $255,700 |
| 2023 | $5,413 +1.7% | $255,700 |
| 2022 | $5,320 +5.7% | $255,700 +18.9% |
| 2021 | $5,033 | $215,000 |
| 2020 | $5,033 -1.4% | $215,000 |
| 2019 | $5,106 +1.5% | $215,000 +8.3% |
| 2018 | $5,030 +10.9% | $198,500 |
| 2017 | $4,537 | $198,500 |
| 2016 | $4,537 +1.1% | $198,500 |
| 2015 | $4,489 +20.5% | $198,500 +19.9% |
| 2014 | $3,726 -14.8% | $165,600 -17% |
| 2012 | $4,375 +3.3% | $199,400 |
| 2011 | $4,234 +0.2% | $199,400 |
| 2010 | $4,224 +3.1% | $199,400 |
| 2009 | $4,096 +3.6% | $199,400 |
| 2008 | $3,956 -1% | $199,400 |
| 2007 | $3,994 +3.9% | $199,400 |
| 2006 | $3,844 +11.8% | $199,400 +51.2% |
| 2005 | $3,440 +4% | $131,900 |
| 2004 | $3,308 +1.8% | $131,900 |
| 2003 | $3,250 +4.9% | $131,900 |
| 2002 | $3,098 -3% | $131,900 +30.1% |
| 2001 | $3,193 +3.3% | $101,400 |
| 2000 | $3,091 +4% | $101,400 |
| 1999 | $2,973 | $101,400 |
Find assessor info on the county website
Monthly payment
Est. payment
Payment breakdown
Explore the cost of this home by adjusting the details. Changes won't be saved.Climate risks
Neighborhood: Tosa East Town
Nearby schools
Schools provided by the listing agent
- Middle: Longfellow
- High: Wauwatosa East
- District: Wauwatosa
Source: WIREX MLS. This data may not be complete. We recommend contacting the local school district to confirm school assignments for this home.

Similar homes
- $384,9003 bd2 ba1.5k sqft2603 N 66th STREET, Wauwatosa, WI 53213Active
 MLS ID #1976216, Pat Tasker. WIREX MLS
- $400,0002 bd2 ba1.1k sqft2563 N 71st STREET, Milwaukee, WI 53213Active
 MLS ID #1982863, Jaime Lubner Real Estate Group*. WIREX MLS
- $384,9003 bd2 ba1.2k sqft2453 N 66th STREET, Wauwatosa, WI 53213Active
 MLS ID #1982356, Joshua Ghelfi. WIREX MLS
- $439,0003 bd2 ba2k sqft2323 N 66th STREET, Wauwatosa, WI 53213Active
 MLS ID #1984093, Double Boldt Real Estate Team*. WIREX MLS
