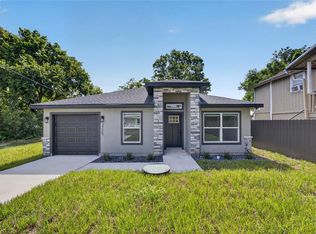
PRICE IMPROVED | NEW CONSTRUCTION | NEVER LIVED IN | NO HOA Welcome to 2451 W 18th Street in Sanford, FL — a brand new construction home offering modern style, functional design, and affordability all in one package. Located just 7 minutes from Downtown Sanford, this 3-bedroom, 2-bath home features an open-concept layout with luxury vinyl plank flooring throughout, white shaker cabinetry accented with black hardware, and elegant tile work in the bathrooms that gives the home a clean, upscale feel. The exterior stands out with a beautiful stone-accent elevation, while inside you’ll find a spacious interior laundry room, 1-car garage with motor/opener already installed, and an almost fully fenced lot ready for pets, entertaining, or simply enjoying your own private outdoor space. If you’ve been looking for a move-in ready newly built home without the added HOA fees or builder wait times, this is one you’ll want to see in person! Call today to schedule your own private showing or inquire about closing costs coverage!
Pending
Price cut: $15K (6/18)
$300,000
2451 W 18th St, Sanford, FL 32771
3beds
1,165sqft
:
Get pre-qualified$1,983/mo
Single Family Residence
Built in 2025
5,148 Square Feet Lot
$-- Zestimate®
$258/sqft
$-- HOA
What's special
Spacious interior laundry roomOpen-concept layoutBeautiful stone-accent elevation
- 67 days |
- 931 |
- 54 |
Zillow last checked:
Listing updated:
Listed by:
Brian Batiz Salazar 407-693-1033,
REAL BROKER, LLC 855-450-0442
Source: Stellar MLS,MLS#: O6408930 Originating MLS: Orlando Regional
Originating MLS: Orlando Regional
Facts & features
Interior
Bedrooms & bathrooms
- Bedrooms: 3
- Bathrooms: 2
- Full bathrooms: 2
Primary bedroom
- Features: Walk-In Closet(s)
- Level: First
- Area: 154 Square Feet
- Dimensions: 11x14
Bedroom 2
- Features: Storage Closet
- Level: First
- Area: 110 Square Feet
- Dimensions: 10x11
Bedroom 3
- Features: Storage Closet
- Level: First
- Area: 110 Square Feet
- Dimensions: 10x11
Primary bathroom
- Features: No Closet
- Level: First
Kitchen
- Features: No Closet
- Level: First
Living room
- Features: No Closet
- Level: First
Heating
- Heat Pump
Cooling
- Central Air
Appliances
- Included: Dishwasher, Microwave, Range, Refrigerator
- Laundry: Inside, Laundry Room
Features
- Ceiling Fan(s), Open Floorplan, Split Bedroom, Stone Counters, Thermostat
- Flooring: Luxury Vinyl
- Has fireplace: No
Interior area
- Total structure area: 1,495
- Total interior livable area: 1,165 sqft
Video & virtual tour
Property
Parking
- Total spaces: 1
- Parking features: Garage - Attached
- Attached garage spaces: 1
Features
- Levels: One
- Stories: 1
- Exterior features: Sidewalk
Lot
- Size: 5,148 Square Feet
- Dimensions: 50 x 102
Details
- Parcel number: 3519305170100009A
- Zoning: R-1
- Special conditions: None
Construction
Type & style
- Home type: SingleFamily
- Property subtype: Single Family Residence
Materials
- Block, Stucco
- Foundation: Slab
- Roof: Shingle
Condition
- Completed
- New construction: Yes
- Year built: 2025
Utilities & green energy
- Sewer: Septic Tank
- Water: Public
- Utilities for property: Electricity Connected, Water Connected
Community & HOA
Community
- Pet fee: $0 monthly
- Subdivision: LOCKHARTS SUB
HOA
- Has HOA: No
Location
- Region: Sanford
Financial & listing details
- Price per square foot: $258/sqft
- Tax assessed value: $19,557
- Annual tax amount: $267
- Date on market: 5/19/2026
- Cumulative days on market: 455 days
- Listing terms: Cash,Conventional,FHA,VA Loan
- Ownership: Fee Simple
- Total actual rent: 0
- Electric utility on property: Yes
- Road surface type: Concrete, Paved
Estimated market value
Not available
Estimated sales range
Not available
Not available
Price history
| Date | Event | Price |
|---|---|---|
| 7/5/2026 | Pending sale | $300,000$258/sqft |
Source:  Stellar MLS #O6408930 Report a problem Stellar MLS #O6408930 Report a problem | ||
| 6/18/2026 | Price change | $300,000-4.8%$258/sqft |
Source: Stellar MLS #O6408930 Report a problem | ||
| 5/19/2026 | Listed for sale | $315,000$270/sqft |
Source: Stellar MLS #O6408930 Report a problem | ||
| 5/11/2026 | Listing removed | $315,000$270/sqft |
Source: Stellar MLS #O6294841 Report a problem | ||
| 3/26/2026 | Price change | $315,000-1.6%$270/sqft |
Source: Stellar MLS #O6294841 Report a problem | ||
| 12/11/2025 | Price change | $320,000-1.5%$275/sqft |
Source: Stellar MLS #O6294841 Report a problem | ||
| 11/30/2025 | Price change | $325,000-1.2%$279/sqft |
Source: Stellar MLS #O6294841 Report a problem | ||
| 11/18/2025 | Price change | $329,000+1.2%$282/sqft |
Source: Stellar MLS #O6294841 Report a problem | ||
| 8/19/2025 | Price change | $325,000-6%$279/sqft |
Source: Stellar MLS #O6294841 Report a problem | ||
| 6/15/2025 | Price change | $345,900+1.5%$297/sqft |
Source: Stellar MLS #O6294841 Report a problem | ||
| 6/12/2025 | Price change | $340,900-4%$293/sqft |
Source: Stellar MLS #O6294841 Report a problem | ||
| 5/3/2025 | Price change | $355,000+1.4%$305/sqft |
Source: Stellar MLS #O6294841 Report a problem | ||
| 3/31/2025 | Listed for sale | $350,000+1742.1%$300/sqft |
Source: Stellar MLS #O6294841 Report a problem | ||
| 12/12/2023 | Sold | $19,000+698.3%$16/sqft |
Source: Public Record Report a problem | ||
| 11/13/2013 | Sold | $2,380$2/sqft |
Source: Public Record Report a problem | ||
Public tax history
| Year | Property taxes | Tax assessment |
|---|---|---|
| 2025 | $618 +147.6% | $19,557 +3.6% |
| 2024 | $249 +0.5% | $18,883 +62.8% |
| 2023 | $248 +23.8% | $11,601 +10% |
| 2022 | $201 +7.7% | $10,546 +10% |
| 2021 | $186 +27.3% | $9,587 +10% |
| 2020 | $146 +18.8% | $8,715 |
| 2019 | $123 | $8,715 +20.7% |
| 2018 | $123 +19% | $7,221 |
| 2017 | $103 -1.9% | $7,221 |
| 2016 | $105 -3.7% | $7,221 |
| 2015 | $109 | $7,221 |
| 2014 | $109 -5.3% | $7,221 |
| 2013 | $116 -4.6% | $7,221 -8.4% |
| 2012 | $121 -10.5% | $7,885 -9.5% |
| 2011 | $135 -27.2% | $8,715 -26.4% |
| 2010 | $186 -22.9% | $11,845 -23.3% |
| 2009 | $241 -4.2% | $15,450 -7.7% |
| 2008 | $252 +2% | $16,738 |
| 2007 | $247 +98.6% | $16,738 +116.7% |
| 2006 | $124 +9.3% | $7,725 +11.1% |
| 2005 | $114 +19% | $6,953 +22.7% |
| 2004 | $96 +20.5% | $5,665 +22.2% |
| 2003 | $79 -1.6% | $4,635 |
| 2002 | $81 | $4,635 |
Find assessor info on the county website
Monthly payment
Est. payment
Payment breakdown
Explore the cost of this home by adjusting the details. Changes won't be saved.Climate risks
Neighborhood: 32771
Nearby schools
GreatSchools rating
- 4/10Idyllwilde Elementary SchoolGrades: PK-5Distance: 1.1 mi
- 7/10Greenwood Lakes Middle SchoolGrades: 6-8Distance: 5.1 mi
- 5/10Lake Mary High SchoolGrades: 9-12Distance: 4.9 mi
- $7,221-- bd-- ba-- sqftW 18th St, SANFORD, FL 32771Off Market
- $94,7001 bd1 ba780 sqft2415 W 18th St, Sanford, FL 32771Off Market
- $6,917-- bd-- ba-- sqft2415 W 18th St, Sanford, FL 32771Off Market
- $101,1001 bd1 ba546 sqft2471 W 18th St, Sanford, FL 32771Off Market
- $192,2002 bd1 ba900 sqft1810 Southwest Rd, Sanford, FL 32771Off Market
- $152,2003 bd1 ba1.2k sqft2470 W 18th St, Sanford, FL 32771Off Market
- $60,639-- bd-- ba-- sqftStrickland Ave, Sanford, FL 32771Off Market
- $238,5003 bd2 ba1.4k sqft1904 Sw Rd, Sanford, FL 32771Off Market
A local agent can set up tours, give advice and negotiate with sellers.
Similar homes
- $345,0003 bd2 ba1.3k sqft2225 McCarthy Ave, Sanford, FL 32771New Construction
 MLS ID #O6426344, Accoya Myers, WYNNMORE REALTY LLC. Stellar MLS
 - $269,9994 bd3 ba1.2k sqft213 Hays Dr, Sanford, FL 32771For Sale
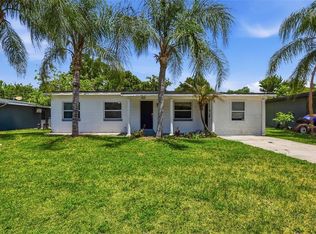 MLS ID #O6409660, Raquel Littlejohn, MAINSTAY BROKERAGE LLC. Stellar MLS
 - $320,0003 bd2 ba1.4k sqft2445 Sanford Ave, Sanford, FL 32771For Sale
 MLS ID #O6421603, Nicole Dege, REDFIN CORPORATION. Stellar MLS
 - $320,0003 bd2 ba1.2k sqft1212 W 16th St, Sanford, FL 32771New Construction
 MLS ID #O6361437, Selena Peterson, LPT REALTY, LLC. Stellar MLS
 - $349,0003 bd2 ba1.4k sqft417 W 6th St, Sanford, FL 32771For SaleMLS ID #S5150532, Deborah Roldan, KELLER WILLIAMS ADVANTAGE III. Stellar MLS
- $325,0003 bd2 ba1.3k sqft308 Bella Rosa Cir, Sanford, FL 32771For SaleMLS ID #S5152430, Eve Metlis, WATSON REALTY CORP. Stellar MLS
- $335,0003 bd2 ba1.4k sqft1807 Peach Ave, Sanford, FL 32771New ConstructionMLS ID #O6361559, Selena Peterson, LPT REALTY, LLC. Stellar MLS
- $324,9003 bd2 ba1.1k sqft1104 W 3rd St, Sanford, FL 32771New ConstructionMLS ID #O6392867, Matt White, SLOANE REALTY, LLC. Stellar MLS
- $345,0003 bd2 ba1.4k sqft2412 S Grandview Ave, Sanford, FL 32771For SaleMLS ID #O6417495, Kayla Mcclean, COMPASS FLORIDA LLC. Stellar MLS
- $345,0003 bd2 ba1.2k sqft106 Lamplighter Dr, Sanford, FL 32771For SaleMLS ID #O6410512, Ali Khaku, MBA, DALTON WADE INC. Stellar MLS
- $290,0002 bd3 ba1k sqft2951 Kings Rd, Sanford, FL 32771For SaleMLS ID #O6394838, Thomas Nickley, Jr, KELLER WILLIAMS REALTY AT THE PARKS. Stellar MLS
- $315,0003 bd3 ba1.4k sqft242 Cedar Bark Ln, Sanford, FL 32771For SaleMLS ID #O6398255, Jason Small, COTTAGE REALTY INC. Stellar MLS
- $334,9003 bd3 ba1.3k sqft1000 S Locust Ave, Sanford, FL 32771New ConstructionMLS ID #O6363745, Derrick Thomas, PORZIG REALTY. Stellar MLS
- $219,9003 bd1 ba1k sqft1307 Shepherd Ave, Sanford, FL 32771For SaleMLS ID #O6383216, Chase Mckeel, KELLER WILLIAMS ADVANTAGE 2 REALTY. Stellar MLS
- $365,0003 bd2 ba1.3k sqft1765 Roseberry Ln, Sanford, FL 32771New ConstructionMLS ID #O6420186, Accoya Myers, WYNNMORE REALTY LLC. Stellar MLS
- $199,9003 bd2 ba1k sqft1104 E 8th St, Sanford, FL 32771For SaleMLS ID #O6411404, Roberto Aponte, PA, REAL BROKER, LLC. Stellar MLS
- $317,0003 bd2 ba1.3k sqft102 Amigos Rd, Debary, FL 32713For SaleMLS ID #S5153827, Kareem Gomes, SEQUOIA REALTY GROUP, LLC.. Stellar MLS
- $360,0003 bd2 ba1.3k sqft2048 Dixie Ave, Sanford, FL 32771New ConstructionMLS ID #S5150882, Theodule Jean Pierre, LA ROSA REALTY ORLANDO LLC. Stellar MLS
- $284,9993 bd2 ba1.4k sqft170 W Crystal Lake Ave, Lake Mary, FL 32746For SaleMLS ID #O6387076, Raquel Littlejohn, MAINSTAY BROKERAGE LLC. Stellar MLS
- $298,9003 bd2 ba1.2k sqft1434 Deltona Blvd, Deltona, FL 32725For SaleMLS ID #O6406745, Chris Creegan, CREEGAN GROUP. Stellar MLS
