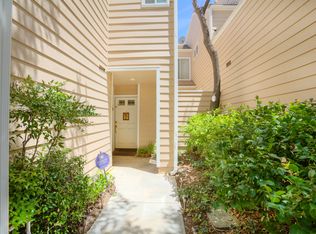
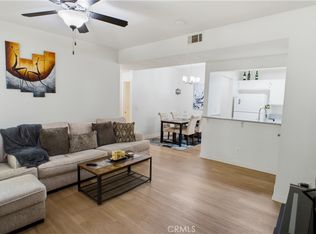
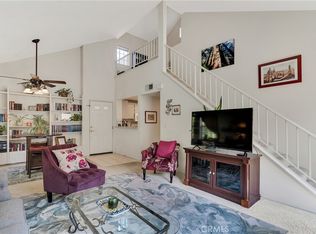
Incredible opportunity to own a 2 bedroom, 2 bathroom upper-level end unit in the desirable Franciscan Hill community, nestled in the heart of Valencia! Whether you are a first-time buyer looking to build equity, a savvy investor seeking strong rental potential, or someone ready to create their dream home, this one checks all the boxes. This townhome-style condominium lives like a single story once inside, featuring an open-concept floor plan with vaulted ceilings and an abundance of natural light throughout. The living room boasts a cozy gas fireplace and flows seamlessly into the dining area, creating an ideal space for everyday living and entertaining. Step outside through the sliding glass door to your private balcony and take in the breathtaking valley views, perfect for morning coffee or watching the sunset. The kitchen offers ample cabinet and counter space along with a convenient bar area. The spacious primary bedroom includes an ensuite bathroom and generous closet space. The second bedroom is well-sized and light-filled. In-unit laundry adds everyday convenience. Sold in as-is condition, this home is priced to reflect its cosmetic potential. With new flooring and a fresh coat of paint, this unit could easily transform into a stunning move-in ready home or a highly desirable rental in a market where comparable units in the area command strong returns. Parking includes a 1-car attached garage plus an assigned covered carport space, with guest parking conveniently located just outside. As an end unit, enjoy the added privacy and natural light that comes with only sharing one wall. The Franciscan Hill community offers fantastic amenities including a pool, spa, security, greenbelt areas, and ample guest parking. Low HOA dues and NO Mello Roos keep monthly costs manageable. Ideally located close to shopping, dining, a golf course, award-winning schools within the William S. Hart School District, College of the Canyons, and California Institute of the Arts. Easy freeway access makes commuting a breeze.
Under contract
Listed by: RE/MAX Gateway • Todd Hopkins • Contact: 661-212-4834
$459,900
24528 McBean Pkwy APT 30, Santa Clarita, CA 91355
2beds
1,033sqft
Condominium
Built in 1988
-- sqft lot
$-- Zestimate®
$445/sqft
$583/mo HOA
What's special
- 144 days
- 66
- 0
Zillow last checked:
Listing updated:
Listed by:
Todd Hopkins DRE #02000314 661-212-4834,
RE/MAX Gateway
Source: CRMLS,MLS#: SR26144954 Originating MLS: California Regional MLS
Originating MLS: California Regional MLSFacts & features
Interior
Bedrooms & bathrooms
- Bedrooms: 2
- Bathrooms: 2
- Full bathrooms: 2
- Main level bathrooms: 2
- Main level bedrooms: 2
Rooms
- Room types: Bedroom, Kitchen, Living Room, Primary Bathroom, Primary Bedroom, Other
Primary bedroom
- Features: Main Level Primary
Primary bedroom
- Features: Primary Suite
Bedroom
- Features: Bedroom on Main Level
Bathroom
- Features: Separate Shower, Tile Counters, Tub Shower
Kitchen
- Features: Tile Counters
Other
- Features: Walk-In Closet(s)
Heating
- Central
Cooling
- Central Air
Appliances
- Included: Dishwasher, Gas Oven, Gas Range, Microwave, Refrigerator
- Laundry: Inside, See Remarks, Stacked
Features
- Built-in Features, Balcony, High Ceilings, Open Floorplan, Pantry, Bedroom on Main Level, Main Level Primary, Primary Suite, Walk-In Closet(s)
- Flooring: Carpet
- Doors: Sliding Doors
- Windows: Double Pane Windows
- Has fireplace: Yes
- Fireplace features: Gas, Living Room
- Common walls with other units/homes: 1 Common Wall,End Unit
Interior area
- Total interior livable area: 1,033 sqft
Property
Parking
- Total spaces: 2
- Parking features: Assigned, Carport, Door-Single, Garage, Private
- Attached garage spaces: 1
- Carport spaces: 1
- Covered spaces: 2
Features
- Levels: One
- Stories: 1
- Entry location: Front Door
- Patio & porch: See Remarks
- Pool features: Community, In Ground, Association
- Has spa: Yes
- Spa features: Association, Community, Heated, In Ground
- Has view: Yes
- View description: Mountain(s), Valley
Lot
- Size: 6.27 Acres
Details
- Parcel number: 2858001078
- Special conditions: Third Party Approval,Probate Listing
Construction
Type & style
- Home type: Condo
- Architectural style: Craftsman
- Property subtype: Condominium
- Attached to another structure: Yes
Materials
- Foundation: See Remarks
Condition
- Repairs Cosmetic
- New construction: No
- Year built: 1988
Utilities & green energy
- Sewer: Public Sewer
- Water: Public
- Utilities for property: Electricity Connected, Natural Gas Connected, Sewer Connected, Water Connected
Community & HOA
Community
- Features: Biking, Hiking, Park, Suburban, Pool
- Security: Carbon Monoxide Detector(s), Smoke Detector(s)
- Subdivision: Franciscan Hill (Frhl)
HOA
- Has HOA: Yes
- Amenities included: Maintenance Grounds, Maintenance Front Yard, Pool, Spa/Hot Tub, Security, Trash
- Services included: Pest Control
- HOA fee: $511 monthly
- HOA name: Franciscan Hill HOA
- HOA phone: 661-257-2452
- Second HOA fee: $72 monthly
Location
- Region: Santa Clarita
Financial & listing details
- Price per square foot: $445/sqft
- Tax assessed value: $256,450
- Date on market: 7/3/2026
- Cumulative days on market: 145 days
- Listing terms: Cash,Cash to New Loan,Conventional
Foreclosure details
Estimated market value
Not available
Estimated sales range
Not available
$2,924/mo
Price history
| Date | Event | Price |
|---|---|---|
| 7/17/2026 | Contingent | $459,900$445/sqft |
Source:  CRMLS #SR26144954 Report a problem CRMLS #SR26144954 Report a problem | ||
| 7/3/2026 | Listed for sale | $459,900+0.1%$445/sqft |
Source: CRMLS #SR26144954 Report a problem | ||
| 6/25/2026 | Listing removed | $459,550$445/sqft |
Source:  NextHome #SR26043021 Report a problem NextHome #SR26043021 Report a problem | ||
| 6/4/2026 | Price change | $459,550-3.3%$445/sqft |
Source: NextHome #SR26043021 Report a problem | ||
| 5/27/2026 | Listed for sale | $474,990$460/sqft |
Source: NextHome #SR26043021 Report a problem | ||
| 4/16/2026 | Pending sale | $474,990$460/sqft |
Source: NextHome #SR26043021 Report a problem | ||
| 3/4/2026 | Listed for sale | $474,990+254.5%$460/sqft |
Source: NextHome #SR26043021 Report a problem | ||
| 7/15/1988 | Sold | $134,000$130/sqft |
Source: Agent Provided Report a problem | ||
Public tax history
| Year | Property taxes | Tax assessment |
|---|---|---|
| 2026 | -- | $256,450 +2% |
| 2025 | $3,868 +4.5% | $251,422 +2% |
| 2024 | $3,701 +2.9% | $246,493 +2% |
| 2023 | $3,596 +2.1% | $241,660 +2% |
| 2022 | $3,521 +1.7% | $236,923 +2% |
| 2021 | $3,461 +1.1% | $232,278 +1% |
| 2020 | $3,422 | $229,897 +2% |
| 2019 | $3,422 +5.4% | $225,390 +2% |
| 2018 | $3,248 | $220,971 +2% |
| 2017 | $3,248 +2.4% | $216,639 +2% |
| 2016 | $3,173 +3.8% | $212,392 +1.5% |
| 2015 | $3,056 +3.7% | $209,203 +2% |
| 2014 | $2,948 | $205,106 +2.5% |
| 2012 | -- | $200,177 +2% |
| 2011 | -- | $196,253 +0.8% |
| 2010 | -- | $194,788 -0.2% |
| 2009 | -- | $195,252 +2% |
| 2008 | -- | $191,424 +2% |
| 2007 | -- | $187,671 +2% |
| 2006 | -- | $183,992 |
| 2005 | -- | $183,992 +4% |
| 2004 | -- | $176,849 +1.9% |
| 2003 | -- | $173,609 +13.5% |
| 2002 | -- | $153,000 |
| 2000 | -- | $153,000 |
Find assessor info on the county website
Monthly payment
Est. payment
Payment breakdown
Explore the cost of this home by adjusting the details. Changes won't be saved.Climate risks
Neighborhood: Valencia
- $518,5002 bd3 ba1.2k sqft24528 McBean Pkwy APT 25, Santa Clarita, CA 91355Off Market

- $519,0002 bd3 ba1.2k sqft24528 McBean Pkwy APT 26, Santa Clarita, CA 91355Off Market

- $504,0002 bd3 ba1.2k sqft24528 McBean Pkwy APT 27, Santa Clarita, CA 91355Off Market
- $549,0002 bd3 ba1.2k sqft24528 McBean Pkwy APT 28, Santa Clarita, CA 91355Off Market
Similar homes
- $490,0002 bd2 ba925 sqft24115 Del Monte Dr Unit 71, Santa Clarita, CA 91355For Sale
 MLS ID #BB26170336, Ed Sanchez, EMPOWER Real Estate. CRMLS
 - $515,0002 bd3 ba1.2k sqft24514 McBean Pkwy APT 52, Santa Clarita, CA 91355For Sale
 MLS ID #SR26050877, Maisah Howard, Pinnacle Estate Properties, Inc.. CRMLS
 - $529,0002 bd2 ba1.1k sqft24107 Del Monte Dr, Valencia, CA 91355For Sale
 MLS ID #SR26169943, Jace Foster, Pinnacle Estate Properties. CRMLS
 - $515,0002 bd2 ba1k sqft24123 Del Monte Dr Unit 101, Santa Clarita, CA 91355For Sale
 MLS ID #SR26177047, Brandon King, LPT Realty, LLC. CRMLS
Local buyer's agents are ready to help
