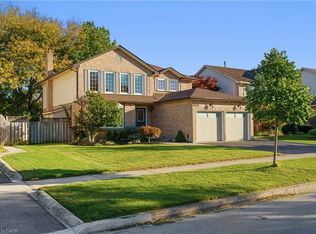
Welcome to this spacious four-bedroom family home with classic brick curb appeal and a double garage and above raised pool. The main floor has a bright, open layout with a separate living room and dining room, plus a cozy family room and walkout to the patio. The kitchen is open toa sunny breakfast area, and the main-floor laundry and powder room add everyday convenience.Upstairs, the primary suite has a walk-in closet and a private ensuite. Three more great sized bedrooms share a full bath. The large basement is a blank canvas, with space for a future rec room, home gym, or media area to suit your family.Book your showing today.
For sale
C$1,350,000
2453 Butternut Cres, Burlington, ON L7M 3L8
4beds
3baths
Single Family Residence
Built in ----
6,443 Square Feet Lot
$-- Zestimate®
C$--/sqft
C$-- HOA
What's special
- 1 day
- 12
- 0
Zillow last checked:
Listing updated:
Listed by:
RE/MAX REALTRON REALTY INC.
Source: TRREB,MLS®#: W14139810 Originating MLS®#: Toronto Regional Real Estate Board
Facts & features
Interior
Bedrooms & bathrooms
- Bedrooms: 4
- Bathrooms: 3
Primary bedroom
- Level: Second
- Dimensions: 3.4 x 5.18
Bedroom 2
- Level: Second
- Dimensions: 3.05 x 4.11
Bedroom 3
- Level: Second
- Dimensions: 3.05 x 3.81
Bedroom 4
- Level: Second
- Dimensions: 3.66 x 2.82
Breakfast
- Level: Ground
- Dimensions: 3.35 x 2.44
Dining room
- Level: Ground
- Dimensions: 3.48 x 3.51
Family room
- Level: Ground
- Dimensions: 3.35 x 4.88
Kitchen
- Level: Ground
- Dimensions: 3.35 x 2.59
Living room
- Level: Ground
- Dimensions: 3.5 x 5.03
Heating
- Forced Air, Gas
Cooling
- Central Air
Features
- None
- Basement: Unfinished
- Has fireplace: No
Interior area
- Living area range: 2500-3000 null
Property
Parking
- Total spaces: 4
- Parking features: Available
- Has garage: Yes
Features
- Stories: 2
- Has private pool: Yes
- Pool features: Above Ground
Lot
- Size: 6,443 Square Feet
- Features: Rectangular Lot
Details
- Parcel number: 072210232
Construction
Type & style
- Home type: SingleFamily
- Property subtype: Single Family Residence
Materials
- Brick
- Foundation: Concrete
- Roof: Asphalt Shingle
Utilities & green energy
- Sewer: Sewer
Community & HOA
Location
- Region: Burlington
Financial & listing details
- Annual tax amount: C$6,232
- Date on market: 11/2/2026
Price history
Price history is unavailable.
Public tax history
Tax history is unavailable.
Climate risks
Neighborhood: Headon Forest
Nearby schools
GreatSchools rating
No schools nearby
We couldn't find any schools near this home.
Similar homes
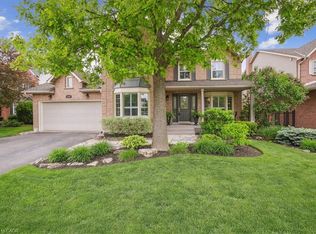
- C$1,099,0004 bd3 ba1.4k sqft2038 Chrisdon Rd, Burlington, ON L7M 3W8For Sale
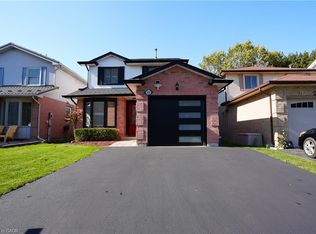 MLS ID #40875472, Renzo Amorin Cumpa, Salesperson, Right at Home Realty. ITSO
- C$1,560,0004 bd4 ba-- sqft3152 Goodyear Rd E, Burlington, ON L7M 1A2For Sale
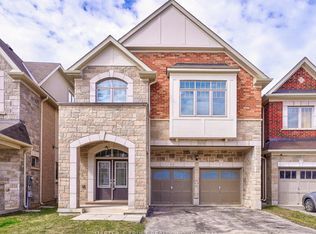 MLS ID #W14134874, MASTER`S TRUST REALTY INC.. TRREB
- C$1,349,9004 bd4 ba2.8k sqft4194 Millcroft Park Dr, Burlington, ON L7M 3V3For Sale
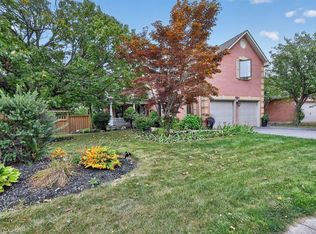 MLS ID #40867777, Sarah Stephenson Logue, Broker of Record, RE/MAX Escarpment Team Logue Realty Inc.. ITSO
- C$1,299,9994 bd3 ba-- sqft4400 Millcroft Park Dr #24, Burlington, ON L7M 5B5For Sale
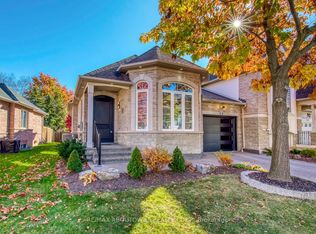 MLS ID #W14139410, RE/MAX ABOUTOWNE REALTY CORP.. TRREB
