Discover your dream oasis in Burlington's highly desirable Brant Hills! This inviting Split4house offers over 2,000 sq. ft. of total usable space, presenting a rare opportunity grand recreational home. The open-concept main level boasts a dining space, and an airy living room. Step outside into an entertainer's paradise featuring a sparkling above-ground pool, a swim-up bar, and an oversized deck . The flexible layout includes a private, oversized primary suite, plus a fully finished lower level equipped with an exceptional recreation room, a laundry area. Just steps from schools, parks, trails, and easy highway access (QEW/403/407).A true gem ready for its next chapter
For sale
C$1,299,000
2135 Cobblestone Dr, Burlington, ON L7P 3K2
4beds
3baths
Single Family Residence
Built in ----
6,619 Square Feet Lot
$-- Zestimate®
C$--/sqft
C$-- HOA
What's special
Open-concept main levelDining spaceSparkling above-ground poolSwim-up barOversized deckPrivate oversized primary suiteFully finished lower level
- 54 days
- 8
- 0
Zillow last checked:
Listing updated:
Listed by:
CENTURY 21 MYPRO REALTY
Source: TRREB,MLS®#: W13579318 Originating MLS®#: Toronto Regional Real Estate Board
Originating MLS®#: Toronto Regional Real Estate BoardFacts & features
Interior
Bedrooms & bathrooms
- Bedrooms: 4
- Bathrooms: 3
Primary bedroom
- Level: Second
- Dimensions: 4.3 x 3.61
Bedroom 3
- Level: Lower
- Dimensions: 3.16 x 5.53
Bedroom 4
- Level: Lower
- Dimensions: 2.4 x 4.11
Bathroom
- Level: Second
- Dimensions: 2.34 x 1.5
Bathroom
- Level: Lower
- Dimensions: 1.64 x 2.19
Bathroom
- Level: Second
- Dimensions: 2.11 x 2.5
Dining room
- Level: Main
- Dimensions: 2.12 x 3.74
Kitchen
- Level: Main
- Dimensions: 3.6 x 3.74
Living room
- Level: Main
- Dimensions: 6.02 x 3.64
Recreation
- Level: Basement
- Dimensions: 5.84 x 5.54
Heating
- Forced Air, Gas
Cooling
- Central Air
Appliances
- Included: Water Heater
Features
- Flooring: Carpet Free
- Basement: Finished,Full,Separate Entrance
- Has fireplace: No
Interior area
- Living area range: 1500-2000 null
Property
Parking
- Total spaces: 4
- Parking features: Private
- Has garage: Yes
Features
- Patio & porch: Deck
- Has private pool: Yes
- Pool features: Above Ground
Lot
- Size: 6,619 Square Feet
- Features: Fenced Yard, Golf, Greenbelt/Conservation, Hospital, Park, School
Details
- Additional structures: Fence - Full, Garden Shed
- Parcel number: 071530061
Construction
Type & style
- Home type: SingleFamily
- Property subtype: Single Family Residence
Materials
- Brick
- Foundation: Concrete
- Roof: Shingle
Utilities & green energy
- Sewer: Sewer
Community & HOA
Location
- Region: Burlington
Financial & listing details
- Annual tax amount: C$5,614
- Date on market: 7/17/2026
Price history
Price history is unavailable.
Public tax history
Tax history is unavailable.
Climate risks
Neighborhood: Brant Hills
Nearby schools
GreatSchools rating
No schools nearby
We couldn't find any schools near this home.

Similar homes
- C$1,249,9995 bd4 ba-- sqft1267 Fisher Ave, Burlington, ON L7P 2L5For Sale
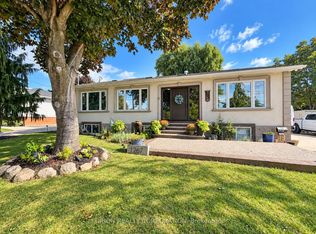 MLS ID #W13761146, ORION REALTY CORPORATION. TRREB
 - C$1,338,8003 bd3 ba-- sqft3191 Renton Rd, Burlington, ON L7M 2W8For Sale
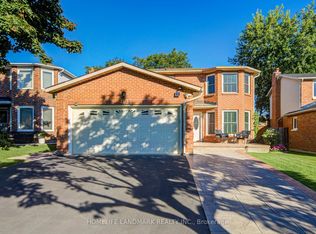 MLS ID #W13751302, HOMELIFE LANDMARK REALTY INC.. TRREB
 - C$1,235,0004 bd4 ba1.8k sqft3217 Hazelwood Ave, Burlington, ON L7M 2V3For Sale
 MLS ID #40861517, Thomas Pobojewski, Broker, ROYAL LEPAGE SIGNATURE REALTY. ITSO
 - C$1,299,9004 bd3 ba1.5k sqft1379 Christina Ct, Burlington, ON L7P 2V8For Sale
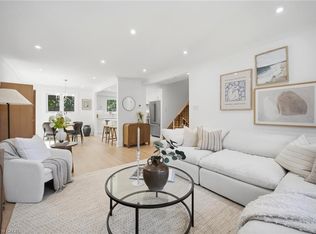 MLS ID #40855745, Brooke Hicks, Broker, Royal LePage Burloak Real Estate Services. ITSO
