An end unit with a wooded backdrop—a standout combination in this townhome community! Meticulously maintained by its original owner this home is one of the few townhomes in the community backing to a wooded lot. Enjoy morning coffee or unwind on the patio, featuring a recently epoxied floor and an installed shade for added comfort. A screen for the garage door provides another thoughtful addition, allowing fresh air into the garage. Pride of ownership shines throughout. The convenient location puts you close to the beach, The Market Common shopping and dining, area schools, the mall, and Myrtle Beach International Airport. Whether your spending a day by the ocean, meeting friends for dinner, or heading out of town, you'll appreciate having so much nearby. This well-cared-for townhome combines a peaceful, wooded setting with easy access to Myrtle Beach's favorite destinations. Schedule your showing today!
For sale
$405,000
2455 Blue Crane Circle #101, Myrtle Beach, SC 29579
3beds
1,774sqft
Townhouse
Built in 2022
-- sqft lot
$-- Zestimate®
$228/sqft
$270/mo HOA
What's special
Peaceful wooded setting
- 1 day
- 111
- 3
Zillow last checked:
Listing updated:
Listed by:
Stacy M Dawson 843-902-5749,
Realty ONE Group Dockside
Source: CCAR,MLS#: 2624736 Originating MLS: Coastal Carolinas Association of Realtors
Originating MLS: Coastal Carolinas Association of RealtorsFacts & features
Interior
Bedrooms & bathrooms
- Bedrooms: 3
- Bathrooms: 3
- Full bathrooms: 2
- 1/2 bathrooms: 1
Rooms
- Room types: Loft, Utility Room
Heating
- Electric
Cooling
- Central Air
Appliances
- Included: Cooktop, Dishwasher, Disposal, Microwave, Range, Refrigerator, Dryer, Washer
Features
- Ceiling Fan(s), Dual Sinks, Linen Closet, Main Level Primary, Separate Shower, Vanity, Walk-In Closet(s), Breakfast Bar, Bedroom on Main Level, High Speed Internet, Kitchen Island, Loft, Stainless Steel Appliances, Solid Surface Counters
- Flooring: Carpet, Luxury Vinyl, Luxury VinylPlank, Tile
- Common walls with other units/homes: End Unit
Interior area
- Total structure area: 2,156
- Total interior livable area: 1,774 sqft
Property
Parking
- Total spaces: 2
- Parking features: Two Car Garage, Private
- Garage spaces: 2
Features
- Levels: Two
- Stories: 2
- Pool features: Community, Outdoor Pool
Lot
- Features: Rectangular, Rectangular Lot
Details
- Additional parcels included: ,
- Parcel number: 44710010026
- Zoning: RES
- Special conditions: None
Construction
Type & style
- Home type: Townhouse
- Property subtype: Townhouse
- Attached to another structure: Yes
Materials
- HardiPlank Type
- Foundation: Slab
Condition
- Resale
- Year built: 2022
Utilities & green energy
- Water: Public
- Utilities for property: Cable Available, Electricity Available, Phone Available, Sewer Available, Water Available, High Speed Internet Available, Trash Collection
Community & HOA
Community
- Features: Clubhouse, Golf Carts OK, Internet Access, Recreation Area, Long Term Rental Allowed, Pool
- Security: Smoke Detector(s), Security Service
- Subdivision: Belle Harbor Townhomes
HOA
- Has HOA: Yes
- Amenities included: Clubhouse, Owner Allowed Golf Cart, Owner Allowed Motorcycle, Pet Restrictions, Security, Trash
- Services included: Association Management, Common Areas, Legal/Accounting, Maintenance Grounds, Pool(s), Trash
- HOA fee: $270 monthly
Location
- Region: Myrtle Beach
Financial & listing details
- Price per square foot: $228/sqft
- Date on market: 10/8/2026
- Listing terms: Cash,Conventional,FHA,VA Loan
- Electric utility on property: Yes
Estimated market value
Not available
Estimated sales range
Not available
Not available
Price history
| Date | Event | Price |
|---|---|---|
| 10/8/2026 | Listed for sale | $405,000$228/sqft |
Source:  CCAR #2624736 Report a problem CCAR #2624736 Report a problem | ||
Public tax history
Tax history is unavailable.
Monthly payment
Est. payment
Payment breakdown
Explore the cost of this home by adjusting the details. Changes won't be saved.Climate risks
Neighborhood: 29577
Nearby schools
Schools provided by the listing agent
- Elementary: Myrtle Beach Elementary School
- Middle: Myrtle Beach Middle School
- High: Myrtle Beach High School
Source: CCAR. This data may not be complete. We recommend contacting the local school district to confirm school assignments for this home.
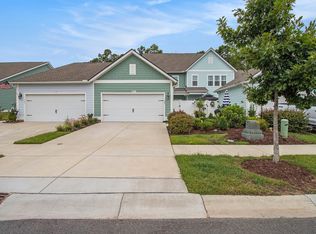
- $365,0003 bd3 ba2.1k sqft2455 Blue Crane Cir #102, Myrtle Beach, SC 29577Sold
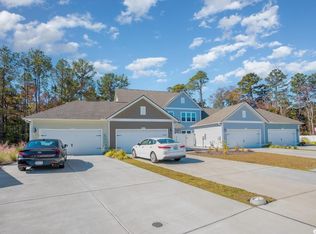
- $325,0003 bd3 ba2k sqft2465 Blue Crane Cir #103, Myrtle Beach, SC 29577Sold
- $---- bd-- ba-- sqft2441 Blue Crane Cir, Myrtle Beach, SC 29577Off Market
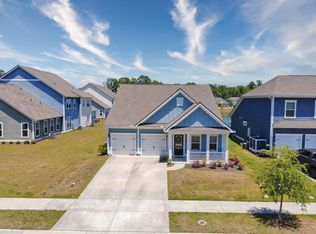
- $519,0003 bd2 ba1.8k sqft2450 Blue Crane Cir, Myrtle Beach, SC 29577For Sale
Similar homes
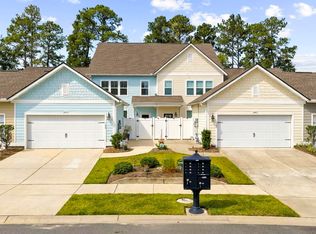
- $355,0003 bd3 ba2k sqft2643 Blue Crane Circle #102, Myrtle Beach, SC 29577For Sale
 MLS ID #2624815, Grand Strand Team, INNOVATE Real Estate. CCAR
 - $424,9003 bd3 ba1.9k sqft1773 Culbertson Ave. #1773, Myrtle Beach, SC 29577For Sale
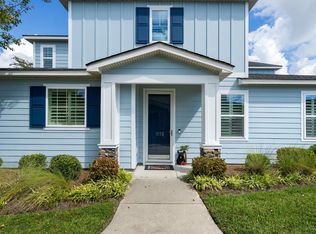 MLS ID #2624868, Lewis Living Team, INNOVATE Real Estate. CCAR
 - $420,0003 bd2 ba1.8k sqft2583 Heritage Loop, Myrtle Beach, SC 29577For Sale
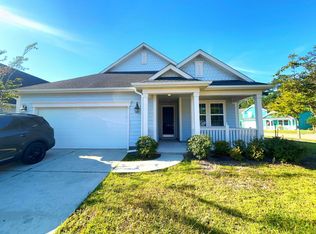 MLS ID #2624423, Lindsay Faircloth, Faircloth Real Estate Group. CCAR
 - $364,9003 bd3 ba2.1k sqftBelle Harbor Townhomes, Myrtle Beach, SC 29577For Sale
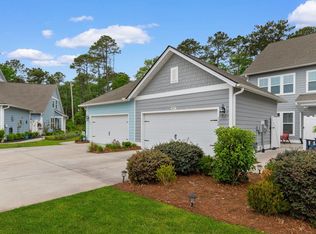 MLS ID #2611180, The Mills Group Team, Century 21 Barefoot Realty. CCAR
 - $449,9003 bd3 ba2.1k sqft1667 Breckinridge Dr., Myrtle Beach, SC 29575For SaleMLS ID #2624744, Courtney Blevins, Realty ONE Group Dockside. CCAR
- $349,9003 bd2 ba1.4k sqft1132 Great Lakes Circle, Myrtle Beach, SC 29588For SaleMLS ID #2624800, Julia Heinlein, Starfish Realty. CCAR
- $409,9994 bd3 ba1.9k sqft653 Kindred Dr., Myrtle Beach, SC 29588For SaleMLS ID #2623943, Dejana Ikonic, CB Sea Coast Advantage CF. CCAR
- $422,0003 bd2 ba1.8k sqft2618 Goldfinch Dr., Myrtle Beach, SC 29577For SaleMLS ID #2620751, Michelle Pettigrew, BHHS Myrtle Beach Real Estate. CCAR
- $549,9003 bd2 ba1.8k sqft1521 Thornbury Dr., Myrtle Beach, SC 29577For SaleMLS ID #2624473, Dan P Sine, Dunes Realty Sales. CCAR
- $325,0003 bd2 ba1.4k sqft175 Tibton Circle, Myrtle Beach, SC 29588For SaleMLS ID #2624854, Melanie S Corpening, INNOVATE Real Estate. CCAR
- $447,2504 bd3 ba2.1k sqft2072 Heritage Loop, Myrtle Beach, SC 29577For SaleMLS ID #2621625, Sollecito Advantage Group, CB Sea Coast Advantage MI. CCAR
- $209,0003 bd3 ba1.5k sqftWellington, Myrtle Beach, SC 29588For SaleMLS ID #2624643, The Geng Group Team, Exit Coastal Real Estate Pros. CCAR
- $499,9993 bd2 ba1.8k sqft2407 Blue Crane Circle, Myrtle Beach, SC 29577For SaleMLS ID #2615219, Leslie M Perkins, Living South Realty. CCAR
- $365,0003 bd4 ba2.1k sqft224 JE Edward Dr. #15, Myrtle Beach, SC 29588For SaleMLS ID #2621264, Grand Strand Team, INNOVATE Real Estate. CCAR
- $489,0004 bd3 ba2.1k sqft2632 Goldfinch Dr., Myrtle Beach, SC 29577For SaleMLS ID #2622690, Charles Everham, CRG Homes. CCAR
- $525,0003 bd3 ba2.4k sqft2665 Blue Crane Circle, Myrtle Beach, SC 29577For SaleMLS ID #2619525, The Roark Group, RE/MAX Executive. CCAR
- $519,0003 bd2 ba1.8k sqft2450 Blue Crane Circle, Myrtle Beach, SC 29577For SaleMLS ID #2612895, Leslie M Perkins, Living South Realty. CCAR
- $360,0003 bd3 ba2k sqft232 JE Edward Dr. #24, Myrtle Beach, SC 29588For SaleMLS ID #2618766, Grand Strand Team, INNOVATE Real Estate. CCAR
- $549,9003 bd2 ba1.9k sqft1917 Candy Ln., Surfside Beach, SC 29575For SaleMLS ID #2624742, Mitch Gainforth, Gainforth Real Estate. CCAR
