Charming Country Retreat in Hempstead, TX!
Gorgeous 5-bedroom, 3.5-bathroom residence with the perfect blend of space and tranquility, nestled on a generous .44-acre lot surrounded by mature trees. This home has a sprawling 5,370 sq. ft. of living space and provides everything you need for rest and relaxation.
As you step through the dramatic entryway, you’ll be greeted by soaring ceilings and abundant natural light. The heart of the home features a spacious open layout that seamlessly connects the living areas, making it perfect for gatherings. All bedrooms are generously sized, ensuring comfort for family and guests alike.
The upper level boasts a large game room, ideal for movie nights or playtime, and features two convenient staircases for easy access. Outside, enjoy the serenity of country living in your fully fenced yard, offering privacy and plenty of space for outdoor activities.
For sale
Price cut: $10K (9/2)
$489,000
24578 Derry St, Hempstead, TX 77445
5beds
5,370sqft
Single Family Residence
Built in 2017
0.44 Acres Lot
$482,300 Zestimate®
$91/sqft
$5/mo HOA
What's special
Fully fenced yardDramatic entrywayAbundant natural lightSoaring ceilingsLarge game roomTwo convenient staircasesSpacious open layout
- 142 days
- 903
- 76
Zillow last checked:
Listing updated:
Listed by:
Kristin Bonin TREC #0503590 713-818-2691,
Connected Realty,
Oliver Carter
Source: HAR,MLS#: 34366743
Facts & features
Interior
Bedrooms & bathrooms
- Bedrooms: 5
- Bathrooms: 4
- Full bathrooms: 3
- 1/2 bathrooms: 1
Rooms
- Room types: Utility Room
Primary bedroom
- Level: First
- Area: 580
- Dimensions: 29x20
Bedroom
- Level: Second
- Area: 266
- Dimensions: 19x14
Bedroom
- Level: Second
- Area: 240
- Dimensions: 16x15
Bedroom
- Level: Second
- Area: 266
- Dimensions: 19x14
Bedroom
- Level: Second
- Area: 210
- Dimensions: 15x14
Heating
- Electric
Cooling
- Ceiling Fan(s), Electric
Appliances
- Included: ENERGY STAR Qualified Appliances, Disposal, Refrigerator, Double Oven, Gas Oven, Gas Range, Dishwasher
- Laundry: Electric Dryer Hookup, Gas Dryer Hookup
Features
- 2 Staircases, Crown Molding, Formal Entry/Foyer, High Ceilings, En-Suite Bath, Primary Bed - 1st Floor, Split Plan, Walk-In Closet(s)
- Flooring: Laminate, Tile
Interior area
- Total structure area: 5,370
- Total interior livable area: 5,370 sqft
Video & virtual tour
Property
Parking
- Parking features: Additional Parking, Electric Gate
Features
- Stories: 2
- Patio & porch: Patio/Deck
- Exterior features: Side Yard
- Fencing: Back Yard,Full
Lot
- Size: 0.44 Acres
- Features: Cleared, Subdivided, 1/4 Up to 1/2 Acre
Details
- Parcel number: 755400003011000
Construction
Type & style
- Home type: SingleFamily
- Architectural style: Other,Ranch
- Property subtype: Single Family Residence
Materials
- Other, Stone
- Foundation: Slab
- Roof: Composition
Condition
- New construction: No
- Year built: 2017
Utilities & green energy
- Sewer: Septic Tank
Green energy
- Energy efficient items: Thermostat
Community & HOA
Community
- Subdivision: Rolling Hills
HOA
- Has HOA: Yes
- HOA fee: $60 annually
Location
- Region: Hempstead
Financial & listing details
- Price per square foot: $91/sqft
- Tax assessed value: $680,260
- Annual tax amount: $11,470
- Date on market: 4/21/2026
- Listing terms: Cash,Conventional
Estimated market value
$482,300
$458,000 - $506,000
Not available
Price history
| Date | Event | Price |
|---|---|---|
| 9/2/2026 | Price change | $489,000-2%$91/sqft |
Source:  HAR #34366743 Report a problem HAR #34366743 Report a problem | ||
| 8/5/2026 | Price change | $499,000-5%$93/sqft |
Source: HAR #34366743 Report a problem | ||
| 4/21/2026 | Price change | $525,000-9.5%$98/sqft |
Source: HAR #34366743 Report a problem | ||
| 7/1/2025 | Price change | $579,999-3.3%$108/sqft |
Source: HAR #37262460 Report a problem | ||
| 3/27/2025 | Listed for sale | $599,999$112/sqft |
Source: HAR #37262460 Report a problem | ||
| 3/11/2025 | Pending sale | $599,999$112/sqft |
Source: HAR #37262460 Report a problem | ||
| 3/7/2025 | Listed for sale | $599,999$112/sqft |
Source: HAR #37262460 Report a problem | ||
| 2/25/2025 | Pending sale | $599,999$112/sqft |
Source: HAR #37262460 Report a problem | ||
| 11/27/2024 | Price change | $599,999-1.6%$112/sqft |
Source: HAR #37262460 Report a problem | ||
| 10/11/2024 | Listed for sale | $610,000-1.6%$114/sqft |
Source: HAR #37262460 Report a problem | ||
| 8/20/2024 | Listing removed | $620,000$115/sqft |
Source: HAR #30750431 Report a problem | ||
| 4/25/2024 | Price change | $620,000-6.1%$115/sqft |
Source: HAR #30750431 Report a problem | ||
| 2/23/2024 | Listed for sale | $660,000+25.7%$123/sqft |
Source: HAR #30750431 Report a problem | ||
| 1/14/2022 | Listing removed | -- |
Source: HAR #25702811 Report a problem | ||
| 1/6/2022 | Price change | $525,000-4.5%$98/sqft |
Source: HAR #25702811 Report a problem | ||
| 12/6/2021 | Listed for sale | $550,000+96.4%$102/sqft |
Source: HAR #25702811 Report a problem | ||
| 1/1/2021 | Listing removed | -- |
Source:  Keller Williams Report a problem Keller Williams Report a problem | ||
| 9/14/2020 | Price change | $280,000-1.8%$52/sqft |
Source: Keller Williams Elite #47049994 Report a problem | ||
| 8/1/2020 | Price change | $285,000-1.7%$53/sqft |
Source: Keller Williams Elite #47049994 Report a problem | ||
| 7/17/2020 | Price change | $290,000-1.7%$54/sqft |
Source: Keller Williams Elite #47049994 Report a problem | ||
| 7/1/2020 | Listed for sale | $295,000$55/sqft |
Source: Keller Williams Elite #47049994 Report a problem | ||
| 12/5/2005 | Sold | -- |
Source: Public Record Report a problem | ||
Public tax history
| Year | Property taxes | Tax assessment |
|---|---|---|
| 2025 | $4,464 +16.7% | $680,260 +5.4% |
| 2024 | $3,827 -5.9% | $645,670 -3.3% |
| 2023 | $4,066 +11.9% | $667,450 +18.6% |
| 2022 | $3,635 +83.9% | $562,880 +100.3% |
| 2021 | $1,977 -31.7% | $281,020 -30.4% |
| 2020 | $2,894 +22.1% | $403,780 +29.9% |
| 2019 | $2,369 +1635.4% | $310,850 +132.8% |
| 2018 | $137 | $133,540 +78452.9% |
| 2017 | $137 +85.8% | $170 -5.6% |
| 2016 | $73 | $180 |
| 2015 | $73 | $180 -94.5% |
| 2014 | $73 | $3,300 +17% |
| 2013 | -- | $2,820 |
| 2012 | -- | $2,820 |
| 2011 | -- | $2,820 |
| 2010 | -- | $2,820 |
| 2009 | -- | $2,820 |
| 2008 | -- | -- |
| 2006 | -- | -- |
| 2005 | -- | -- |
| 2004 | -- | -- |
| 2003 | -- | -- |
| 2002 | -- | -- |
| 2001 | -- | -- |
| 2000 | -- | -- |
| 1999 | -- | -- |
Find assessor info on the county website
Monthly payment
Est. payment
Payment breakdown
Explore the cost of this home by adjusting the details. Changes won't be saved.Climate risks
Neighborhood: 77445
Nearby schools
Schools provided by the listing agent
- Elementary: H T Jones Elementary School
- Middle: Schultz Junior High School
- High: Waller High School
Source: HAR. This data may not be complete. We recommend contacting the local school district to confirm school assignments for this home.
- $247,900-- bd-- ba1.8k sqft38297 S Bonnie Lake Dr, Hempstead, TX 77445Off Market
- $339,100-- bd-- ba2.4k sqft24544 Derry St, Hempstead, TX 77445Off Market
- $297,800-- bd-- ba1.7k sqft38171 S Bonnie Lake Dr, Hempstead, TX 77445Off Market
- $213,400-- bd-- ba1.1k sqft38290 S Bonnie Lake Dr, Hempstead, TX 77445Off Market
Similar homes
- $550,0005 bd3 ba3.1k sqft54 Windmill Dr, Hempstead, TX 77445For Sale
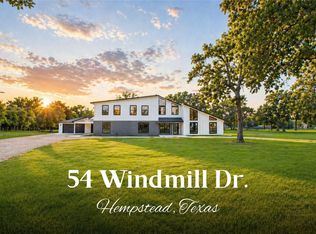 MLS ID #50239919, Crystal Krivacka, Crystal Fife Realty, LLC. HAR
 - $500,0005 bd3 ba3.2k sqft30439 Fm 1488 Rd, Waller, TX 77484For Sale
 MLS ID #10768601, Brittany Cabezas, First Millennium Realty. HAR
 - $515,0005 bd3 ba3k sqft24954 Shady Oak Dr, Hockley, TX 77447For Sale
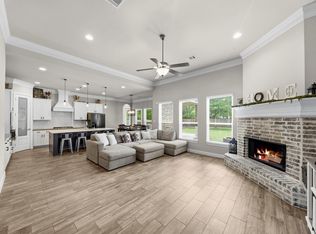 MLS ID #81439185, Amy Lippincott, eXp Realty LLC. HAR
 - $489,9994 bd4 ba2.7k sqft59 Beaconsfield Dr, Magnolia, TX 77355For Sale
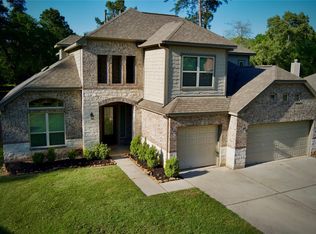 MLS ID #52505662, Angela Knee Hahn, Carswell Real Estate Co. Inc.. HAR
