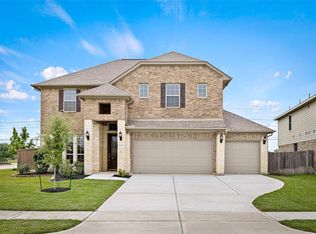
Enjoy resort-style outdoor living in this beautiful brick home with an exceptionally large backyard. The sparkling pool features cascading water fountains, while the covered stone patio, oversized pergola, firepit, and expansive yard are perfect for entertaining and relaxing. Inside, soaring 2-story ceilings, abundant natural light, plantation shutters, and an open-concept layout create a bright, inviting atmosphere. The spacious kitchen features dramatic marble countertops, a large island, contemporary backsplash, and opens to the family room with a striking stone fireplace. Additional highlights include a generator that powers the home through a transfer switch during outages, wrought iron details, no carpet, a versatile flex room, adorable built-in bunk beds. Conveniently located near Hwy. 290, Grand Parkway, shopping, dining, and Waller ISD schools. Move-in ready and designed for comfortable everyday living and entertaining!
For sale
Price cut: $19.9K (7/25)
$480,000
31710 Sydney Creek Dr, Hockley, TX 77447
5beds
3,103sqft
Single Family Residence
Built in 2013
10,846 Square Feet Lot
$466,400 Zestimate®
$155/sqft
$79/mo HOA
What's special
Sparkling poolContemporary backsplashExpansive yardExceptionally large backyardAbundant natural lightBeautiful brick homeCascading water fountains
- 37 days |
- 533 |
- 36 |
Zillow last checked:
Listing updated:
Listed by:
Robyn Jones TREC #0570708 832-981-2191,
NextHome Real Estate Place
Source: HAR,MLS#: 27983147
Facts & features
Interior
Bedrooms & bathrooms
- Bedrooms: 5
- Bathrooms: 4
- Full bathrooms: 3
- 1/2 bathrooms: 1
Rooms
- Room types: Family Room, Utility Room
Primary bedroom
- Level: First
- Area: 238
- Dimensions: 14x17
Bedroom
- Level: Second
- Area: 143
- Dimensions: 11x13
Bedroom
- Level: Second
- Area: 108
- Dimensions: 12x9
Bedroom
- Level: Second
- Area: 156
- Dimensions: 12x13
Bedroom
- Level: Second
- Area: 108
- Dimensions: 12x9
Breakfast
- Level: First
- Area: 110
- Dimensions: 11x10
Dining room
- Level: First
- Area: 144
- Dimensions: 12x12
Family room
- Level: First
- Area: 360
- Dimensions: 18x20
Game room
- Level: Second
- Area: 270
- Dimensions: 18x15
Kitchen
- Level: First
- Area: 176
- Dimensions: 11x16
Heating
- Natural Gas
Cooling
- Ceiling Fan(s), Electric
Appliances
- Included: Disposal, Refrigerator, Oven, Microwave, Gas Cooktop, Dishwasher
- Laundry: Electric Dryer Hookup, Gas Dryer Hookup, Washer Hookup
Features
- Crown Molding, Formal Entry/Foyer, High Ceilings, Wired for Sound, Built-In Bunk Beds, En-Suite Bath, Primary Bed - 1st Floor, Walk-In Closet(s)
- Flooring: Tile, Wood
- Windows: Window Coverings
- Number of fireplaces: 1
- Fireplace features: Gas
Interior area
- Total structure area: 3,103
- Total interior livable area: 3,103 sqft
Property
Parking
- Total spaces: 2
- Parking features: Attached, Garage Door Opener, Double-Wide Driveway
- Attached garage spaces: 2
Features
- Stories: 2
- Patio & porch: Covered
- Exterior features: Side Yard, Sprinkler System
- Has private pool: Yes
- Pool features: Gunite, In Ground
- Fencing: Back Yard,Full
Lot
- Size: 10,846 Square Feet
- Features: Back Yard, Subdivided, 0 Up To 1/4 Acre
Details
- Parcel number: 1303970050007
Construction
Type & style
- Home type: SingleFamily
- Architectural style: Traditional
- Property subtype: Single Family Residence
Materials
- Brick
- Foundation: Slab
- Roof: Composition
Condition
- New construction: No
- Year built: 2013
Details
- Builder name: Infinity Classic
Utilities & green energy
- Water: Water District
Green energy
- Energy efficient items: Thermostat
Community & HOA
Community
- Subdivision: Stone Crk Ranch Sec 1
HOA
- Has HOA: Yes
- Amenities included: Clubhouse, Jogging Path, Park, Picnic Area, Pool, Security
- HOA fee: $950 annually
Location
- Region: Hockley
Financial & listing details
- Price per square foot: $155/sqft
- Tax assessed value: $452,931
- Annual tax amount: $12,457
- Date on market: 7/15/2026
- Listing terms: Cash,Conventional,FHA,VA Loan
- Ownership: Full Ownership
- Road surface type: Concrete, Curbs, Gutters
Estimated market value
$466,400
$443,000 - $490,000
$3,618/mo
Price history
| Date | Event | Price |
|---|---|---|
| 7/25/2026 | Price change | $480,000-4%$155/sqft |
Source:  HAR #27983147 Report a problem HAR #27983147 Report a problem | ||
| 7/15/2026 | Listed for sale | $499,900-9.1%$161/sqft |
Source: HAR #27983147 Report a problem | ||
| 6/14/2023 | Sold | -- |
Source: Agent Provided Report a problem | ||
| 5/24/2023 | Pending sale | $549,900$177/sqft |
Source: HAR #4404211 Report a problem | ||
| 4/12/2023 | Listed for sale | $549,900+75.1%$177/sqft |
Source: HAR #4404211 Report a problem | ||
| 3/27/2017 | Sold | -- |
Source: Agent Provided Report a problem | ||
| 2/19/2017 | Pending sale | $314,000$101/sqft |
Source: JLA Realty #72563359 Report a problem | ||
| 11/13/2016 | Price change | $314,000-5.1%$101/sqft |
Source: JLA Realty #72563359 Report a problem | ||
| 10/31/2016 | Price change | $331,000-2.6%$107/sqft |
Source: JLA Realty #72563359 Report a problem | ||
| 10/5/2016 | Price change | $339,9900%$110/sqft |
Source: JLA Realty #72563359 Report a problem | ||
| 8/22/2016 | Price change | $339,999-2.8%$110/sqft |
Source: United Real Estate #7734820 Report a problem | ||
| 7/27/2016 | Price change | $349,900-3.3%$113/sqft |
Source: Keller Williams - Houston Greater NW #84933384 Report a problem | ||
| 6/24/2016 | Price change | $362,000-3.5%$117/sqft |
Source: Keller Williams - Houston Greater NW #84933384 Report a problem | ||
| 3/26/2016 | Listed for sale | $375,000$121/sqft |
Source: Keller Williams Realty Greater Northwest #84933384 Report a problem | ||
Public tax history
| Year | Property taxes | Tax assessment |
|---|---|---|
| 2025 | $2,731 +7% | $452,931 +3.9% |
| 2024 | $2,553 | $435,792 -3.7% |
| 2023 | -- | $452,339 +14.8% |
| 2022 | $1,741 | $394,151 +18.5% |
| 2021 | -- | $332,652 +4% |
| 2020 | $1,727 -1.3% | $319,809 +0.6% |
| 2019 | $1,749 -84.4% | $317,882 -4.6% |
| 2018 | $11,182 | $333,245 |
| 2017 | $11,182 +11.7% | $333,245 |
| 2016 | $10,006 +157.3% | $333,245 +14.1% |
| 2015 | $3,889 | $292,092 +154.3% |
| 2014 | $3,889 | $114,857 |
Find assessor info on the county website
Monthly payment
Est. payment
Payment breakdown
Explore the cost of this home by adjusting the details. Changes won't be saved.Climate risks
Neighborhood: 77447
Nearby schools
GreatSchools rating
- 5/10Roberts Road Elementary SchoolGrades: PK-5Distance: 2 mi
- 5/10Waller Junior High SchoolGrades: 6-8Distance: 9.1 mi
- 4/10Waller High SchoolGrades: 9-12Distance: 8.9 mi
Schools provided by the listing agent
- Elementary: Richard T Mcreavy Elementary
- Middle: Waller Junior High School
- High: Waller High School
Source: HAR. This data may not be complete. We recommend contacting the local school district to confirm school assignments for this home.
- $545,8004 bd4 ba3.5k sqft31714 Sydney Creek Dr, Hockley, TX 77447Off Market

- $467,0004 bd3 ba3.3k sqft31706 Sydney Creek Dr, Hockley, TX 77447Off Market
- $--3 bd2 ba2.5k sqft31702 Sydney Creek Dr, Hockley, TX 77447Sold
- $539,9004 bd4 ba3k sqft31718 Sydney Creek Dr, Hockley, TX 77447Off Market

- $411,3004 bd2 ba2.9k sqft31719 Sydney Creek Dr, Hockley, TX 77447Off Market
- $375,800-- bd-- ba-- sqftHargrove Rd, Hockley, TX 77447Off Market
- $330,3003 bd2 ba1.8k sqft31722 Sydney Creek Dr, Hockley, TX 77447Off Market
- $315,0004 bd3 ba1.8k sqft31631 Casa Linda Dr, Hockley, TX 77447Off Market
A local agent can set up tours, give advice and negotiate with sellers.
Similar homes
- $529,9994 bd3 ba2.7k sqft31814 Dunham Lake Dr, Hockley, TX 77447For Sale
 MLS ID #75591044, Lindi Braddock, Coldwell Banker Properties Unlimited. HAR
 - $450,0004 bd3 ba2.9k sqft32203 Casa Linda Dr, Hockley, TX 77447New Construction
 MLS ID #52892314, Nicky Gomez, CB&A, Realtors. HAR
 - $439,0004 bd3 ba2.8k sqft31911 Casa Linda Dr, Hockley, TX 77447For Sale
 MLS ID #28458451, Jennifer Doring, Blair Realty Group. HAR
 - $519,9005 bd4 ba4.1k sqft16315 Denise Terrace Dr, Hockley, TX 77447For Sale
 MLS ID #57727735, Jennifer Chatham, Keller Williams Realty Professionals. HAR
 - $480,0005 bd4 ba4.1k sqft31315 Kailua Dr, Hockley, TX 77447For SaleMLS ID #35178647, Edwin Aguilar, Real Broker, LLC. HAR
- $510,0004 bd4 ba3.7k sqft32019 Casa Linda Dr, Hockley, TX 77447For Sale By Owner
- $489,9005 bd5 ba3.3k sqft17419 Wayman Lily Ln, Hockley, TX 77447For SaleMLS ID #8051811, Sherri Martinson, CB&A, Realtors. HAR
- $400,0004 bd3 ba2.6k sqft31515 Kailua Dr, Hockley, TX 77447For SaleMLS ID #83190832, Jennifer Doring, Blair Realty Group. HAR
- $378,9005 bd4 ba2.8k sqft31410 Elkcreek Bend Dr, Hockley, TX 77447For SaleMLS ID #91577233, Kourtney Walker, Coldwell Banker Realty - Greater Northwest. HAR
- $399,0005 bd4 ba3.5k sqft31306 Kailua Dr, Hockley, TX 77447For SaleMLS ID #72759234, Angel Armadillo-Macias, Orchard Brokerage. HAR
- $375,0004 bd3 ba2.7k sqft16019 Jordan Meadow Way, Hockley, TX 77447For SaleMLS ID #97978296, Briarley Dellinger, Keller Williams Realty Professionals. HAR
- $575,0004 bd4 ba3.4k sqft31715 Cary Douglas Dr, Hockley, TX 77447For SaleMLS ID #84784307, Rhonda Williford, RE/MAX Compass. HAR
- $399,9004 bd4 ba3.5k sqft16319 Denise Terrace Dr, Hockley, TX 77447For SaleMLS ID #55264761, Jennifer Doring, Blair Realty Group. HAR
- $--4 bd4 ba2.4k sqft17207 Daylily Dune Way, Hockley, TX 77447AuctionXome
- $399,9004 bd3 ba3.3k sqft31706 Azalea Crest Ln, Hockley, TX 77447For SaleMLS ID #68861125, Thomas Caine, Texas Signature Realty. HAR
- $449,0004 bd4 ba2.6k sqft31115 Yellow Dawn Ln, Hockley, TX 77447For SaleMLS ID #10914045, Wesley Ferguson, W3 Realty. HAR
- $395,0004 bd4 ba2.8k sqft31511 Kailua Dr, Hockley, TX 77447For SaleMLS ID #55273779, Ashley Tippens, Epique Realty LLC. HAR
- $395,0004 bd2 ba2.5k sqft32209 McKinley Run Dr, Hockley, TX 77447For SaleMLS ID #30118566, Jennifer Thomas, Pinnacle Realty Advisors. HAR
- $449,0004 bd3 ba2.9k sqft17014 Garden Moor Trl, Hockley, TX 77447For SaleMLS ID #55266904, Jamie Derouen, Redfin Corporation. HAR
- $455,0004 bd3 ba2.6k sqft31415 Valley Briar Way, Hockley, TX 77447For SaleMLS ID #81579717, Verron Jackson, Redfin Corporation. HAR
