Welcome to this stunning 5 Bed / 3.5 Bath home that combines comfort, elegance, and modern living. The open-concept floor plan features soaring ceilings in the spacious living room, complemented by a wall of windows that fills the space with natural light. The kitchen is a chef’s dream with granite countertops, stainless steel appliances, a gas range, ample cabinetry, and a large center island perfect for entertaining. Multiple dining areas provide both formal and casual options for gatherings. A spacious game room offers the ideal spot for family fun or a media setup. With an empty lot next door, you’ll enjoy rare privacy with no immediate neighbor on one side. With its inviting flow, stylish finishes, bonus game room, and unbeatable lot location, this property is the perfect blend of elegance and functionality for everyday living and entertaining.
For sale
Price cut: $10K (7/27)
$480,000
31315 Kailua Dr, Hockley, TX 77447
5beds
4,171sqft
:
Get pre-qualified$4,312/mo
Single Family Residence
Built in 2020
7,819 Square Feet Lot
$466,200 Zestimate®
$115/sqft
$79/mo HOA
What's special
Stylish finishesWall of windowsStainless steel appliancesGranite countertopsNatural lightMultiple dining areasUnbeatable lot location
- 345 days |
- 88 |
- 4 |
Zillow last checked:
Listing updated:
Listed by:
Edwin Aguilar TREC #0832804 281-253-3375,
Real Broker, LLC
Source: HAR,MLS#: 35178647
Facts & features
Interior
Bedrooms & bathrooms
- Bedrooms: 5
- Bathrooms: 4
- Full bathrooms: 3
- 1/2 bathrooms: 1
Primary bathroom
- Features: Half Bath, Primary Bath: Double Sinks, Primary Bath: Jetted Tub, Secondary Bath(s): Tub/Shower Combo
Kitchen
- Features: Kitchen Island, Kitchen open to Family Room, Pantry, Soft Closing Cabinets, Soft Closing Drawers
Heating
- Natural Gas
Cooling
- Electric
Appliances
- Included: Microwave, Dishwasher, Instant Hot Water
Features
- Primary Bed - 1st Floor, Walk-In Closet(s)
Interior area
- Total structure area: 4,171
- Total interior livable area: 4,171 sqft
Property
Parking
- Total spaces: 2
- Parking features: Attached
- Attached garage spaces: 2
Features
- Stories: 2
- Has spa: Yes
Lot
- Size: 7,819 Square Feet
- Features: Subdivided, 0 Up To 1/4 Acre
Details
- Parcel number: 1376740100009
Construction
Type & style
- Home type: SingleFamily
- Architectural style: Traditional
- Property subtype: Single Family Residence
Materials
- Brick, Stone
- Foundation: Slab
- Roof: Composition
Condition
- New construction: No
- Year built: 2020
Utilities & green energy
- Water: Water District
Community & HOA
Community
- Subdivision: Stone Crk Ranch Sec 9
HOA
- Has HOA: Yes
- HOA fee: $950 annually
Location
- Region: Hockley
Financial & listing details
- Price per square foot: $115/sqft
- Tax assessed value: $517,987
- Annual tax amount: $13,989
- Date on market: 8/18/2025
Estimated market value
$466,200
$443,000 - $490,000
$3,155/mo
Price history
| Date | Event | Price |
|---|---|---|
| 7/27/2026 | Price change | $480,000-2%$115/sqft |
Source:  HAR #35178647 Report a problem HAR #35178647 Report a problem | ||
| 8/18/2025 | Listed for sale | $490,000+1%$117/sqft |
Source: HAR #35178647 Report a problem | ||
| 10/19/2022 | Sold | -- |
Source: HomeSmart Intl Solds #47027591_77447 Report a problem | ||
| 9/3/2022 | Pending sale | $485,000$116/sqft |
Source: HAR #47027591 Report a problem | ||
| 8/31/2022 | Price change | $485,000-3%$116/sqft |
Source: HAR #47027591 Report a problem | ||
| 8/2/2022 | Listed for sale | $500,000+38.8%$120/sqft |
Source: HAR #47027591 Report a problem | ||
| 5/19/2020 | Listing removed | $360,292$86/sqft |
Source: Liberty Home Builders Houston #9435177 Report a problem | ||
| 4/21/2020 | Pending sale | $360,292$86/sqft |
Source: Liberty Home Builders Houston #9435177 Report a problem | ||
| 3/3/2020 | Listed for sale | $360,292$86/sqft |
Source: Liberty Home Builders Houston #9435177 Report a problem | ||
Public tax history
| Year | Property taxes | Tax assessment |
|---|---|---|
| 2025 | $2,787 +7.3% | $517,987 +4.3% |
| 2024 | $2,598 +20.3% | $496,835 -8% |
| 2023 | $2,160 +8.7% | $540,126 +13% |
| 2022 | $1,988 | $478,005 +25.9% |
| 2021 | -- | $379,707 +1649.8% |
| 2020 | $144 -45.6% | $21,700 -44.6% |
| 2019 | $265 | $39,166 |
Find assessor info on the county website
Monthly payment
Est. payment
Payment breakdown
Explore the cost of this home by adjusting the details. Changes won't be saved.Climate risks
Neighborhood: 77447
Nearby schools
GreatSchools rating
- 5/10Roberts Road Elementary SchoolGrades: PK-5Distance: 2.2 mi
- 5/10Waller Junior High SchoolGrades: 6-8Distance: 9.3 mi
- 4/10Waller High SchoolGrades: 9-12Distance: 9.1 mi
Schools provided by the listing agent
- Elementary: Richard T Mcreavy Elementary
- Middle: Waller Junior High School
- High: Waller High School
Source: HAR. This data may not be complete. We recommend contacting the local school district to confirm school assignments for this home.
- $477,2005 bd5 ba3.7k sqft31311 Kailua Dr, Hockley, TX 77447Off Market
- $445,0006 bd4 ba3.4k sqft16306 Oneawa Dr, Hockley, TX 77447Off Market
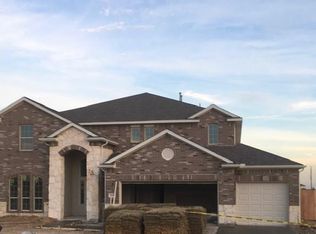
- $347,8004 bd2 ba2.1k sqft31307 Kailua Dr, Hockley, TX 77447Off Market
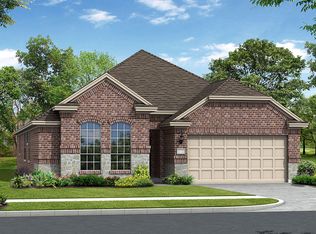
- $358,6004 bd2 ba2.4k sqft16310 Oneawa Dr, Hockley, TX 77447Off Market
- $410,9004 bd2 ba3.3k sqft31314 Kailua Dr, Hockley, TX 77447Off Market
- $337,7004 bd2 ba2.1k sqft31318 Kailua Dr, Hockley, TX 77447Off Market
- $410,0005 bd3 ba3.2k sqft31310 Kailua Dr, Hockley, TX 77447Off Market
- $364,9003 bd3 ba2.5k sqft31303 Kailua Dr, Hockley, TX 77447Off Market
A local agent can set up tours, give advice and negotiate with sellers.
Similar homes
- $499,9005 bd5 ba3.3k sqft17419 Wayman Lily Ln, Hockley, TX 77447For Sale
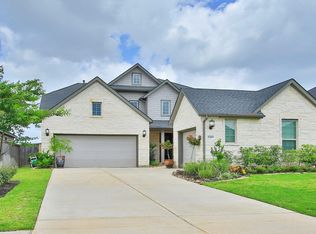 MLS ID #8051811, Sherri Martinson, CB&A, Realtors. HAR
 - $599,9995 bd4 ba4k sqft32023 Cary Douglas Dr, Hockley, TX 77447For Sale
 MLS ID #40595384, Eric Wargo, Lion Drive Realty. HAR
 - $345,0004 bd2 ba2.2k sqft16431 Elkcreek Dr, Hockley, TX 77447For Sale
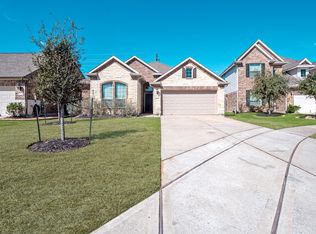 MLS ID #86287272, Vicki Wilson, Fathom Realty. HAR
 - $349,5004 bd3 ba2.2k sqft31134 Balsam Hawk Ln, Hockley, TX 77447For Sale
 MLS ID #75929534, Lacy Ledford, HomeSmart. HAR
 - $545,0005 bd4 ba4.6k sqft20358 Mathis Landing Dr, Cypress, TX 77433For SaleMLS ID #35934754, Kimberly Goldston Fleshner, Xterra Real Estate. HAR
- $330,0004 bd3 ba2.4k sqft23523 Hay Rake Ct, Hockley, TX 77447For SaleMLS ID #58021230, Maria Alvarez, Realm Real Estate Professionals - Katy. HAR
- $465,0004 bd3 ba2.8k sqft23919 Northwood Terrace Ln, Katy, TX 77493For SaleMLS ID #42964412, Coco Pettaway, eXp Realty LLC. HAR
- $485,9004 bd4 ba3k sqft3514 Lake Bella Megan Dr, Katy, TX 77493For SaleMLS ID #31260517, Yucelis Wentland, Realm Real Estate Professionals - Katy. HAR
- from $522,9905 bd4 ba2.5k sqftSaffron Plan, Avalon at Cypress 50s, Cypress, TX 77433New ConstructionTaylor Morrison
- $439,9004 bd4 ba2.3k sqft18603 Magpie Ct, Cypress, TX 77429For SaleMLS ID #20179911, Monty Singh, RE/MAX Universal. HAR
- $441,5004 bd3 ba2.5k sqft18907 Paso Fino Prairie Ln, Tomball, TX 77377For SaleMLS ID #72776156, Lori Askeroglu, Key 2 Texas Realty. HAR
- $--5 bd2 ba2.6k sqft3014 McDonough Way, Katy, TX 77494AuctionServiceLink Auction
- $490,0004 bd4 ba4.1k sqft7410 Wilson Reach Ln, Spring, TX 77389For SaleMLS ID #18641289, Earl Madere, Epique Realty LLC. HAR
- $590,0004 bd4 ba3.3k sqft19210 Derby Run Ln, Tomball, TX 77377For SaleMLS ID #41093304, Lance Loken, Keller Williams Platinum. HAR
- $445,0004 bd4 ba2.4k sqft11410 Gossamer Wing Ln, Cypress, TX 77433For SaleMLS ID #13136283, Craig Zietsman, eXp Realty LLC. HAR
- $510,0004 bd3 ba2.7k sqft406 Sterling Heights Ln, Houston, TX 77094For SaleMLS ID #73775098, Ana Remperas, Keller Williams Premier Realty. HAR
- $604,0005 bd5 ba3.7k sqft15415 Lancaster Falls Dr, Cypress, TX 77429For SaleMLS ID #32563867, Vanessa Nickolas, Compass RE Texas, LLC - West Houston. HAR
- $474,9994 bd3 ba2.7k sqft2627 Banyon Gulch Ln, Katy, TX 77493For SaleMLS ID #16364627, Traci Bonner, C.R.Realty. HAR
- $439,9004 bd3 ba2.6k sqft21103 Sherrell Bay Dr, Cypress, TX 77433For SaleMLS ID #37398654, Steven Kinne, SERHANT.. HAR
- $399,0004 bd4 ba2.4k sqft19030 Crested Moss Ave, Tomball, TX 77377For SaleMLS ID #26899367, Janice Carrabba, Tammy Bateman Properties. HAR
