Never lived in & former builder model home! This stunning 2-story residence offers 4 bedrooms on a desirable corner lot in Stone Creek Ranch, showcasing upgraded finishes and exceptional attention to detail throughout.
The open-concept layout features a spacious den, dedicated home office, gameroom, and media room—ideal for both everyday living and entertaining. The kitchen flows seamlessly into the main living areas, while the primary suite provides a private retreat. A standout feature is the oversized 3-car attached garage, offering ample space for storage or a workshop. Step outside to an extended back patio complete with a gas line—perfect for outdoor cooking and entertaining. Residents enjoy access to community amenities including a pool, splash pad, walking trails, and more. This move-in ready home is a rare opportunity to own a like-new property without the wait of new construction.
New construction
Price cut: $9.9K (7/21)
$450,000
32203 Casa Linda Dr, Hockley, TX 77447
4beds
2,946sqft
:
Get pre-qualified$4,047/mo
Single Family Residence
Built in 2020
8,380 Square Feet Lot
$434,700 Zestimate®
$153/sqft
$79/mo HOA
What's special
Dedicated home officeExtended back patioExceptional attention to detailMedia roomUpgraded finishesDesirable corner lotOpen-concept layout
- 22 days |
- 93 |
- 9 |
Zillow last checked:
Listing updated:
Listed by:
Nicky Gomez TREC #0658352 832-998-3958,
CB&A, Realtors
Source: HAR,MLS#: 52892314
Facts & features
Interior
Bedrooms & bathrooms
- Bedrooms: 4
- Bathrooms: 3
- Full bathrooms: 2
- 1/2 bathrooms: 1
Rooms
- Room types: Family Room, Media Room, Utility Room
Primary bedroom
- Level: First
- Area: 221
- Dimensions: 17 x 13
Bedroom
- Level: Second
- Area: 154
- Dimensions: 14 x 11
Bedroom
- Level: Second
- Area: 110
- Dimensions: 11 x 10
Bedroom
- Level: Second
- Area: 130
- Dimensions: 13 x 10
Other
- Level: First
- Area: 132
- Dimensions: 12 x 11
Game room
- Level: Second
- Area: 180
- Dimensions: 15 x 12
Media room
- Level: Second
- Area: 182
- Dimensions: 14 x 13
Heating
- Natural Gas
Cooling
- Ceiling Fan(s), Electric
Appliances
- Included: Disposal, Dryer, Refrigerator, Washer, Freestanding Oven, Microwave, Free-Standing Range, Gas Cooktop, Dishwasher
Features
- High Ceilings, En-Suite Bath, Primary Bed - 1st Floor, Walk-In Closet(s)
- Flooring: Carpet, Tile
- Has fireplace: No
Interior area
- Total structure area: 2,946
- Total interior livable area: 2,946 sqft
Property
Parking
- Total spaces: 3
- Parking features: Attached, Oversized, Double-Wide Driveway
- Attached garage spaces: 3
Features
- Stories: 2
- Patio & porch: Covered, Patio/Deck, Porch
- Exterior features: Sprinkler System
Lot
- Size: 8,380 Square Feet
- Features: Corner Lot, Subdivided, 0 Up To 1/4 Acre
Details
- Parcel number: 1376770020001
Construction
Type & style
- Home type: SingleFamily
- Architectural style: Traditional
- Property subtype: Single Family Residence
Materials
- Brick, Cement Siding, Stone
- Foundation: Slab
- Roof: Composition
Condition
- New construction: Yes
- Year built: 2020
Details
- Builder name: Liberty Homes
Utilities & green energy
- Water: Water District
Community & HOA
Community
- Subdivision: Stone Creek Ranch
HOA
- Has HOA: Yes
- Amenities included: Clubhouse, Jogging Path, Party Room, Picnic Area, Playground, Pond, Pool, Splash Pad
- HOA fee: $950 annually
Location
- Region: Hockley
Financial & listing details
- Price per square foot: $153/sqft
- Tax assessed value: $419,118
- Annual tax amount: $11,527
- Date on market: 7/22/2026
- Listing terms: Cash,Conventional,FHA,VA Loan
Estimated market value
$434,700
$413,000 - $456,000
$2,697/mo
Price history
| Date | Event | Price |
|---|---|---|
| 7/21/2026 | Price change | $450,000-2.2%$153/sqft |
Source:  HAR #93355091 Report a problem HAR #93355091 Report a problem | ||
| 6/2/2026 | Price change | $459,900-2.1%$156/sqft |
Source: HAR #93355091 Report a problem | ||
| 4/26/2026 | Listed for sale | $469,900$160/sqft |
Source: HAR #93355091 Report a problem | ||
Public tax history
| Year | Property taxes | Tax assessment |
|---|---|---|
| 2025 | $2,799 +7.2% | $419,118 +4.1% |
| 2024 | $2,612 +3.6% | $402,632 -7.4% |
| 2023 | $2,520 +77.2% | $434,978 +79% |
| 2022 | $1,423 | $242,979 +5% |
| 2021 | -- | $231,420 +966.5% |
| 2020 | $144 -46% | $21,700 -45% |
| 2019 | $267 -79.8% | $39,458 |
| 2018 | $1,324 | $39,458 |
| 2017 | $1,324 | $39,458 |
Find assessor info on the county website
Monthly payment
Est. payment
Payment breakdown
Explore the cost of this home by adjusting the details. Changes won't be saved.Climate risks
Neighborhood: 77447
Nearby schools
GreatSchools rating
- 5/10Roberts Road Elementary SchoolGrades: PK-5Distance: 1.6 mi
- 5/10Waller Junior High SchoolGrades: 6-8Distance: 8.6 mi
- 4/10Waller High SchoolGrades: 9-12Distance: 8.5 mi
Schools provided by the listing agent
- Elementary: Richard T Mcreavy Elementary
- Middle: Waller Junior High School
- High: Waller High School
Source: HAR. This data may not be complete. We recommend contacting the local school district to confirm school assignments for this home.
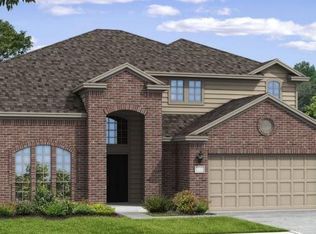
- $447,9005 bd4 ba3.4k sqft32207 Casa Linda Dr, Hockley, TX 77447Off Market
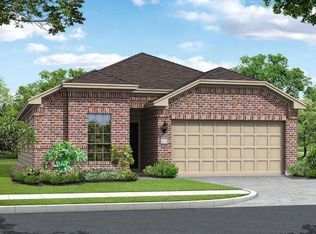
- $--4 bd2 ba1.7k sqft32211 Casa Linda Dr, Hockley, TX 77447Sold
- $373,9003 bd2 ba2.2k sqft32215 Casa Linda Dr, Hockley, TX 77447Off Market
- $449,1004 bd2 ba2k sqft32214 Casa Linda Dr, Hockley, TX 77447Off Market
- $357,5003 bd2 ba2.3k sqft32218 Casa Linda Dr, Hockley, TX 77447Off Market
- $405,6004 bd4 ba3.2k sqft32213 McKinley Run Dr, Hockley, TX 77447Off Market
- $395,0004 bd2 ba2.5k sqft32209 McKinley Run Dr, Hockley, TX 77447For Sale
- $408,9003 bd3 ba2.3k sqft32205 McKinley Run Dr, Hockley, TX 77447Off Market
A local agent can set up tours, give advice and negotiate with sellers.
Similar homes
- $439,0004 bd3 ba2.8k sqft31911 Casa Linda Dr, Hockley, TX 77447For Sale
 MLS ID #28458451, Jennifer Doring, Blair Realty Group. HAR
 - $529,9994 bd3 ba2.7k sqft31814 Dunham Lake Dr, Hockley, TX 77447For Sale
 MLS ID #75591044, Lindi Braddock, Coldwell Banker Properties Unlimited. HAR
 - $395,0004 bd2 ba2.5k sqft32209 McKinley Run Dr, Hockley, TX 77447For Sale
 MLS ID #30118566, Jennifer Thomas, Pinnacle Realty Advisors. HAR
 - $480,0005 bd4 ba3.1k sqft31710 Sydney Creek Dr, Hockley, TX 77447For Sale
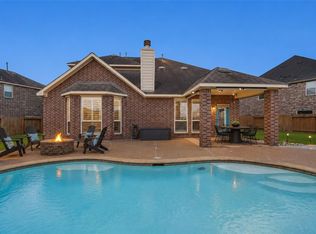 MLS ID #27983147, Robyn Jones, NextHome Real Estate Place. HAR
 - $449,0004 bd3 ba2.9k sqft17014 Garden Moor Trl, Hockley, TX 77447For SaleMLS ID #55266904, Jamie Derouen, Redfin Corporation. HAR
- $495,0004 bd4 ba3.7k sqft32019 Casa Linda Dr, Hockley, TX 77447For SaleMLS ID #36325268, Maryam Estates, Kiani Realty. HAR
- $400,0004 bd3 ba2.6k sqft31515 Kailua Dr, Hockley, TX 77447For SaleMLS ID #83190832, Jennifer Doring, Blair Realty Group. HAR
- $449,0004 bd4 ba2.6k sqft31115 Yellow Dawn Ln, Hockley, TX 77447For SaleMLS ID #10914045, Wesley Ferguson, W3 Realty. HAR
- $--4 bd4 ba2.4k sqft17207 Daylily Dune Way, Hockley, TX 77447AuctionXome
- $455,0004 bd3 ba2.6k sqft31415 Valley Briar Way, Hockley, TX 77447For SaleMLS ID #81579717, Verron Jackson, Redfin Corporation. HAR
- $450,0004 bd3 ba2.9k sqft31111 Cardrona Peak Pl, Hockley, TX 77447For SaleMLS ID #42202050, Veronica Smith, eXp Realty LLC. HAR
- $399,9004 bd4 ba3.5k sqft16319 Denise Terrace Dr, Hockley, TX 77447For SaleMLS ID #55264761, Jennifer Doring, Blair Realty Group. HAR
- $519,9005 bd4 ba4.1k sqft16315 Denise Terrace Dr, Hockley, TX 77447For SaleMLS ID #57727735, Jennifer Chatham, Keller Williams Realty Professionals. HAR
- $388,5004 bd3 ba2.8k sqft31530 Elkcreek Bend Dr, Hockley, TX 77447For SaleMLS ID #67400521, Ruby Branch, HomeSmart. HAR
- $378,9005 bd4 ba2.8k sqft31410 Elkcreek Bend Dr, Hockley, TX 77447For SaleMLS ID #91577233, Kourtney Walker, Coldwell Banker Realty - Greater Northwest. HAR
- $485,0004 bd5 ba2.6k sqft17322 Willow Lexington Ct, Hockley, TX 77447For SaleMLS ID #18440989, Jennifer Wauhob, Better Homes and Gardens Real Estate Gary Greene - Katy. HAR
- $372,5004 bd3 ba2.5k sqft31726 Casa Linda Dr, Hockley, TX 77447For SaleMLS ID #48937798, Jennifer Doring, Blair Realty Group. HAR
- $--3 bd2 ba1.6k sqft19738 Chianti Point Dr, Hockley, TX 77447AuctionAuction.com 2
- $395,0004 bd4 ba2.8k sqft31511 Kailua Dr, Hockley, TX 77447For SaleMLS ID #55273779, Ashley Tippens, Epique Realty LLC. HAR
- $360,0004 bd3 ba2.1k sqft31311 Cardrona Peak Pl, Hockley, TX 77447For SaleMLS ID #49381904, Simran Mann, Gill Fine Properties. HAR
