New Vinyl SPC plank flooring January 2026. Fresh paint & New carpet Nov 2025. Welcome home to this spacious 1-story w/a 3-car garage and triple-wide driveway!!! An expansive backyard with No back neighbors!! This 1-story home offers 4 bedrooms, 3 baths, home office & spacious open concept kitchen/breakfast/family room that is ready for you to entertain. The family room will hold large furniture. Large kitchen w/granite counters, tile backsplash, under cabinet lighting & an abundance of storage. High Ceilings. Primary bedroom is located at the rear of the home and features an en-suite w/separate shower & soaking tub & oversized walk-in closet. Stone Creek Ranch offers a neighborhood pool, park, clubhouse, splash pad & lake w/walking path. Shopping & restaurants nearby. Located at 290 & 99 you can easily commute into Houston, Katy, or The Woodlands. Zoned to Waller ISD & McReavy Elementary. Schedule your showing today!!!
For sale
Price cut: $5K (8/15)
$367,500
31726 Casa Linda Dr, Hockley, TX 77447
4beds
2,515sqft
Single Family Residence
Built in 2020
8,890 Square Feet Lot
$360,400 Zestimate®
$146/sqft
$79/mo HOA
What's special
- 97 days |
- 770 |
- 54 |
Zillow last checked:
Listing updated:
Listed by:
Jennifer Doring TREC #0701793 281-798-1879,
Blair Realty Group
Source: HAR,MLS#: 48937798
Facts & features
Interior
Bedrooms & bathrooms
- Bedrooms: 4
- Bathrooms: 3
- Full bathrooms: 3
Rooms
- Room types: Family Room, Utility Room
Primary bedroom
- Level: First
- Area: 252
- Dimensions: 18 x 14
Bedroom
- Level: First
- Area: 165
- Dimensions: 15 x 11
Bedroom
- Level: First
- Area: 156
- Dimensions: 12 x 13
Bedroom
- Level: First
- Area: 156
- Dimensions: 12 x 13
Other
- Level: First
- Area: 140
- Dimensions: 10 x 14
Other
- Level: First
Other
- Level: First
Dining room
- Level: First
- Area: 154
- Dimensions: 11 x 14
Family room
- Level: First
- Area: 437
- Dimensions: 23 x 19
Kitchen
- Level: First
- Area: 312
- Dimensions: 24 x 13
Primary bath
- Level: First
Utility room
- Level: First
Heating
- Natural Gas
Cooling
- Ceiling Fan(s), Electric
Appliances
- Included: Disposal, Refrigerator, Electric Oven, Oven, Microwave, Gas Cooktop, Dishwasher
- Laundry: Electric Dryer Hookup, Washer Hookup
Features
- Formal Entry/Foyer, All Bedrooms Down, En-Suite Bath, Primary Bed - 1st Floor, Split Plan, Walk-In Closet(s)
- Flooring: Carpet, Vinyl
- Windows: Insulated/Low-E windows, Window Coverings
- Has fireplace: No
Interior area
- Total structure area: 2,515
- Total interior livable area: 2,515 sqft
Property
Parking
- Total spaces: 3
- Parking features: Attached, Garage Door Opener, Double-Wide Driveway, Extra Driveway
- Attached garage spaces: 3
Features
- Stories: 1
- Patio & porch: Covered, Patio/Deck
- Exterior features: Side Yard
- Fencing: Back Yard,Full
Lot
- Size: 8,890 Square Feet
- Features: Back Yard, Subdivided, 0 Up To 1/4 Acre
Details
- Parcel number: 1376770020040
Construction
Type & style
- Home type: SingleFamily
- Architectural style: Traditional
- Property subtype: Single Family Residence
Materials
- Brick, Stone
- Foundation: Slab
- Roof: Composition
Condition
- New construction: No
- Year built: 2020
Utilities & green energy
- Water: Water District
Green energy
- Energy efficient items: Thermostat
Community & HOA
Community
- Subdivision: Stone Creek Ranch
HOA
- Has HOA: Yes
- Amenities included: Clubhouse, Jogging Path, Paid Patrol, Park, Picnic Area, Playground, Pond, Pool, Splash Pad
- HOA fee: $950 annually
Location
- Region: Hockley
Financial & listing details
- Price per square foot: $146/sqft
- Tax assessed value: $415,225
- Annual tax amount: $11,691
- Date on market: 5/15/2026
- Listing terms: Cash,Conventional,FHA,Texas Veterans Land Board,USDA Loan,VA Loan
- Ownership: Full Ownership
- Road surface type: Concrete, Curbs, Gutters
Estimated market value
$360,400
$342,000 - $378,000
$2,487/mo
Price history
| Date | Event | Price |
|---|---|---|
| 8/15/2026 | Price change | $367,500-1.3%$146/sqft |
Source:  HAR #48937798 Report a problem HAR #48937798 Report a problem | ||
| 7/14/2026 | Price change | $372,500-0.7%$148/sqft |
Source: HAR #48937798 Report a problem | ||
| 6/16/2026 | Price change | $375,000-1.3%$149/sqft |
Source: HAR #48937798 Report a problem | ||
| 5/20/2026 | Listed for sale | $380,000$151/sqft |
Source: HAR #48937798 Report a problem | ||
| 5/18/2026 | Pending sale | $380,000$151/sqft |
Source: HAR #48937798 Report a problem | ||
| 5/15/2026 | Price change | $380,000-1.3%$151/sqft |
Source: HAR #48937798 Report a problem | ||
| 4/21/2026 | Price change | $385,000-1.3%$153/sqft |
Source: HAR #42491917 Report a problem | ||
| 3/21/2026 | Price change | $390,000-1.3%$155/sqft |
Source: HAR #42491917 Report a problem | ||
| 2/9/2026 | Price change | $395,000-1.3%$157/sqft |
Source: HAR #42491917 Report a problem | ||
| 11/30/2025 | Price change | $400,000-2.4%$159/sqft |
Source: HAR #42491917 Report a problem | ||
| 11/16/2025 | Listed for sale | $410,000$163/sqft |
Source: HAR #42491917 Report a problem | ||
Public tax history
| Year | Property taxes | Tax assessment |
|---|---|---|
| 2025 | -- | $415,225 +4.1% |
| 2024 | -- | $398,940 -7.4% |
| 2023 | $1,914 +9% | $430,777 +13% |
| 2022 | $1,756 | $381,336 +533.9% |
| 2021 | -- | $60,161 +31.3% |
| 2020 | $304 +13.2% | $45,834 +15.4% |
| 2019 | $269 -79.8% | $39,723 |
| 2018 | $1,333 | $39,723 |
| 2017 | $1,333 | $39,723 |
Find assessor info on the county website
Monthly payment
Est. payment
Payment breakdown
Explore the cost of this home by adjusting the details. Changes won't be saved.Climate risks
Neighborhood: 77447
Nearby schools
GreatSchools rating
- 5/10Roberts Road Elementary SchoolGrades: PK-5Distance: 1.9 mi
- 5/10Waller Junior High SchoolGrades: 6-8Distance: 9 mi
- 4/10Waller High SchoolGrades: 9-12Distance: 8.8 mi
Schools provided by the listing agent
- Elementary: Richard T Mcreavy Elementary
- Middle: Waller Junior High School
- High: Waller High School
Source: HAR. This data may not be complete. We recommend contacting the local school district to confirm school assignments for this home.
- $308,7003 bd2 ba1.8k sqft31722 Casa Linda Dr, Hockley, TX 77447Off Market
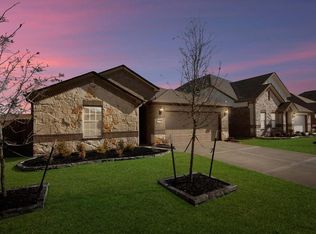
- $409,4004 bd3 ba2.5k sqft31730 Casa Linda Dr, Hockley, TX 77447Off Market
- $392,9005 bd3 ba2.8k sqft31718 Casa Linda Dr, Hockley, TX 77447Off Market
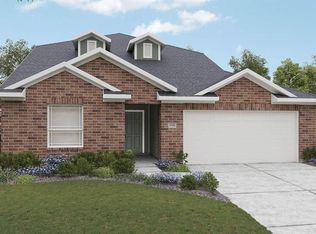
- $423,7004 bd3 ba2.7k sqft31802 Casa Linda Dr, Hockley, TX 77447Off Market
- $313,8005 bd2 ba2k sqft31714 Casa Linda Dr, Hockley, TX 77447Off Market
- $396,0004 bd3 ba3.1k sqft31727 Casa Linda Dr, Hockley, TX 77447Off Market
- $310,4003 bd2 ba1.8k sqft31723 Casa Linda Dr, Hockley, TX 77447Off Market
- $336,4004 bd3 ba2.4k sqft31719 Casa Linda Dr, Hockley, TX 77447Off Market
A local agent can set up tours, give advice and negotiate with sellers.
Similar homes
- $400,0004 bd3 ba2.6k sqft31515 Kailua Dr, Hockley, TX 77447For Sale
 MLS ID #83190832, Jennifer Doring, Blair Realty Group. HAR
 - $395,0004 bd2 ba2.5k sqft32209 McKinley Run Dr, Hockley, TX 77447For Sale
 MLS ID #30118566, Jennifer Thomas, Pinnacle Realty Advisors. HAR
 - $360,0004 bd3 ba2.1k sqft31311 Cardrona Peak Pl, Hockley, TX 77447For Sale
 MLS ID #49381904, Simran Mann, Gill Fine Properties. HAR
 - $399,9004 bd4 ba3.5k sqft16319 Denise Terrace Dr, Hockley, TX 77447For Sale
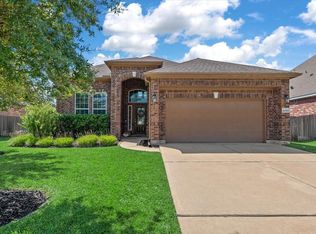 MLS ID #55264761, Jennifer Doring, Blair Realty Group. HAR
 - $375,0004 bd3 ba2.4k sqft31230 Elmgrove Knoll Dr, Hockley, TX 77447For SaleMLS ID #11759309, Jennifer Doring, Blair Realty Group. HAR
- $439,0004 bd3 ba2.8k sqft31911 Casa Linda Dr, Hockley, TX 77447For SaleMLS ID #28458451, Jennifer Doring, Blair Realty Group. HAR
- $345,0003 bd3 ba2.4k sqft27134 Cutleaf Daisy Ct, Hockley, TX 77447For SaleMLS ID #20351417, Jennifer Doring, Blair Realty Group. HAR
- $389,0004 bd4 ba3k sqft15723 Huddleston Dr, Cypress, TX 77429For SaleMLS ID #8342463, John Gummadi, Intero River Oaks Office. HAR
- $294,8803 bd2 ba1.6k sqft20703 Sunshine Meadow Dr, Hockley, TX 77447For SaleMLS ID #57957768, Rhan Pruitt, 1st Texas, Realtors. HAR
- $389,9004 bd3 ba2.3k sqft3042 Schultz Manor Ln, Katy, TX 77494For SaleMLS ID #76601307, Mike Haman, Brookside Realty, LLC. HAR
- $332,0004 bd3 ba2.2k sqft24706 Signorelli Way, Katy, TX 77493For SaleMLS ID #82939807, Nancy Ware, Coldwell Banker Realty - Greater Northwest. HAR
- $349,0004 bd3 ba3.5k sqft16210 Range Valley Ln, Cypress, TX 77429For SaleMLS ID #77683616, Erick Esparza, Lazo Realty. HAR
- $465,0004 bd3 ba2.8k sqft15206 Armadillo Lookout Trl, Cypress, TX 77433For SaleMLS ID #39392198, Lei Jin, eXp Realty LLC. HAR
- $354,9004 bd3 ba2.5k sqft18543 Royal Mist Ln, Tomball, TX 77377For SaleMLS ID #35902148, Stacie Davis, United Real Estate. HAR
- $375,0004 bd3 ba2.2k sqft24823 Signorelli Way, Katy, TX 77493For SaleMLS ID #17351418, Alexis Chaudron, Arete Real Estate Advisors. HAR
- $377,9004 bd3 ba2.3k sqft19323 S Cottonwood Green Ln, Cypress, TX 77433For SaleMLS ID #98502306, Phat Dong, Keller Williams Signature. HAR
- $249,9993 bd2 ba1.8k sqft20739 Sunshine Meadow Dr, Hockley, TX 77447For SaleMLS ID #33814665, Sridhar Pasham, Deal Realty. HAR
- $375,0004 bd3 ba2.9k sqft24407 Split Rock Fls, Tomball, TX 77375For SaleMLS ID #9653080, DJ Arsenault, Diamond Homes Realty. HAR
- $340,0004 bd3 ba2.1k sqft20531 Enrique Dr, Katy, TX 77449For SaleMLS ID #62473526, Norberto Lopez, Keller Williams Signature. HAR
- $399,0003 bd3 ba2.6k sqft14027 Mohave Way Dr, Cypress, TX 77429For SaleMLS ID #53244068, Bob Nichols, Nichols & Assoc. Real Estate. HAR
