This beautifully renovated home features a tray ceiling in the living room, creating an inviting space that opens seamlessly into a spacious kitchen and dining area with granite countertops. The open-concept layout enhances the flow between living and dining spaces, great for both everyday living and entertaining.
The primary suite offers a generously sized bathroom and a large walk-in closet. With four bedrooms and two full baths, the home provides ample space for a variety of needs. Storage is plentiful throughout, with well-designed kitchen and bathroom cabinetry.
Set back on a deep lot, the property offers generous off-street parking for multiple vehicles. A new roof adds peace of mind, while the location combines privacy with convenient access to nearby neighborhoods, including New Marigny, Faubourg Marigny, and the Saint Claude.
Active
$300,000
2458 N Robertson St, New Orleans, LA 70117
4beds
1,430sqft
Single Family Residence
Built in 2007
3,598 Square Feet Lot
$292,500 Zestimate®
$210/sqft
$-- HOA
What's special
Deep lotGranite countertopsNew roofLarge walk-in closetOpen-concept layoutInviting space
- 78 days
- 93
- 8
Zillow last checked:
Listing updated:
Listed by:
Myrna Keys 504-473-3426,
RE/MAX Affiliates 504-834-3221
Source: GSREIN,MLS#: 2556559
Facts & features
Interior
Bedrooms & bathrooms
- Bedrooms: 4
- Bathrooms: 2
- Full bathrooms: 2
Primary bedroom
- Description: Flooring: Engineered Hardwood
- Level: Lower
- Dimensions: 14 X 14
Bedroom
- Description: Flooring: Engineered Hardwood
- Level: Lower
- Dimensions: 11.5 X 10
Bedroom
- Description: Flooring: Engineered Hardwood
- Level: Lower
- Dimensions: 11.5 X 9
Bedroom
- Description: Flooring: Engineered Hardwood
- Level: Lower
- Dimensions: 11 X 10
Family room
- Description: Flooring: Tile
- Level: Lower
- Dimensions: 23' X 14'
Kitchen
- Description: Flooring: Tile
- Level: Lower
- Dimensions: 13 X 13
Heating
- Central
Cooling
- 1 Unit
Appliances
- Laundry: Washer Hookup, Dryer Hookup
Features
- Attic, Ceiling Fan(s), Cathedral Ceiling(s), Granite Counters, High Ceilings, Pull Down Attic Stairs, Stainless Steel Appliances, Vaulted Ceiling(s)
- Attic: Pull Down Stairs
- Has fireplace: No
- Fireplace features: None
Interior area
- Total structure area: 1,499
- Total interior livable area: 1,430 sqft
Property
Parking
- Total spaces: 3
- Parking features: Driveway, Three or more Spaces
- Has uncovered spaces: Yes
Features
- Levels: One
- Stories: 1
- Patio & porch: None, Porch
- Exterior features: Fence, Porch
- Pool features: None
Lot
- Size: 3,598 Square Feet
- Dimensions: 30 x 160
- Features: City Lot, Oversized Lot, Rectangular Lot
Details
- Parcel number: 38W105412
- Special conditions: None
Construction
Type & style
- Home type: SingleFamily
- Architectural style: Cottage
- Property subtype: Single Family Residence
Materials
- HardiPlank Type
- Foundation: Raised
- Roof: Asphalt,Shingle
Condition
- Excellent
- Year built: 2007
Utilities & green energy
- Sewer: Public Sewer
- Water: Public
Community & HOA
Community
- Features: Public Transportation
- Security: Security System
HOA
- Has HOA: No
Location
- Region: New Orleans
Financial & listing details
- Price per square foot: $210/sqft
- Tax assessed value: $147,000
- Annual tax amount: $1,940
- Date on market: 6/22/2026
Estimated market value
$292,500
$278,000 - $307,000
$1,885/mo
Price history
| Date | Event | Price |
|---|---|---|
| 6/22/2026 | Listed for sale | $300,000+22.4%$210/sqft |
Source:  GSREIN #2556559 Report a problem GSREIN #2556559 Report a problem | ||
| 11/20/2025 | Listing removed | $245,000$171/sqft |
Source: GSREIN #2507944 Report a problem | ||
| 6/20/2025 | Listed for sale | $245,000-3.9%$171/sqft |
Source: GSREIN #2507944 Report a problem | ||
| 6/20/2025 | Listing removed | $255,000$178/sqft |
Source: GSREIN #2501203 Report a problem | ||
| 5/12/2025 | Listed for sale | $255,000-15%$178/sqft |
Source: GSREIN #2501203 Report a problem | ||
| 4/16/2025 | Listing removed | $300,000$210/sqft |
Source: GSREIN #2472065 Report a problem | ||
| 12/17/2024 | Price change | $300,000-4.8%$210/sqft |
Source: GSREIN #2472065 Report a problem | ||
| 10/15/2024 | Listed for sale | $315,000-2.9%$220/sqft |
Source: GSREIN #2472065 Report a problem | ||
| 9/6/2024 | Listing removed | $324,500-7.3%$227/sqft |
Source: GSREIN #2461345 Report a problem | ||
| 8/2/2024 | Listed for sale | $350,000+16.7%$245/sqft |
Source: GSREIN #2461345 Report a problem | ||
| 6/9/2018 | Listing removed | $299,999$210/sqft |
Source: Kimberly McKendall #10395747 Report a problem | ||
| 4/26/2018 | Listed for sale | $299,999$210/sqft |
Source: Kimberly McKendall #10395747 Report a problem | ||
Public tax history
| Year | Property taxes | Tax assessment |
|---|---|---|
| 2026 | $1,940 | $14,700 |
| 2025 | $1,940 -1.5% | $14,700 |
| 2024 | $1,970 +73.3% | $14,700 +88.5% |
| 2023 | $1,137 +8% | $7,800 +4.3% |
| 2022 | $1,053 -6.3% | $7,480 -4.1% |
| 2021 | $1,123 | $7,800 |
| 2020 | -- | $7,800 -25.3% |
| 2019 | $1,577 | $10,440 |
| 2018 | $1,577 | $10,440 |
| 2017 | $1,577 -1.9% | $10,440 |
| 2016 | $1,609 +1.5% | $10,440 -10% |
| 2015 | $1,585 | $11,600 |
| 2014 | $1,585 -8.1% | $11,600 |
| 2013 | $1,725 | $11,600 |
Find assessor info on the county website
Monthly payment
Est. payment
Payment breakdown
Explore the cost of this home by adjusting the details. Changes won't be saved.Climate risks
Neighborhood: St. Roch
- $205,3003 bd2 ba1.5k sqft2456 N Robertson St, New Orleans, LA 70117Off Market
- $133,1002 bd1 ba1.3k sqft2460 N Robertson St, New Orleans, LA 70117Off Market
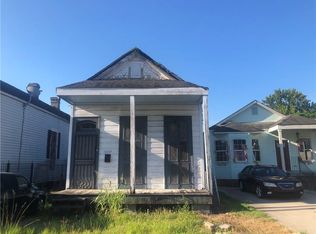
- $166,4002 bd1 ba1.6k sqft2462 N Robertson St, New Orleans, LA 70117Off Market
- $291,0003 bd2 ba1.4k sqft1427 Music St, New Orleans, LA 70117Off Market

Similar homes
- $154,0003 bd2 ba1.3k sqft1839 Andry St, New Orleans, LA 70117For Sale

 MLS ID #2576295, Nicole Pellerin, The Pellerin Group NOLA LLC. GSREIN
 - $299,0003 bd2 ba1.2k sqft2816 Orleans Ave, New Orleans, LA 70119For Sale
 MLS ID #2569310, Doris Lumpkin, Real Broker, LLC. GSREIN
 - $220,0004 bd2 ba1.5k sqft1905-07 Arts St, New Orleans, LA 70117For Sale
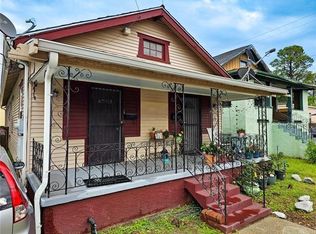 MLS ID #2553186, Danielle Bennette, Bennette Dukes Realty LLC. GSREIN
 - $215,0003 bd2 ba1.3k sqft1435 Gallier St, New Orleans, LA 70117For Sale
 MLS ID #2570815, Guyon Lewis, Keller Williams Realty New Orleans. GSREIN
 - $299,9003 bd1 ba1.1k sqft409 S Cortez St, New Orleans, LA 70119For SaleMLS ID #2569462, Angel Shulterbrandt, Dreux Perry & CO, LLC. GSREIN
- $189,9993 bd2 ba1.4k sqft2416 Piety St, New Orleans, LA 70117For SaleMLS ID #2570978, Betsy Birdsong, eXp Realty, LLC. GSREIN
- $253,9006 bd4 ba904 sqft4217 N Johnson St, New Orleans, LA 70117For SaleMLS ID #2571854, Monique Marshall, Key Turner Realty LLC. GSREIN
- $264,9004 bd3 ba1.7k sqft3019 Eagle St, New Orleans, LA 70118For SaleMLS ID #2566785, Reginald Winfield, Windfeel Properties. GSREIN
- $290,0004 bd3 ba1.6k sqft527 S Galvez St, New Orleans, LA 70119For SaleMLS ID #2559145, Frank Oakes, Homesmart Realty South. GSREIN
- $249,9004 bd3 ba1.8k sqft2218-20 N Roman St, New Orleans, LA 70117For SaleMLS ID #2544272, Steve Richards, Ricci Real Estate. GSREIN
- $165,0004 bd2 ba1.4k sqft2446 N Rocheblave St, New Orleans, LA 70117For SaleMLS ID #2549433, Deidra Jones, The TouchDown Group. GSREIN
- $239,9003 bd2 ba1.8k sqft2126 General Collins Ave, New Orleans, LA 70114For SaleMLS ID #2547612, Melissa McClendon, Compass Uptown. GSREIN
- $373,0003 bd2 ba1.3k sqft2748 Orleans Ave, New Orleans, LA 70119New ConstructionMLS ID #2560384, Patrick Jackson, Innovative Realty LLC. GSREIN
- $295,0003 bd3 ba2.1k sqft614 W Josephine St, Chalmette, LA 70043For SaleMLS ID #2551298, Lara Schultz, REVE, REALTORS. GSREIN
- $289,0001 bd2 ba1.1k sqft407 22nd St, New Orleans, LA 70124For SaleMLS ID #2573190, Rebecca Thomson, Redfin Corporation. GSREIN
- $249,0002 bd2 ba1.5k sqft3514 Piedmont Dr, New Orleans, LA 70122For SaleMLS ID #2532049, Lydia Dazet, Homesmart Realty South. GSREIN
- $289,9003 bd3 ba1.8k sqft3409 Volpe Dr, Chalmette, LA 70043For SaleMLS ID #2555262, Kelly Turner, Crescent Sotheby's International Realty. GSREIN
- $249,9004 bd2 ba1.7k sqft9100-02 Titans Dr, Chalmette, LA 70043For SaleMLS ID #2575549, Amanda Miller, Amanda Miller Realty, LLC. GSREIN
- $349,9003 bd1 ba1.2k sqft827 Delachaise St, New Orleans, LA 70115For SaleMLS ID #2573498, Deavante Hutton, ENRG Global Realty, LLC. GSREIN
- $319,9003 bd2 ba2.1k sqft828 Honeysuckle St, Gretna, LA 70056For SaleMLS ID #2565169, Regina LaCaze, Compass Westbank. GSREIN
