Bring your vision to this 1979 contemporary in Anderson Township, set on a wooded lot with mature landscaping and total privacy. The bones are already here: soaring vaulted tongue-and-groove ceilings, exposed beams, a chevron-paneled wood fireplace wall with built-ins, a second-floor loft that overlooks the great room, skylights, and walls of windows opening onto a deck and treetop views. The great room, kitchen, bedrooms and baths are ready for your touch. The primary suite has a walk-in closet, a double-vanity bath with a skylight, and a large sleeping area. The main level has a bar-height counter, a laundry room with a rear door to the yard, and a formal sitting room. Four bedrooms, full unfinished walkout basement for added space or storage, and an attached 2-car garage. Just add New flooring, kitchen, baths and finishes will let you build the home you want or reposition it for the strong Anderson market. Selling as-is. Strong upside for investors and renovators.
Pending
$450,000
2458 Pond Run Ave, Cincinnati, OH 45244
4beds
2,735sqft
Single Family Residence
Built in 1979
0.36 Acres Lot
$435,700 Zestimate®
$165/sqft
$-- HOA
What's special
Four bedroomsSoaring vaulted tongue-and-groove ceilingsBar-height counterExposed beamsFormal sitting room
- 6 days
- 1,638
- 160
Likely to sell faster than
Zillow last checked:
Listing updated:
Listed by:
Gordon G Green 513-500-7512,
eXp Realty 216-242-2322,
Tedra Green 513-805-9672,
eXp Realty
Source: Cincy MLS,MLS#: 1895588 Originating MLS: Cincinnati Area Multiple Listing Service
Originating MLS: Cincinnati Area Multiple Listing Service
Facts & features
Interior
Bedrooms & bathrooms
- Bedrooms: 4
- Bathrooms: 3
- Full bathrooms: 2
- 1/2 bathrooms: 1
Primary bedroom
- Features: Bath Adjoins
- Level: First
- Area: 0
- Dimensions: 0 x 0
Bedroom 2
- Level: Second
- Area: 0
- Dimensions: 0 x 0
Bedroom 3
- Level: Second
- Area: 0
- Dimensions: 0 x 0
Bedroom 4
- Level: Second
- Area: 0
- Dimensions: 0 x 0
Bedroom 5
- Area: 0
- Dimensions: 0 x 0
Primary bathroom
- Features: Skylight, Double Vanity, Tub w/Shower
Bathroom 1
- Features: Full
- Level: Second
Bathroom 2
- Features: Partial
- Level: First
Bathroom 3
- Features: Full
- Level: Second
Dining room
- Level: First
- Area: 196
- Dimensions: 14 x 14
Family room
- Area: 0
- Dimensions: 0 x 0
Kitchen
- Area: 144
- Dimensions: 12 x 12
Living room
- Features: Walkout, Fireplace
- Area: 400
- Dimensions: 20 x 20
Office
- Area: 0
- Dimensions: 0 x 0
Heating
- Forced Air, Gas
Cooling
- Central Air
Appliances
- Included: Gas Water Heater
Features
- Windows: Aluminum Frames
- Basement: Full,Unfinished,Walk-Out Access
- Number of fireplaces: 1
- Fireplace features: Brick, Gas, Living Room
Interior area
- Total structure area: 2,735
- Total interior livable area: 2,735 sqft
Property
Parking
- Total spaces: 2
- Parking features: Driveway
- Garage spaces: 2
- Has uncovered spaces: Yes
Features
- Levels: Two
- Stories: 2
Lot
- Size: 0.36 Acres
- Dimensions: 91.23 x 177.53 IRR LOT
Details
- Parcel number: 5000290050100
- Zoning description: Residential
Construction
Type & style
- Home type: SingleFamily
- Architectural style: Contemporary/Modern
- Property subtype: Single Family Residence
Materials
- Wood Siding
- Foundation: Concrete Perimeter
- Roof: Shingle
Condition
- New construction: No
- Year built: 1979
Utilities & green energy
- Gas: Natural
- Sewer: Public Sewer
- Water: Public
Community & HOA
HOA
- Has HOA: No
Location
- Region: Cincinnati
Financial & listing details
- Price per square foot: $165/sqft
- Tax assessed value: $447,140
- Annual tax amount: $9,100
- Date on market: 9/29/2026
- Listing terms: No Special Financing
Estimated market value
$435,700
$414,000 - $457,000
$3,059/mo
Price history
| Date | Event | Price |
|---|---|---|
| 10/5/2026 | Pending sale | $450,000$165/sqft |
Source:  Cincy MLS #1895588 Report a problem Cincy MLS #1895588 Report a problem | ||
| 9/29/2026 | Listed for sale | $450,000$165/sqft |
Source: Cincy MLS #1895588 Report a problem | ||
Public tax history
| Year | Property taxes | Tax assessment |
|---|---|---|
| 2025 | $9,145 +2.8% | $156,499 |
| 2024 | $8,895 +4.6% | $156,499 |
| 2023 | $8,506 +27.6% | $156,499 +40.3% |
| 2022 | $6,668 +1.2% | $111,573 |
| 2021 | $6,588 | $111,573 |
| 2020 | $6,588 +10.8% | $111,573 +13% |
| 2019 | $5,946 +6.2% | $98,735 |
| 2018 | $5,601 | $98,735 |
| 2017 | $5,601 +7.2% | $98,735 +5.9% |
| 2016 | $5,227 | $93,223 |
| 2015 | $5,227 -0.1% | $93,223 |
| 2014 | $5,231 +19.9% | $93,223 +12% |
| 2013 | $4,362 -0.4% | $83,234 |
| 2012 | $4,378 +8.2% | $83,234 |
| 2011 | $4,048 -7.2% | $83,234 -9.3% |
| 2010 | $4,361 +2.6% | $91,763 |
| 2009 | $4,251 +2.3% | $91,763 |
| 2008 | $4,154 +8.5% | $91,763 +4% |
| 2007 | $3,830 -9.6% | $88,235 |
| 2006 | $4,238 +11.3% | $88,235 |
| 2005 | $3,808 -1.4% | $88,235 +9% |
| 2003 | $3,864 -0.5% | $80,920 |
| 2002 | $3,885 +11.5% | $80,920 +9.6% |
| 2001 | $3,485 +3.3% | $73,815 |
| 2000 | $3,374 | $73,815 |
Find assessor info on the county website
Monthly payment
Est. payment
Payment breakdown
Explore the cost of this home by adjusting the details. Changes won't be saved.Climate risks
Neighborhood: 45244
Similar homes
- $499,0004 bd3 ba2.7k sqft2067 Forestcrest Way, Cincinnati, OH 45244For Sale
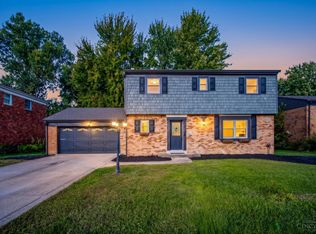
 MLS ID #1896149, Robert C Speckert, eXp Realty. Cincy MLS
 - $480,0004 bd3 ba2k sqft2678 Royalwoods Ct, Cincinnati, OH 45244For Sale
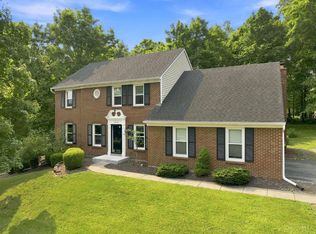 MLS ID #1888684, Lora E Allen, RE/MAX Victory + Affiliates. Cincy MLS
 - $459,0003 bd3 ba2k sqft2559 Concordgreen Dr, Cincinnati, OH 45244For Sale
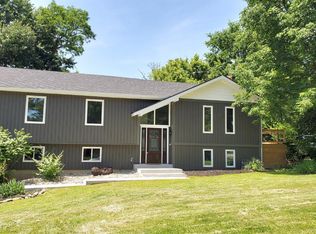 MLS ID #1889296, Tracy Sunderhaus, Hand In Hand Realty, LLC. Cincy MLS
 - $600,0004 bd5 ba2.4k sqft2331 Donnington Ln, Cincinnati, OH 45244For Sale
 MLS ID #1895198, Elizabeth Waits, Sibcy Cline, Inc.. Cincy MLS
 - $439,0004 bd4 ba2k sqft6421 Copperleaf Ln, Cincinnati, OH 45230For SaleMLS ID #1896169, Julia Wallner, ERA REAL Solutions Realty, LLC. Cincy MLS
- $630,0005 bd4 ba2.9k sqft7642 Athenia Dr, Cincinnati, OH 45244For SaleMLS ID #1895677, David J Schirmer, Weichert, REALTORS - R.E. 1790. Cincy MLS
- $620,0004 bd4 ba3.3k sqft2447 Anderson Manor Ct, Cincinnati, OH 45244For SaleMLS ID #1895546, Dana Lynn Atti, eXp Realty. Cincy MLS
- $495,0004 bd3 ba2.4k sqft1875 Wolfangel Rd, Cincinnati, OH 45255For SaleMLS ID #1894305, David G Smith, Keller Williams Advisors. Cincy MLS
- $475,0004 bd4 ba2.3k sqft4160 Brandonmore Dr, Cincinnati, OH 45255For SaleMLS ID #1895596, Stephan S. Mack, Keller Williams Advisors. Cincy MLS
- $525,0005 bd4 ba3.2k sqft7892 Kimbee Dr, Cincinnati, OH 45244For SaleMLS ID #1893170, William T Vitale, Comey & Shepherd. Cincy MLS
- $439,0004 bd4 ba2.9k sqft972 Wittshire Ln, Cincinnati, OH 45255For SaleMLS ID #1893973, Biagio DiGiovanni, Weichert, REALTORS - R.E. 1790. Cincy MLS
- $375,0004 bd3 ba2.2k sqft778 Strathcoma Dr, Cincinnati, OH 45255For SaleMLS ID #1895853, Skyler Wilson, Coldwell Banker Realty. Cincy MLS
- $449,0005 bd3 ba2.4k sqft765 Eight Mile Rd, Cincinnati, OH 45255For SaleMLS ID #1895331, Christopher Shepherd, Plum Tree Realty. Cincy MLS
- $474,9003 bd2 ba1.8k sqft4125 Muchmore Rd, Cincinnati, OH 45227For SaleMLS ID #1895843, Austin Long, Keller Williams Advisors. Cincy MLS
- $510,0004 bd3 ba2.6k sqft1078 Birney Ln, Cincinnati, OH 45230For SaleMLS ID #1890365, Nicholas Huscroft, Chosen Real Estate Group. Cincy MLS
- $364,9003 bd2 ba1.9k sqft3386 Mount Carmel Rd, Cincinnati, OH 45244For Sale
 MLS ID #969837, Shelby M Swihart, Glasshouse Realty Group. DABR MLS
 - $459,9003 bd4 ba2.4k sqft699 Eversole Rd, Cincinnati, OH 45230For SaleMLS ID #1893227, Roy D Webb, Realtown Realty LLC. Cincy MLS
- $475,0004 bd3 ba2.8k sqft7859 Ayerdayl Ln, Cincinnati, OH 45255For SaleMLS ID #1890171, Brittney Lovdal, Keller Williams Advisors. Cincy MLS
- $299,9004 bd2 ba1.4k sqft3308 Scioto Dr, Cincinnati, OH 45244For SaleMLS ID #1894403, Noah Zipko, RE/MAX Incompass. Cincy MLS
- $365,0004 bd3 ba1.8k sqft6206 Cambridge Ave, Cincinnati, OH 45230For SaleMLS ID #1894637, Dawn Isenhower, Keller Williams Seven Hills Re. Cincy MLS
