Coastal Living in the Heart of Downtown Dana Point
Experience the best of coastal living in this beautifully updated 3-bedroom, 3-bathroom townhome ideally situated in the heart of Downtown Dana Point, just moments from renowned restaurants, boutique shopping, coffee houses, Dana Point Harbor, and some of Southern California's most beautiful beaches. Thoughtfully updated with style and functionality in mind, the home features hardwood flooring throughout the main level and luxury laminate flooring on the staircase and throughout the entire upstairs, creating a warm and inviting atmosphere. The remodeled kitchen is a true standout, featuring Samsung Smart appliances, a classic farmhouse sink, quartz countertops, floating wood shelving, a built-in wine refrigerator -perfectly blending modern convenience with timeless design.
The spacious floor plan is filled with natural light and offers comfortable living for everyday life or entertaining. Step outside to your private front patio, the perfect place to enjoy your morning coffee or unwind while taking in the refreshing ocean breezes. Upstairs, the primary suite serves as a relaxing retreat, complete with a custom barn door and a private balcony offering ocean views and beautiful coastal sunsets. Whether you're looking for a full-time residence, a weekend getaway, or an investment opportunity, this move-in-ready townhome offers the perfect combination of thoughtful upgrades, coastal charm, and an unbeatable location.
For sale
Listed by: Bullock Russell RE Services • Gaetano LoGrande • Contact: 949-973-6914
Price cut: $30K (8/14)
$1,869,000
24582 Del Prad APT 213, Dana Pt, CA 92629
3beds
1,721sqft
Townhouse
Built in 1989
0.92 Acres Lot
$1,826,700 Zestimate®
$1,086/sqft
$565/mo HOA
What's special
- 46 days |
- 277 |
- 11 |
Zillow last checked:
Listing updated:
Listed by:
Gaetano LoGrande DRE #01861815 949-973-6914,
Bullock Russell RE Services
Source: CRMLS,MLS#: OC26148505 Originating MLS: California Regional MLS
Originating MLS: California Regional MLSFacts & features
Interior
Bedrooms & bathrooms
- Bedrooms: 3
- Bathrooms: 3
- Full bathrooms: 2
- 1/2 bathrooms: 1
- Main level bathrooms: 1
- Main level bedrooms: 1
Rooms
- Room types: Bedroom, Entry/Foyer, Living Room, Dining Room
Bedroom
- Features: Bedroom on Main Level
Bathroom
- Features: Bathtub, Dual Sinks, Tub Shower
Heating
- Central
Cooling
- Central Air
Appliances
- Included: Microwave, Trash Compactor
- Laundry: Inside, In Kitchen, Stacked
Features
- Balcony, Separate/Formal Dining Room, Multiple Staircases, Open Floorplan, Quartz Counters, Bedroom on Main Level
- Flooring: Vinyl, Wood
- Has fireplace: Yes
- Fireplace features: Living Room
- Common walls with other units/homes: 1 Common Wall
Interior area
- Total interior livable area: 1,721 sqft
Video & virtual tour
Property
Parking
- Total spaces: 2
- Parking features: Assigned, Controlled Entrance, Covered, Underground, Guest, Gated, Private, One Space
- Garage spaces: 2
Features
- Levels: Two
- Stories: 2
- Entry location: 1
- Patio & porch: Front Porch
- Exterior features: Awning(s)
- Pool features: None
- Spa features: None
- Has view: Yes
- View description: City Lights, Ocean
- Has water view: Yes
- Water view: Ocean
Lot
- Size: 0.92 Acres
Details
- Parcel number: 93611074
- Special conditions: Standard
Construction
Type & style
- Home type: Townhouse
- Property subtype: Townhouse
- Attached to another structure: Yes
Condition
- New construction: No
- Year built: 1989
Utilities & green energy
- Sewer: Public Sewer
- Water: Public
- Utilities for property: Cable Connected, Electricity Connected, Sewer Connected, Water Connected
Community & HOA
Community
- Features: Street Lights, Gated
- Security: Fire Sprinkler System, Gated Community
- Subdivision: Meridian
HOA
- Has HOA: Yes
- Amenities included: Barbecue
- HOA fee: $565 monthly
- HOA name: Meridian
- HOA phone: 949-429-7717
Location
- Region: Dana Pt
Financial & listing details
- Price per square foot: $1,086/sqft
- Date on market: 7/8/2026
- Cumulative days on market: 46 days
- Listing terms: Cash,Conventional
Estimated market value
$1,826,700
$1.74M - $1.92M
$4,306/mo
Price history
| Date | Event | Price |
|---|---|---|
| 8/14/2026 | Price change | $1,869,000-1.6%$1,086/sqft |
Source:  CRMLS #OC26148505 Report a problem CRMLS #OC26148505 Report a problem | ||
| 7/8/2026 | Listed for sale | $1,899,000$1,103/sqft |
Source: CRMLS #OC26148505 Report a problem | ||
Public tax history
Tax history is unavailable.
Monthly payment
Est. payment
Payment breakdown
Explore the cost of this home by adjusting the details. Changes won't be saved.Climate risks
Neighborhood: 92629
Nearby schools
GreatSchools rating
- 7/10Richard Henry Dana Elementary SchoolGrades: K-5Distance: 0.4 mi
- 8/10Marco Forster Middle SchoolGrades: 6-8Distance: 2 mi
- 9/10Dana Hills High SchoolGrades: 9-12Distance: 0.9 mi
Schools provided by the listing agent
- High: Dana Hills
Source: CRMLS. This data may not be complete. We recommend contacting the local school district to confirm school assignments for this home.
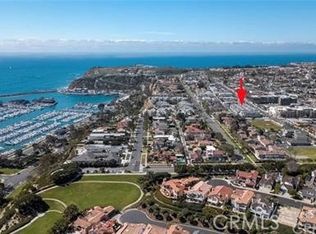
- $1,350,0002 bd3 ba1.3k sqft24582 Del Prado APT 202, Dana Point, CA 92629Sold
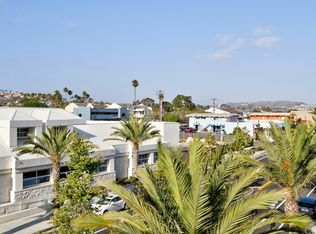
- $1,184,9002 bd2 ba1.2k sqft24582 Del Prado APT 203, Dana Point, CA 92629Off Market
- $1,064,8002 bd2 ba1.3k sqft24582 Del Prado APT 204, Dana Point, CA 92629Off Market
- $1,379,3002 bd2 ba1.6k sqft24582 Del Prado APT 206, Dana Point, CA 92629Off Market
- $1,310,5002 bd2 ba1.6k sqft24582 Del Prado APT 207, Dana Point, CA 92629Off Market
- $1,139,0002 bd3 ba1.3k sqft24582 Del Prado APT 208, Dana Point, CA 92629Off Market
- $1,091,3002 bd2 ba1.2k sqft24582 Del Prado APT 210, Dana Point, CA 92629Off Market
- $1,298,0002 bd2 ba1.3k sqft24582 Del Prado APT 211, Dana Point, CA 92629Off Market
- $1,423,4002 bd3 ba1.6k sqft24582 Del Prado APT 212, Dana Point, CA 92629Off Market
A local agent can set up tours, give advice and negotiate with sellers.
Similar homes
- $1,650,0002 bd3 ba1.3k sqft24725 Santa Clara Ave #10, Dana Point, CA 92629For Sale
 MLS ID #OC26170165, Gaetano LoGrande, Bullock Russell RE Services. CRMLS
 - $1,999,9993 bd3 ba1.9k sqft28 Saint Kitts, Dana Point, CA 92629For Sale
 MLS ID #OC26156265, Mac Mackenzie, Coldwell Banker Realty. CRMLS
 - $1,675,0003 bd3 ba1.6k sqft14 Saint Michael, Dana Point, CA 92629For Sale
 MLS ID #LG26130995, Shauna Covington, Berkshire Hathaway HomeServices California Properties. CRMLS
 - $1,425,0003 bd3 ba1.6k sqft27025 Mill Pond Rd, Dana Point, CA 92624For Sale
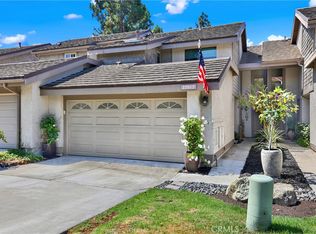 MLS ID #OC26170324, Susan Amburn, Keller Williams OC Coastal Realty. CRMLS
 - $1,375,0003 bd3 ba1.6k sqft26972 Mill Pond Rd #30, Dana Pt, CA 92624For SaleMLS ID #OC26151334, Phoenix Rain, First Team Real Estate. CRMLS
- $1,945,0003 bd4 ba2.1k sqft3446 Doheny Way, Dana Point, CA 92629For SaleMLS ID #PW26060894, Chris Fry, Oaktree Realtors. CRMLS
- $2,297,5002 bd2 ba1k sqft33902 Faeroe Bay, Dana Point, CA 92629For SaleMLS ID #OC26169051, Gaetano LoGrande, Bullock Russell RE Services. CRMLS
- $1,950,0003 bd3 ba2.4k sqft5606 Costa Maritima, San Clemente, CA 92673For SaleMLS ID #OC26184478, DJ Yeilding, CENTURY 21 Affiliated. CRMLS
- $1,625,0003 bd2 ba1.4k sqft832 Camino De Los Mares, San Clemente, CA 92673For SaleMLS ID #OC26183080, Patrick Hourigan, Nationwide Realty. CRMLS
- $1,995,0004 bd3 ba1.9k sqft26966 Calle Dolores, Dana Pt, CA 92624For SaleMLS ID #OC26151503, Kameron Brown, Pacific Sotheby's Int'l Realty. CRMLS
- $1,799,0003 bd3 ba1.9k sqft24611 Steffy Dr, Laguna Niguel, CA 92677For SaleMLS ID #OC26177001, Reza Shirangi, The Oppenheim Group. CRMLS
- $1,350,0003 bd2 ba1.4k sqft32452 Spyglass Ct, San Juan Capistrano, CA 92675For SaleMLS ID #LG26179112, Jennifer Dudley-Pieropan, The W Collection, Inc.. CRMLS
- $1,475,0003 bd2 ba2k sqft34355 Via San Juan, Dana Pt, CA 92624For SaleMLS ID #PW26087299, Carrie McFarlane, Coldwell Banker Realty. CRMLS
- $2,275,0004 bd3 ba2.1k sqft34421 Camino El Molino, Dana Pt, CA 92624For SaleMLS ID #OC26070460, Catherine Douglas, Coldwell Banker Realty. CRMLS
- $1,998,8804 bd3 ba2.2k sqft11 Thunder Trl #6, Irvine, CA 92614For SaleMLS ID #PW26150781, James Jekums, Seven Gables Real Estate. CRMLS
- $1,849,0004 bd2 ba1.6k sqft2332 Vista Huerta, Newport Beach, CA 92660For SaleMLS ID #NP26167934, Daniel Banuelos, Compass. CRMLS
- $1,899,8884 bd4 ba2.4k sqft171 Great Lawn, Irvine, CA 92620For SaleMLS ID #PW26174717, Monica Carr, Coldwell Banker Realty. CRMLS
- $1,680,0004 bd3 ba2.1k sqft30042 Happy Sparrow Ln, Laguna Niguel, CA 92677For SaleMLS ID #OC26135949, Tara McNabb, Compass. CRMLS
- $1,300,0003 bd3 ba2.1k sqft24 Thorp Spg, Mission Viejo, CA 92694For SaleMLS ID #OC26163858, Jason Wright, Serhant California, Inc. CRMLS
- $1,399,0003 bd3 ba1.6k sqft28765 Calle Vis, Laguna Niguel, CA 92677For SaleMLS ID #OC26177042, Sari Ward, First Team Real Estate. CRMLS
Local buyer's agents are ready to help
