Under Construction. Pre-Construction. To be built. The Homes at Sylvan Grove are a rare find and one of the premier 55+Adult Land Owned Communities in the entire state of Florida. NO LOT RENT!!! Immaculate manicured streets and beautiful mature trees sprawl and provide shade through the entire community, a rare commodity in Florida. City water and sewer no septic. Enjoy the club house amenities and golf at the Rivard next to Sylvan Grove. 45 Minutes direct to the Tampa International Airport from the Suncoast Parkway. Enjoy your new upgraded open floor plan unit with extended front deck and screened lanai (to be installed). Several lots available for new inventory soon to arrive and will be going fast!!!
Under contract
$199,900
2459 AYERSWOOD DRIVE, BROOKSVILLE, FL 34604
3beds
1,493sqft
Manufactured Home, Single Family Residence
Built in 2021
6,669 Square Feet Lot
$208,600 Zestimate®
$134/sqft
$91/mo HOA
What's special
Natural sunshineOpen concept kitchen areaAmple yard spaceBeautiful mature trees sprawl
- 1920 days
- 21
- 0
Zillow last checked:
Listing updated:
Listed by:
Peter Brown 727-900-1754,
B2R REALTY GROUP, LLC 813-810-1106
Source: Stellar MLS,MLS#: T3309660 Originating MLS: Tampa
Originating MLS: Tampa
Facts & features
Interior
Bedrooms & bathrooms
- Bedrooms: 3
- Bathrooms: 2
- Full bathrooms: 2
Primary bedroom
- Level: First
- Area: 201.24 Square Feet
- Dimensions: 15.6x12.9
Bedroom 2
- Level: First
- Area: 149.64 Square Feet
- Dimensions: 12.9x11.6
Bedroom 3
- Level: First
- Area: 149.64 Square Feet
- Dimensions: 12.9x11.6
Dining room
- Level: First
- Area: 129 Square Feet
- Dimensions: 10x12.9
Kitchen
- Level: First
- Area: 168 Square Feet
- Dimensions: 12x14
Living room
- Level: First
- Area: 307.02 Square Feet
- Dimensions: 12.9x23.8
Heating
- Heat Pump
Cooling
- Central Air
Appliances
- Included: Cooktop, Refrigerator
Features
- Ceiling Fan(s)
- Flooring: Vinyl
- Has fireplace: No
Interior area
- Total interior livable area: 1,493 sqft
Video & virtual tour
Property
Parking
- Total spaces: 2
- Parking features: Carport
- Carport spaces: 2
Features
- Levels: One
- Stories: 1
- Exterior features: Lighting
Lot
- Size: 6,669 Square Feet
Details
- Parcel number: R20 223 19 1841 0000 1040
- Zoning: MH
- Special conditions: None
Construction
Type & style
- Home type: MobileManufactured
- Property subtype: Manufactured Home, Single Family Residence
Materials
- Vinyl Siding
- Foundation: Crawlspace
- Roof: Shingle
Condition
- Under Construction
- New construction: Yes
- Year built: 2021
Details
- Builder model: Champion 1493
- Builder name: Zarra Homes
Utilities & green energy
- Sewer: Public Sewer
- Water: Public
- Utilities for property: Cable Available, Electricity Connected
Community & HOA
Community
- Features: Gated, Golf Carts OK, Pool
- Pet fee: $0 monthly
- Senior community: Yes
- Subdivision: GLEN RAVEN
HOA
- Has HOA: Yes
- Amenities included: Clubhouse
- Services included: Community Pool, Maintenance Grounds
- HOA fee: $91 monthly
- HOA name: Terra Management / Jessica Melendez
Location
- Region: Brooksville
Financial & listing details
- Price per square foot: $134/sqft
- Tax assessed value: $190,198
- Annual tax amount: $264
- Date on market: 5/30/2021
- Cumulative days on market: 122 days
- Listing terms: Cash,Conventional,FHA,VA Loan
- Ownership: Fee Simple
- Total actual rent: 0
- Electric utility on property: Yes
- Road surface type: Asphalt
- Body type: Double Wide
Estimated market value
$208,600
$194,000 - $223,000
$1,737/mo
Price history
| Date | Event | Price |
|---|---|---|
| 7/8/2026 | Contingent | $199,900$134/sqft |
Source:  Stellar MLS #T3309660 Report a problem Stellar MLS #T3309660 Report a problem | ||
| 11/30/2022 | Listing removed | -- |
Source: Zillow Rental Network_1 Report a problem | ||
| 8/1/2022 | Listed for rent | $1,750$1/sqft |
Source: Zillow Rental Network_1 Report a problem | ||
| 8/5/2021 | Pending sale | $199,900$134/sqft |
Source: Stellar MLS #T3309660 Report a problem | ||
| 5/30/2021 | Listed for sale | $199,900$134/sqft |
Source: Stellar MLS #T3309660 Report a problem | ||
Public tax history
| Year | Property taxes | Tax assessment |
|---|---|---|
| 2025 | $3,176 -0.7% | $190,198 +3.3% |
| 2024 | $3,198 +5% | $184,053 +6.2% |
| 2023 | $3,047 +5.3% | $173,235 +6.4% |
| 2022 | $2,894 +922.4% | $162,884 +1495.7% |
| 2021 | $283 +6.9% | $10,208 +10% |
| 2020 | $265 +36.3% | $9,280 +10% |
| 2019 | $194 +64.7% | $8,436 +10% |
| 2018 | $118 -41.5% | $7,669 |
| 2017 | $202 | $7,669 |
| 2016 | $202 +2.4% | $7,669 |
| 2015 | $197 +2.1% | $7,669 |
| 2014 | $193 +56% | $7,669 |
| 2013 | $124 +5% | $7,669 |
| 2012 | $118 -8.7% | $7,669 -10.2% |
| 2011 | $129 | $8,536 -5.2% |
| 2010 | -- | $9,003 -10% |
| 2009 | $151 -2% | $10,004 |
| 2008 | $154 -19.8% | $10,004 -9.1% |
| 2006 | $192 | $11,004 +3.1% |
| 2005 | -- | $10,670 +6.7% |
| 2004 | $188 -1.6% | $10,004 |
| 2003 | $192 -0.3% | $10,004 |
| 2002 | $192 +1.3% | $10,004 |
| 2001 | $190 -1.5% | $10,004 |
| 2000 | $193 | $10,004 |
Find assessor info on the county website
Monthly payment
Climate risks
Neighborhood: 34604
Nearby schools
Schools provided by the listing agent
- Elementary: Hernando Elementary
- Middle: West Hernando Middle School
- High: Central High School
Source: Stellar MLS. This data may not be complete. We recommend contacting the local school district to confirm school assignments for this home.

Similar homes
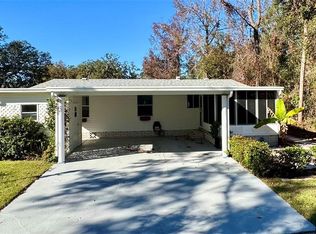
- $189,9003 bd2 ba1.2k sqft16127 NARROW STREET, BROOKSVILLE, FL 34604For Sale

 MLS ID #W7888392, John Gibo, TROPIC SHORES REALTY LLC. Stellar MLS
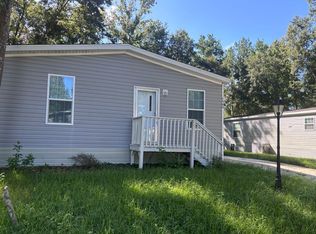
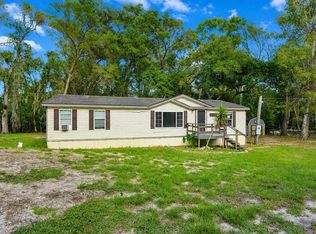
 - $215,5003 bd2 ba1.4k sqft17438 LAWLESS ROAD, SPRING HILL, FL 34610For Sale
 MLS ID #W7888910, Roy Barnhart, BAM REALTY ADVISORS INC. Stellar MLS
 - $189,0003 bd2 ba1.2k sqft17828 ALEXSON STREET, SPRING HILL, FL 34610For Sale
 MLS ID #TB8535709, Richard Stone, PREMIER REALTY OF TAMPA. Stellar MLS
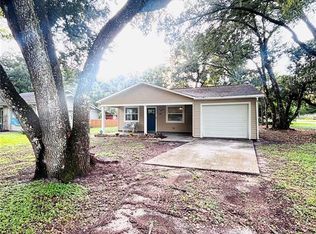
 - $259,9003 bd2 ba1.4k sqft185 ROOSEVELT AVENUE, BROOKSVILLE, FL 34604For Sale
 MLS ID #TB8540019, Trisa Ramey, COLDWELL BANKER REALTY. Stellar MLS
 - $250,0003 bd2 ba1.5k sqft6656 SEAWAY DRIVE, BROOKSVILLE, FL 34604For SaleMLS ID #TB8489553, Dario Florez, FRIENDS REALTY LLC. Stellar MLS
- $210,0003 bd2 ba1.1k sqft10405 JUNGLE STREET, NEW PORT RICHEY, FL 34654For SaleMLS ID #TB8530881, Danlys Abreu, FUTURE HOME REALTY INC. Stellar MLS
- $239,0003 bd2 ba1.5k sqft9343 SCEPTER AVENUE, BROOKSVILLE, FL 34613For SaleMLS ID #TB8538467, Anthony Howard, BHHS FLORIDA PROPERTIES GROUP. Stellar MLS
- $220,0003 bd2 ba1.6k sqft(Undisclosed Address), WEBSTER, FL 33597For SaleMLS ID #TB8525170, Allan Pena, NACA. Stellar MLS
- $259,0003 bd2 ba1.2k sqft14656 WAKE ROBIN DRIVE, BROOKSVILLE, FL 34604For SaleMLS ID #W7873704, Randal Jenkins, FLORIDA REAL ESTATE PARTNERS. Stellar MLS
- $184,9503 bd2 ba1.3k sqft26931 DEACON LOOP, ZEPHYRHILLS, FL 33544For SaleMLS ID #TB8478076, Jonathan Minerick, HOMECOIN.COM. Stellar MLS
- $169,7002 bd2 ba784 sqft19429 MCCLOY CIRCLE, BROOKSVILLE, FL 34601For SaleMLS ID #S5152798, Esteban Clavell, PA, LPT REALTY, LLC. Stellar MLS
- $280,0003 bd2 ba1.5k sqft6643 LONGBOAT DRIVE, BROOKSVILLE, FL 34604For SaleMLS ID #O6397986, Angela Elozua, TRIPLE Z REALTY LLC. Stellar MLS
- $170,0002 bd2 ba1.3k sqft7363 BROOKRIDGE CENTRAL BOULEVARD, BROOKSVILLE, FL 34613For SaleMLS ID #W7886286, Glenn Henson, TROPIC SHORES REALTY LLC. Stellar MLS
- $200,0003 bd1 ba1.1k sqft9275 CHASE STREET, SPRING HILL, FL 34606For SaleMLS ID #W7885320, Kory Caya, BHHS FLORIDA PROPERTIES GROUP. Stellar MLS
- $250,0003 bd2 ba1.3k sqft16329 CALDWELL LANE, SPRING HILL, FL 34610For SaleMLS ID #TB8508338, David Heroux, PA, TROPIC SHORES REALTY LLC. Stellar MLS
- $235,0003 bd2 ba1k sqft12230 SKYLER LANE, SPRING HILL, FL 34609For SaleMLS ID #TB8526211, Robert McDugald, FUTURE HOME REALTY INC. Stellar MLS
- $185,0003 bd2 ba1.2k sqft21351 CANAL DRIVE, BROOKSVILLE, FL 34601New ConstructionMLS ID #P4936949, Jennifer Daniell, J&T PROPERTY SOLUTIONS GROUP LLC. Stellar MLS
- $214,9003 bd1 ba1.4k sqft6376 CAMMIE STREET, BROOKSVILLE, FL 34602For SaleMLS ID #W7888279, Brian Pfister, RE/MAX SUNSET REALTY. Stellar MLS
- $207,5003 bd2 ba1.4k sqft14926 DOUGLAS STREET, DADE CITY, FL 33525For SaleMLS ID #TB8489457, Denise Owens, MIHARA & ASSOCIATES INC.. Stellar MLS
