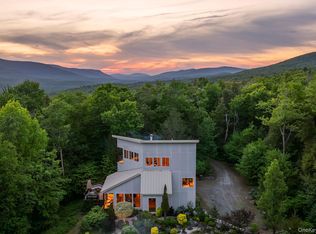
Perfectly and privately sited on 3.6 acres, with staggering mountain views, this 10-year-young modern cabin is a rare Catskills retreat. The artist-owner followed in the footsteps of the early 19th-century Hudson River School painters, inspired by the rugged and wild beauty of the Platte Clove.
After what may be the coolest drive in the Catskills, you arrive at a truly magical setting: mature forest, dramatic rock outcroppings, a fern glen and those magnificent mountain views. The sense of escape continues inside, where thoughtful design and an abundance of natural light create an immediate feeling of calm.
The open first floor features hardwood floors with radiant heat, a Jøtul stove for cozy winter evenings, and a forced-air heating system that can operate during a power outage. Large, strategically placed windows frame the surrounding landscape and bring the outdoors in.
Upstairs is a blank canvas with beamed ceilings and skylights. Used as a painting studio since the house was built by its original owner, the space is ideally suited to creative pursuits--or could be transformed into a sumptuous primary suite. A convenient half bath is already in place, along with an additional room plumbed for a Japanese soaking tub.
A truly special property for those seeking privacy, inspiration and a deep connection to the landscape, this modern cabin offers the rare combination of architectural simplicity, artistic spirit and spectacular Catskills scenery.
Active
$450,000
246 Josh Road N, Elka Park, NY 12427
2beds
1,200sqft
Single Family Residence
Built in 2016
3.6 Acres Lot
$448,800 Zestimate®
$375/sqft
$-- HOA
What's special
Abundance of natural lightOpen first floorBeamed ceilingsDramatic rock outcroppingsConvenient half bathFern glenMature forest
- 5 days
- 1,154
- 211
Zillow last checked:
Listing updated:
Listed by:
BHHS HUDSON VALLEY PROP-NP 845-255-9400,
Tecia Poulas 917-703-4019
Source: HVCRMLS,MLS#: 20264966
Facts & features
Interior
Bedrooms & bathrooms
- Bedrooms: 2
- Bathrooms: 2
- Full bathrooms: 1
- 1/2 bathrooms: 1
Heating
- Baseboard, Radiant, Wood Stove
Appliances
- Included: Washer/Dryer Stacked, Free-Standing Refrigerator, Free-Standing Gas Range
Features
- Beamed Ceilings, Open Floorplan
- Flooring: Hardwood
- Has basement: No
Interior area
- Total structure area: 1,200
- Total interior livable area: 1,200 sqft
- Finished area above ground: 1,200
- Finished area below ground: 0
Property
Parking
- Parking features: Driveway, Additional Parking
- Has uncovered spaces: Yes
Features
- Levels: Two
- Patio & porch: Awning(s)
- Has view: Yes
- View description: Mountain(s)
Lot
- Size: 3.6 Acres
- Features: Gentle Sloping, Landscaped, Private, Rock Outcropping, Views, Wooded
Details
- Additional structures: Shed(s)
- Parcel number: 19368921000000010520000000
- Zoning: 01
Construction
Type & style
- Home type: SingleFamily
- Architectural style: Cabin
- Property subtype: Single Family Residence
Materials
- Frame, Wood Siding
- Foundation: Slab
- Roof: Asphalt
Condition
- New construction: No
- Year built: 2016
Utilities & green energy
- Electric: 200+ Amp Service
- Sewer: Septic Tank
- Water: Well
- Utilities for property: Propane
Community & HOA
Community
- Features: Clubhouse
Location
- Region: Elka Park
Financial & listing details
- Price per square foot: $375/sqft
- Tax assessed value: $65,700
- Annual tax amount: $2,693
- Date on market: 8/28/2026
Estimated market value
$448,800
$426,000 - $471,000
Not available
Price history
| Date | Event | Price |
|---|---|---|
| 8/28/2026 | Listed for sale | $450,000$375/sqft |
Source:  HVCRMLS #20264966 Report a problem HVCRMLS #20264966 Report a problem | ||
Public tax history
Tax history is unavailable.
Monthly payment
Climate risks
Neighborhood: 12427

Similar homes
- $450,0002 bd2 ba1.2k sqft246 Josh Rd, Elka Park, NY 12427For Sale
 Berkshire Hathaway HomeServices New England Properties
 - $485,000-- bd1 ba930 sqft1681 Platte Clove Road, Elka Park, NY 12427Active

 MLS ID #20261982, Sheri Sceroler, Listing by: Four Seasons Sotheby's Int.. HVCRMLS
 - $435,0002 bd2 ba1k sqft560 W Saugerties Road, Saugerties, NY 12477Active
 MLS ID #20264320, Douglas Grunther, Listing by: Berkshire Hathaway Homeservices Nutshell Realty. HVCRMLS
 - $469,0003 bd2 ba1.5k sqft8250 State Route 32, Cairo, NY 12413Active
 MLS ID #20264888, Brian Kozloski, Listing by: Century 21 New West. HVCRMLS
 - $419,0002 bd2 ba1.2k sqft8 Longyear Road, Shokan, NY 12481ActiveMLS ID #20264486, Darlene Griffin, Listing by: Halter Associates Realty. HVCRMLS
- $510,0002 bd2 ba1.8k sqft542 Blue Mountain Road, Saugerties, NY 12477ActiveMLS ID #20263663, Catherine Lenz, Listing by: Howard Hanna Rand Realty. HVCRMLS
- $450,0003 bd3 ba1.5k sqft692 County Route 2, Elizaville, NY 12523ActiveMLS ID #20264974, Davina Thomasula, Listing by: Four Seasons Sotheby's Int'l-K. HVCRMLS
- $425,0003 bd2 ba1.3k sqft198 Spillway Road, West Hurley, NY 12491ActiveMLS ID #20261941, James Angelakis, Listing by: BHHS HUDSON VALLEY PROP-WDST. HVCRMLS
- $419,9003 bd3 ba1.4k sqft328 Woodard Road, East Durham, NY 12423ActiveMLS ID #20263084, Theodore Banta III, Listing by: RVW Select Properties. HVCRMLS
- $499,0002 bd1 ba1.5k sqft2005 Old Kings Highway, Saugerties, NY 12477ActiveMLS ID #20261904, Sean Zimmerman, Listing by: Halter Associates Realty. HVCRMLS
- $515,0004 bd2 ba1.3k sqft18-22 County Road 25, Haines Falls, NY 12436ActiveMLS ID #20263247, Agnieszka Wdziekowska Taufield, Listing by: Venture Fox Realty Group. HVCRMLS
- $359,0002 bd2 ba1k sqft591 High Falls Road Extension, Catskill, NY 12414ActiveMLS ID #20264591, Natasha Witka, Listing by: Century 21 New West. HVCRMLS
- $399,0002 bd1 ba800 sqft2331 New York 214, Lanesville, NY 12450ActiveMLS ID #20262759, Kristen Jock, Listing by: Compass Greater NY, LLC. HVCRMLS
- $549,0002 bd2 ba1.1k sqft208 Tinker Street, Woodstock, NY 12498For Sale
 MLS ID #997531, Marilyn Heir, Listing by: BHHS Hudson Valley Properties. OneKey® MLS as distributed by MLS GRID
 - $479,0003 bd5 ba1k sqft238 Diamond Notch Road, Lanesville, NY 12450ActiveMLS ID #20264384, Alexa Kwiatkowski, Listing by: Greene Acres Real Estate & Man. HVCRMLS
- $399,9004 bd2 ba1.6k sqft24 Esther Place, Lake Katrine, NY 12449ActiveMLS ID #20264964, Timothy Ayers, Listing by: Berardi Realty. HVCRMLS
- $459,0003 bd1 ba1k sqft668 Tumbleweed Ranch Road, West Kill, NY 12492ActiveMLS ID #20263047, Laurie Hanenberg, Listing by: Hunter Windham Real Estate. HVCRMLS
- $485,0004 bd2 ba1.3k sqft830 County Road 14, Jewett, NY 12444ActiveMLS ID #20261058, Laurie Hanenberg, Listing by: Hunter Windham Real Estate. HVCRMLS
- $479,0003 bd2 ba1.6k sqft177 Mill Street, Windham, NY 12496ActiveMLS ID #20263905, Sharri Cunningham, Listing by: Bunce Realty. HVCRMLS
- $499,0002 bd2 ba1.5k sqft18 Elting Lane, Woodstock, NY 12409ActiveMLS ID #20262951, Pamela Hoveling, Listing by: Halter Associates Realty. HVCRMLS
