Welcome to 246 Tulip Tree Ct. in the sought after community of Blue Bell Woods. Ideally situated in a prime location, this spacious 3-bedroom, 2.5-bath Nantucket model offers a versatile floor plan with the added benefit of both a LOFT and BASEMENT. The open main level features a welcoming den/family room, gourmet kitchen, expansive living room and dining room with a wood-burning fireplace and sliding doors opening to a private patio overlooking the wooded backyard. Upstairs, the generous primary suite provides a comfortable retreat with a sitting room, walk-in closet and en-suite bath. A second bedroom, full hall bath and conveniently located laundry complete this level. The upper-level loft, enhanced by two skylights, offers flexible space for a third bedroom, home office or additional living area. A large unfinished basement provides abundant storage and potential for future finished living space. A one car garage with driveway parking offers added convenience. With its spacious layout, flexible living areas and peaceful setting, this home offers comfort, versatility and room to make it your own.
For sale
$499,900
246 Tulip Tree Ct, Blue Bell, PA 19422
2beds
2,246sqft
Townhouse
Built in 1987
2,258 Square Feet Lot
$-- Zestimate®
$223/sqft
$450/mo HOA
What's special
Generous primary suiteOpen main levelWooded backyardWalk-in closetEn-suite bathGourmet kitchen
- 15 days
- 896
- 59
Likely to sell faster than
Zillow last checked:
Listing updated:
Listed by:
Patricia Billock 215-990-1260,
BHHS Fox & Roach-Blue Bell 2155422200
Source: Bright MLS,MLS#: PAMC2197682
Facts & features
Interior
Bedrooms & bathrooms
- Bedrooms: 2
- Bathrooms: 3
- Full bathrooms: 2
- 1/2 bathrooms: 1
- Main level bathrooms: 1
Basement
- Area: 0
Heating
- Central, Natural Gas
Cooling
- Central Air, Natural Gas
Appliances
- Included: Gas Water Heater
Features
- Basement: Full,Unfinished
- Number of fireplaces: 1
Interior area
- Total structure area: 2,246
- Total interior livable area: 2,246 sqft
- Finished area above ground: 2,246
- Finished area below ground: 0
Video & virtual tour
Property
Parking
- Total spaces: 1
- Parking features: Garage Faces Front, Detached
- Garage spaces: 1
Accessibility
- Accessibility features: None
Features
- Levels: Two
- Stories: 2
- Pool features: Community
Lot
- Size: 2,258 Square Feet
Details
- Additional structures: Above Grade, Below Grade
- Parcel number: 660007718145
- Zoning: RESIDENTIAL
- Special conditions: Standard
Construction
Type & style
- Home type: Townhouse
- Architectural style: Traditional
- Property subtype: Townhouse
Materials
- Frame
- Foundation: Other
Condition
- New construction: No
- Year built: 1987
Utilities & green energy
- Sewer: Public Sewer
- Water: Public
Community & HOA
Community
- Subdivision: Blue Bell Woods
HOA
- Has HOA: Yes
- HOA fee: $450 monthly
Location
- Region: Blue Bell
- Municipality: WHITPAIN TWP
Financial & listing details
- Price per square foot: $223/sqft
- Tax assessed value: $165,520
- Annual tax amount: $6,041
- Date on market: 10/15/2026
- Listing agreement: Exclusive Right To Sell
- Inclusions: All Appliances In "as Is" Condition.
- Exclusions: Powder Room Mirror, Flat Screen Tv In Front Room
- Ownership: Fee Simple
Estimated market value
Not available
Estimated sales range
Not available
Not available
Price history
| Date | Event | Price |
|---|---|---|
| 10/15/2026 | Listed for sale | $499,900$223/sqft |
Source:  Bright MLS #PAMC2197682 Report a problem | ||
Public tax history
| Year | Property taxes | Tax assessment |
|---|---|---|
| 2025 | $5,412 +8% | $165,520 |
| 2024 | $5,012 | $165,520 |
| 2023 | $5,012 +3.6% | $165,520 |
| 2022 | $4,839 +3.1% | $165,520 |
| 2021 | $4,692 +2.5% | $165,520 |
| 2020 | $4,576 +2.1% | $165,520 |
| 2019 | $4,482 +2.2% | $165,520 |
| 2018 | $4,386 +4.1% | $165,520 |
| 2017 | $4,213 +2.1% | $165,520 |
| 2016 | $4,126 +2.6% | $165,520 |
| 2015 | $4,020 +0% | $165,520 |
| 2014 | $4,019 | $165,520 |
| 2013 | $4,019 | $165,520 |
| 2012 | $4,019 +3.1% | $165,520 |
| 2011 | $3,897 +4.8% | $165,520 |
| 2010 | $3,719 -0.2% | $165,520 |
| 2009 | $3,727 +3% | $165,520 |
| 2008 | $3,617 +1.9% | -- |
| 2007 | $3,550 -0.4% | -- |
| 2006 | $3,566 +4.1% | -- |
| 2005 | $3,425 +4.1% | -- |
| 2004 | $3,289 +10% | -- |
| 2003 | $2,990 +3.9% | -- |
| 2002 | $2,877 +4.5% | -- |
| 2000 | $2,752 -1.2% | -- |
| 1999 | $2,786 | -- |
Find assessor info on the county website
Monthly payment
Est. payment
Payment breakdown
Explore the cost of this home by adjusting the details. Changes won't be saved.Climate risks
Neighborhood: 19422
Nearby schools
Schools provided by the listing agent
- District: Wissahickon
Source: Bright MLS. This data may not be complete. We recommend contacting the local school district to confirm school assignments for this home.
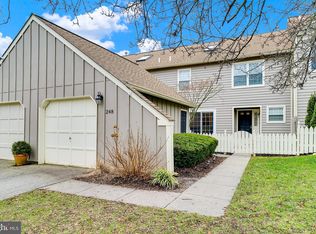
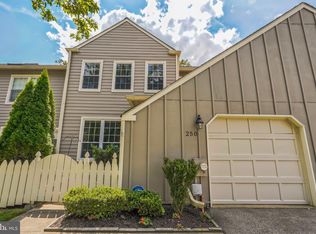
Similar homes
- $689,9003 bd3 ba2.7k sqft425 Norwick Pl, Blue Bell, PA 19422For Sale

 MLS ID #PAMC2192458, Nicholas Ochs, KW Empower. Bright MLS
- $--5 bd1 ba2k sqft8321 Thomson Rd, Elkins Park, PA 19027Auction
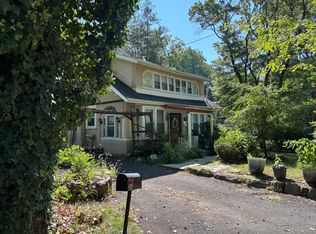 ServiceLink Auction
- $659,0003 bd4 ba2.6k sqft590 Hidden Lair Dr, Blue Bell, PA 19422For Sale
 MLS ID #PAMC2187920, Sam Hong, RE/MAX Legacy. Bright MLS
- $519,0003 bd2 ba2.4k sqft497 Bridgetown Pike, Feasterville Trevose, PA 19053For Sale
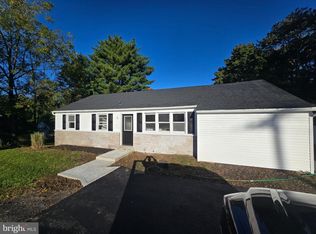 MLS ID #PABU2134116, John Maurer, Crossroads Realty Services. Bright MLS
- $549,9005 bd3 ba2k sqft335 Tanner Ave, Hatboro, PA 19040For SaleMLS ID #PAMC2198560, John Handschuh, RE/MAX Legacy. Bright MLS
- $450,0002 bd2 ba1.8k sqft302 Frog Hollow Rd, Phoenixville, PA 19460For SaleMLS ID #PACT2137534, Kathleen Wolfgang, Keller Williams Real Estate -Exton. Bright MLS
- $460,0003 bd3 ba1.8k sqft1707 McNelis Dr, Southampton, PA 18966For SaleMLS ID #PABU2132292, Patti Bailey-Blucas, Del Val Realty & Property Management. Bright MLS
- $499,9004 bd4 ba2.2k sqft3705 Meyer Ln, Hatboro, PA 19040For SaleMLS ID #PAMC2197896, Michelle Waymer, Liberty Bell Real Estate Brokerage LLC. Bright MLS
- $665,0004 bd3 ba3k sqft134 Royal Ave, North Wales, PA 19454For SaleMLS ID #PAMC2198066, Katelyn Mathe, Keller Williams Real Estate-Montgomeryville. Bright MLS
- $535,0002 bd2 ba1.5k sqft590 Newell Dr, Huntingdon Valley, PA 19006For SaleMLS ID #PAMC2196308, Lisa Munn, Compass RE. Bright MLS
- $490,0004 bd3 ba2.4k sqft530 Inman Ter, Willow Grove, PA 19090For SaleMLS ID #PAMC2196672, Vince Carnuccio, Keller Williams Real Estate Tri-County. Bright MLS
- $429,9003 bd2 ba1.4k sqft126 Valley Dr, Churchville, PA 18966For SaleMLS ID #PABU2128644, Jamie Malsom, Weichert, Realtors - Cornerstone. Bright MLS
- $535,0004 bd3 ba2.7k sqft609 Foster Rd, Cheltenham, PA 19012For SaleMLS ID #PAMC2197970, Bella Victor, JB Victor Realtors & Business Brokers. Bright MLS
- $467,0003 bd3 ba2k sqft113 Golf Club Dr, Langhorne, PA 19047For SaleMLS ID #PABU2133976, Sunita Lovina, RE/MAX Properties - Newtown. Bright MLS
- $425,0003 bd3 ba1.5k sqft290 Lawndale Ave, King Of Prussia, PA 19406For SaleMLS ID #PAMC2193534, Tom Dooner, Duffy Real Estate-St Davids. Bright MLS
- $504,9003 bd3 ba2k sqft73 Williams Dr, Fountainville, PA 18923For SaleMLS ID #PABU2130742, Vladimir Shursky, Elite Realty Group Unl. Inc.. Bright MLS
