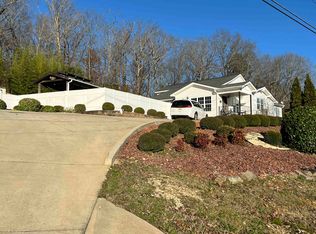
Recently remodeled 4BR/2.5BA home on 6.76 acres offering peaceful country living with modern updates including a new roof and HVAC! This property features spacious living areas, beautiful outdoor space, and a detached garage with an unfinished loft area full of potential. Plenty of room to enjoy privacy, hobbies, or outdoor recreation! All in a quiet county setting. Buyer to verify all info. Hablo Español
Pending
Price cut: $10K (5/28)
$299,900
2460 County Road 60, Russellville, AL 35654
4beds
2,000sqft
:
Get pre-qualified$1,765/mo
Single Family Residence
Built in 1980
6.76 Acres Lot
$288,800 Zestimate®
$150/sqft
$-- HOA
What's special
New roofDetached garageRecently remodeledModern updatesBeautiful outdoor space
- 72 days |
- 12 |
- 1 |
Zillow last checked:
Listing updated:
Listed by:
Hanny Witt 256-436-5957,
Main Street Real Estate
Source: Strategic MLS Alliance,MLS#: 528831
Facts & features
Interior
Bedrooms & bathrooms
- Bedrooms: 4
- Bathrooms: 3
- Full bathrooms: 2
- 1/2 bathrooms: 1
- Main level bedrooms: 4
Basement
- Area: 0
Heating
- Central
Cooling
- Central Air
Appliances
- Laundry: Laundry Room
Features
- Ceiling Fan(s), Eat-in Kitchen, Freshly Painted
- Has basement: No
- Number of fireplaces: 1
- Fireplace features: Living Room
Interior area
- Total structure area: 2,000
- Total interior livable area: 2,000 sqft
- Finished area above ground: 2,000
- Finished area below ground: 0
Property
Parking
- Total spaces: 1
- Parking features: Concrete, Driveway, Attached
- Garage spaces: 1
- Has uncovered spaces: Yes
Features
- Levels: Two
- Stories: 2
- Patio & porch: Front Porch
Lot
- Size: 6.76 Acres
- Dimensions: 6.76
- Features: Back Yard, Front Yard, Private, Secluded
Details
- Parcel number: 02021000000320030
- Special conditions: Realtor Related
Construction
Type & style
- Home type: SingleFamily
- Property subtype: Single Family Residence
Materials
- Vinyl Siding
Condition
- Updated/Remodeled
- Year built: 1980
Utilities & green energy
- Sewer: Septic Tank
- Water: Public
Community & HOA
Community
- Subdivision: None
HOA
- Has HOA: No
Location
- Region: Russellville
Financial & listing details
- Price per square foot: $150/sqft
- Annual tax amount: $1,081
- Price range: $299.9K - $299.9K
- Date on market: 5/12/2026
- Road surface type: Asphalt
Estimated market value
$288,800
$274,000 - $303,000
$2,002/mo
Price history
| Date | Event | Price |
|---|---|---|
| 6/3/2026 | Pending sale | $299,900$150/sqft |
Source: Strategic MLS Alliance #528831 Report a problem | ||
| 5/28/2026 | Price change | $299,900-3.2%$150/sqft |
Source: Strategic MLS Alliance #528831 Report a problem | ||
| 5/12/2026 | Listed for sale | $309,900$155/sqft |
Source: Strategic MLS Alliance #528831 Report a problem | ||
Public tax history
Tax history is unavailable.
Monthly payment
Est. payment
Payment breakdown
Explore the cost of this home by adjusting the details. Changes won't be saved.Climate risks
Neighborhood: 35654
Nearby schools
GreatSchools rating
- 6/10Belgreen High SchoolGrades: PK-12Distance: 11.8 mi
- 8/10East Franklin Jr High SchoolGrades: PK-9Distance: 12.4 mi
- 6/10Vina High SchoolGrades: PK-12Distance: 24.6 mi
Schools provided by the listing agent
- Elementary: Tharptown
- Middle: Tharptown
- High: Tharptown
Source: Strategic MLS Alliance. This data may not be complete. We recommend contacting the local school district to confirm school assignments for this home.
- $148,800-- bd-- ba1.2k sqft2363 Highway 60, Russellville, AL 35654Off Market
- $168,9003 bd2 ba1.9k sqft2346 Highway 60, Russellville, AL 35654Off Market
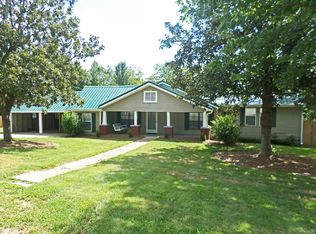
- $89,500-- bd-- ba1.7k sqft24 Prince Rd, Russellville, AL 35654Off Market
- $230,400-- bd2 ba1.8k sqft2551 Highway 60, Russellville, AL 35654Off Market
- $216,200-- bd2 ba1.7k sqftLagrange Rd, Russellville, AL 35654Off Market
- $179,800-- bd-- ba1.6k sqft2250 Highway 60, Russellville, AL 35654Off Market
- $119,1003 bd2 ba1.7k sqft2201 Highway 60, Russellville, AL 35654Off Market
- $144,900-- bd-- ba896 sqft2603 Highway 60, Russellville, AL 35654Off Market
A local agent can set up tours, give advice and negotiate with sellers.
Similar homes
- $319,9004 bd3 ba2.3k sqft164 Mountain Top Rd, Russellville, AL 35654For Sale
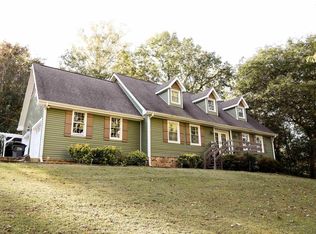 MLS ID #528808, Josh Rumble. Strategic MLS Alliance
 - $319,9004 bd3 ba2.7k sqft11990 Highway 43, Russellville, AL 35654For Sale
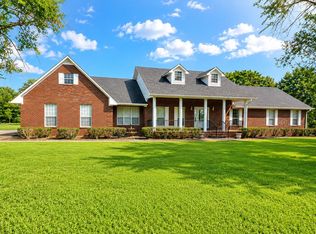 MLS ID #530211, Hanny Witt. Strategic MLS Alliance
 - $232,5004 bd2 ba1.9k sqft146 Jones St, Russellville, AL 35653For Sale
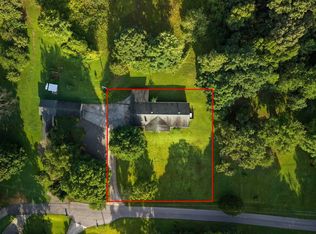 MLS ID #530214, Wendy Vasquez. Strategic MLS Alliance
 - $379,9004 bd4 ba1.7k sqft2101 County Road 60 E, Russellville, AL 35654For Sale
 MLS ID #527656, Willodean Davis. Strategic MLS Alliance
 - $269,9003 bd2 ba2.6k sqft300 Tim St, Russellville, AL 35653For SaleMLS ID #524628, Laura Butler. Strategic MLS Alliance
- $299,9003 bd2 ba1.9k sqft1879 Cotton Gin Rd, Russellville, AL 35653For SaleMLS ID #529828, Hanny Witt. Strategic MLS Alliance
- $299,8003 bd2 ba1.8k sqft19875 Highway 43, Russellville, AL 35654New ConstructionMLS ID #528126, Hanny Witt. Strategic MLS Alliance
- $349,0004 bd2 ba2.6k sqft1601 Summit St, Russellville, AL 35653For SaleMLS ID #529133, Adam Howard. Strategic MLS Alliance
- $265,0004 bd3 ba3k sqft545 Bates Landing Rd, Phil Campbell, AL 35581For SaleMLS ID #26-1423, Toni Hester, Main Street Real Estate. Walker County Area MLS
- $160,0003 bd2 ba2.3k sqft1910 Lynwood Ave, Russellville, AL 35654For SaleMLS ID #528818, Cynthia Moss. Strategic MLS Alliance
- $249,0003 bd3 ba2.1k sqft1107 Hillandale Dr, Tuscumbia, AL 35674For SaleMLS ID #530185, Sonia Milam. Strategic MLS Alliance
- $184,0003 bd2 ba1.7k sqft25 Russell Valley Rd, Russellville, AL 35654For SaleMLS ID #527776, Laura Butler. Strategic MLS Alliance
- $319,5002 bd3 ba1.5k sqft910 County Road 33, Russellville, AL 35653For SaleMLS ID #526010, Adam Howard. Strategic MLS Alliance
- $284,9003 bd3 ba1.8k sqft11850 2nd St, Leighton, AL 35646For SaleMLS ID #529774, John Knight. Strategic MLS Alliance
- $329,9003 bd3 ba2.3k sqft608 Eastman Ave, Tuscumbia, AL 35674For SaleMLS ID #529027, Jason Swindle. Strategic MLS Alliance
- $424,0003 bd2 ba2.4k sqft1253 Clement Rd, Russellville, AL 35654For SaleMLS ID #527995, Victoria Lane. Strategic MLS Alliance
- $224,9003 bd2 ba1.6k sqft59 Mia Ln, Russellville, AL 35653For SaleMLS ID #528542, Debbie Lester. Strategic MLS Alliance
- $399,9003 bd3 ba2.2k sqft915 Dial Cove Rd, Leighton, AL 35646For SaleMLS ID #530018, Kellie Bowling. Strategic MLS Alliance
- $242,5003 bd2 ba1.5k sqft3429 County Road 23, Mount Hope, AL 35651For SaleMLS ID #21905893, Kathy Graham. ValleyMLS
- $349,9503 bd1 ba1.2k sqft5190 Lagrange Rd, Leighton, AL 35646For SaleMLS ID #528213, Ted Wylie. Strategic MLS Alliance
