Enjoy the ultimate in privacy and tranquility at this exceptional Brentwood Hills retreat, ideally situated on one of the area's most coveted cul-de-sac streets. Tucked behind a private driveway on a flag lot serving only two additional residences, this serene property offers an expansive approximately 12,000 square foot mostly flat lot with a sparkling swimmer's pool and inviting outdoor space designed for both entertaining and everyday living. A dramatic two-story formal entry welcomes you into the 4-bedroom + maid's quarters, 3.5-bath residence featuring engineered wood floors throughout much of the home. The thoughtfully designed floor plan includes a front office/den, formal dining area, and an elegant step-down living room with a wood-burning fireplace and French doors opening to a charming patio ideal for intimate gatherings.The sun-filled eat-in kitchen was beautifully renovated just 6 months ago and features abundant natural light from two sets of French doors leading to the lush backyard, creating seamless indoor-outdoor flow. Recent improvements throughout the home include a brand-new roof completed approximately 5 years ago, newly updated living and dining room flooring completed 1 year ago, fresh interior paint, and exterior paint completed approximately 1 year ago.The main level also offers a generous dining area, powder room, ample storage, laundry area, and maid's quarters with adjoining full bath.Upstairs, the spacious primary suite provides a peaceful retreat, complemented by three additional bedrooms and a full bath. A rare opportunity to own a private sanctuary in the highly sought-after hills of Brentwood.
Under contract
Price cut: $161K (6/25)
$2,689,000
2460 Pesquera Dr, Los Angeles, CA 90049
4beds
2,573sqft
:
Get pre-qualified$17,852/mo
Residential, Single Family Residence
Built in 1966
0.28 Acres Lot
$2,563,700 Zestimate®
$1,045/sqft
$-- HOA
What's special
- 80 days |
- 1,128 |
- 67 |
Zillow last checked:
Listing updated:
Listed by:
Zizi Pak DRE # 00694610 310-724-7100,
Rodeo Realty 310-724-7100,
Brianna Deutsch DRE # 01752007 310-985-0764,
Rodeo Realty
Source: CLAW,MLS#: 26834889
Facts & features
Interior
Bedrooms & bathrooms
- Bedrooms: 4
- Bathrooms: 3
- Full bathrooms: 3
Rooms
- Room types: Breakfast Area, Separate Maids Qtrs, Dining Area, Living Room
Heating
- Central
Cooling
- Central Air
Appliances
- Included: Dishwasher, Range/Oven, Refrigerator
- Laundry: Laundry Area
Features
- Flooring: Engineered Hardwood, Tile
- Has fireplace: Yes
- Fireplace features: Gas
Interior area
- Total structure area: 2,573
- Total interior livable area: 2,573 sqft
Property
Parking
- Parking features: Garage Is Attached, Concrete
- Has attached garage: Yes
- Has uncovered spaces: Yes
Features
- Levels: Two
- Pool features: In Ground, Heated
- Spa features: None
- Has view: Yes
- View description: Pool, Mountain(s), Trees/Woods
- Has water view: Yes
Lot
- Size: 0.28 Acres
- Dimensions: 58 x 150
Details
- Additional structures: None
- Parcel number: 4492020031
- Zoning: LARE15
- Special conditions: Standard
Construction
Type & style
- Home type: SingleFamily
- Architectural style: Other
- Property subtype: Residential, Single Family Residence
Condition
- Year built: 1966
Community & HOA
HOA
- Has HOA: No
Location
- Region: Los Angeles
Financial & listing details
- Price per square foot: $1,045/sqft
- Tax assessed value: $1,867,246
- Annual tax amount: $22,684
- Date on market: 5/15/2026
Estimated market value
$2,563,700
$2.44M - $2.69M
$9,994/mo
Price history
| Date | Event | Price |
|---|---|---|
| 7/16/2026 | Contingent | $2,689,000$1,045/sqft |
Source:  CLAW #26834889 Report a problem CLAW #26834889 Report a problem | ||
| 6/25/2026 | Price change | $2,689,000-5.6%$1,045/sqft |
Source: CLAW #26834889 Report a problem | ||
| 5/15/2026 | Listed for sale | $2,850,000+35.7%$1,108/sqft |
Source: CLAW #26834889 Report a problem | ||
| 2/8/2020 | Listing removed | $6,300$2/sqft |
Source: Rodeo Realty - Beverly Hills #20545872 Report a problem | ||
| 2/7/2020 | Price change | $6,300-7.4%$2/sqft |
Source: Rodeo Realty - Beverly Hills #20545872 Report a problem | ||
| 11/12/2019 | Price change | $6,800-5.6%$3/sqft |
Source: Rodeo Realty - Beverly Hills #19519798 Report a problem | ||
| 10/11/2019 | Listed for rent | $7,200+10.8%$3/sqft |
Source: Rodeo Realty - Beverly Hills #19519798 Report a problem | ||
| 2/23/2017 | Listing removed | $6,500$3/sqft |
Source: Rodeo Realty - Beverly Hills #16-187884 Report a problem | ||
| 2/1/2017 | Price change | $6,500-13.3%$3/sqft |
Source: Rodeo Realty - Beverly Hills #16187884 Report a problem | ||
| 1/29/2017 | Listing removed | $2,100,000$816/sqft |
Source: Rodeo Realty - Beverly Hills #16187882 Report a problem | ||
| 1/14/2017 | Listed for rent | $7,500+27.1%$3/sqft |
Source: Rodeo Realty - Beverly Hills #16187884 Report a problem | ||
| 1/13/2017 | Listed for sale | $2,100,000+35.5%$816/sqft |
Source: Rodeo Realty - Beverly Hills #16187882 Report a problem | ||
| 8/14/2012 | Listing removed | $5,900$2/sqft |
Source: Rodeo Realty, INC. #12615073 Report a problem | ||
| 7/27/2012 | Listed for rent | $5,900$2/sqft |
Source: Rodeo Realty, INC. #12615073 Report a problem | ||
| 8/19/2011 | Listing removed | $1,550,000$602/sqft |
Source: Rodeo Realty, INC. #11546169 Report a problem | ||
| 8/8/2011 | Listed for sale | $1,550,000+6.9%$602/sqft |
Source: Rodeo Realty, INC. #11546169 Report a problem | ||
| 1/23/2009 | Sold | $1,450,000+180.8%$564/sqft |
Source: Public Record Report a problem | ||
| 10/21/2008 | Sold | $516,400$201/sqft |
Source: Public Record Report a problem | ||
Public tax history
| Year | Property taxes | Tax assessment |
|---|---|---|
| 2025 | $22,684 +1.3% | $1,867,246 +2% |
| 2024 | $22,393 +2% | $1,830,634 +2% |
| 2023 | $21,961 +4.9% | $1,794,740 +2% |
| 2022 | $20,940 +1.2% | $1,759,550 +2% |
| 2021 | $20,683 -1% | $1,725,050 +1% |
| 2020 | $20,897 | $1,707,363 +2% |
| 2019 | $20,897 +4.7% | $1,673,886 +2% |
| 2018 | $19,966 | $1,641,065 +2% |
| 2017 | $19,966 +2.2% | $1,608,888 +2% |
| 2016 | $19,533 +2.3% | $1,577,342 +1.5% |
| 2015 | $19,100 +1.2% | $1,553,650 +2% |
| 2014 | $18,879 | $1,523,217 +2.5% |
| 2012 | -- | $1,486,602 +2% |
| 2011 | -- | $1,457,454 +0.8% |
| 2010 | -- | $1,446,562 -10.8% |
| 2009 | -- | $1,622,000 +36.9% |
| 2008 | -- | $1,184,725 +2% |
| 2007 | -- | $1,161,497 +2% |
| 2006 | -- | $1,138,723 |
| 2005 | -- | $1,138,723 +4% |
| 2004 | -- | $1,094,507 +12.8% |
| 2003 | -- | $970,000 +5.4% |
| 2002 | -- | $920,000 +10.8% |
| 2000 | -- | $830,000 |
Find assessor info on the county website
Monthly payment
Est. payment
Payment breakdown
Explore the cost of this home by adjusting the details. Changes won't be saved.Climate risks
Neighborhood: Brentwood
Nearby schools
GreatSchools rating
- 10/10Kenter Canyon Elementary SchoolGrades: K-5Distance: 1.3 mi
- 9/10Paul Revere Middle SchoolGrades: 6-8Distance: 1.9 mi
- 9/10Palisades Charter High SchoolGrades: 9-12Distance: 2.6 mi
- $2,950,6005 bd4 ba3k sqft2456 Pesquera Dr, Los Angeles, CA 90049Off Market
- $4,747,0005 bd6 ba4.2k sqft2448 Pesquera Dr, Los Angeles, CA 90049Off Market
- $3,592,8005 bd4 ba3k sqft2462 Pesquera Dr, Los Angeles, CA 90049Off Market
- $2,030,0003 bd2 ba1.6k sqft2468 Pesquera Dr, Los Angeles, CA 90049Sold
- $2,666,1004 bd3 ba2.5k sqft2464 Pesquera Dr, Los Angeles, CA 90049Off Market
- $2,515,5003 bd3 ba2k sqft13765 Raywood Dr, Los Angeles, CA 90049Off Market
- $3,900,2005 bd5 ba3.6k sqft2444 Pesquera Dr, Los Angeles, CA 90049Off Market
- $3,299,3005 bd4 ba3k sqft2474 Pesquera Dr, Los Angeles, CA 90049Off Market
A local agent can set up tours, give advice and negotiate with sellers.
Similar homes
- $2,350,0003 bd3 ba2.6k sqft3452 Mandeville Canyon Rd, Los Angeles, CA 90049For Sale
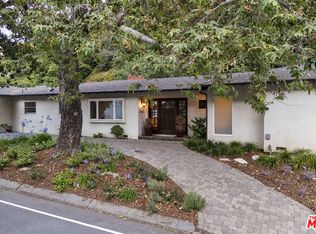 MLS ID #26840431, Amy Black DRE # 01454740, Redfin. CLAW
 - $3,913,0003 bd3 ba2.4k sqft2144 Banyan Dr, Los Angeles, CA 90049For Sale
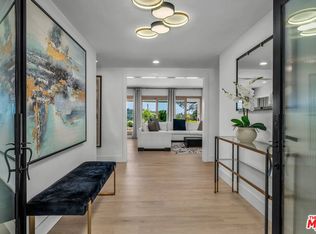 MLS ID #26855019, Yulia Mashayekhi DRE # 01979259, Royal Real Estate, Inc. CLAW
 - $2,695,0004 bd4 ba3.7k sqft3450 Castlewoods Pl, Sherman Oaks, CA 91403For Sale
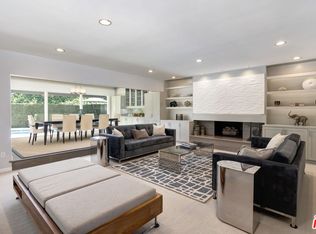 MLS ID #26852265, Maria Hellmund DRE # 01920353, The Agency. CLAW
 - $2,799,0005 bd5 ba3.5k sqft3690 Crownridge Dr, Sherman Oaks, CA 91403For Sale
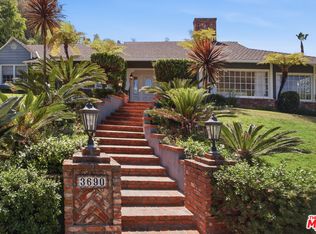 MLS ID #26863595, Lloyd Ross DRE # 02046500, Douglas Elliman. CLAW
 - $2,799,9994 bd3 ba3.7k sqft19061 Wells Dr, Tarzana, CA 91356For SaleMLS ID #26866067, Karen Thelin DRE # 01312055, Berkshire Hathaway HomeServices California Properties. CLAW
- $2,995,0003 bd4 ba2.2k sqft773 Via De La Paz, Pacific Palisades, CA 90272For SaleMLS ID #26866149, Simon Beardmore DRE # 01321605, Sotheby's International Realty. CLAW
- $2,699,0004 bd3 ba2.5k sqft11268 Dona Lola Dr, Studio City, CA 91604For SaleMLS ID #26851225, Lauren Duffy DRE # 02134685, Douglas Elliman. CLAW
- $2,689,0003 bd3 ba2.3k sqft453 N Alfred St, Los Angeles, CA 90048For SaleMLS ID #26841353, robbie sikora DRE # 01410979, Compass. CLAW
- $2,055,0002 bd3 ba1.5k sqft136 Beloit Ave, Los Angeles, CA 90049For SaleMLS ID #26866009, Lisa Mansfield DRE # 01105508, Sotheby's International Realty. CLAW
- $2,795,0004 bd4 ba2.8k sqft14348 Roblar Pl, Sherman Oaks, CA 91423For SaleMLS ID #26862421, Aaron Montelongo DRE # 01298036, Compass. CLAW
- $2,500,0003 bd3 ba2.1k sqft8809 Evanview Dr, Los Angeles, CA 90069For SaleMLS ID #25607515, Michelle Graci DRE # 01925500, The Beverly Hills Estates. CLAW
- $2,399,0004 bd3 ba3k sqft12004 Briarvale Ln, Studio City, CA 91604For SaleMLS ID #26854469, Denny Kagasoff DRE # 00995873, Douglas Elliman. CLAW
- $2,147,5004 bd3 ba2.3k sqft16708 Chaplin Ave, Encino, CA 91436For SaleMLS ID #25623547, Amanda Lockwood DRE # 02030430, Sandlot Homes. CLAW
- $1,899,0004 bd3 ba2.7k sqft17066 Empanada Pl, Encino, CA 91436For SaleMLS ID #25543703, Andrew Manning DRE # 00941825, Berkshire Hathaway HomeServices California Properties. CLAW
- $2,395,0005 bd3 ba2.9k sqft2957 Midvale Ave, Los Angeles, CA 90064For SaleMLS ID #26865447, Ali Fallahassady DRE # 01875903, Compass. CLAW
- $2,350,0003 bd3 ba2.6k sqft2601 Nichols Canyon Rd, Los Angeles, CA 90046For SaleMLS ID #26863261, Mark Goldsmith DRE # 01031230, Coldwell Banker Realty. CLAW
- $2,849,0003 bd4 ba2.2k sqft1609 Comstock Ave, Los Angeles, CA 90024For SaleMLS ID #26852261, James Bremner DRE # 01186014, Compass. CLAW
- $1,859,0005 bd4 ba2.9k sqft19321 Santa Rita St, Tarzana, CA 91356For SaleMLS ID #26867451, Marisa Zanuck DRE # 01232594, Marisa Zanuck. CLAW
- $2,675,0002 bd3 ba2.2k sqft10112 Empyrean Way APT 204, Los Angeles, CA 90067For SaleMLS ID #26827857, Lori Hashman Berris DRE # 00962605, Sotheby's International Realty. CLAW
- $3,199,0003 bd4 ba3.6k sqft2718 Motor Ave, Los Angeles, CA 90064For SaleMLS ID #26867417, Susan Lau DRE # 01516710, Coldwell Banker Realty. CLAW
Local buyer's agents are ready to help
