Spacious custom home in a desirable Sebastopol setting with beautiful vineyard and rolling hill views, spectacular sunsets, and plenty of room to enjoy the West County lifestyle. An inviting covered front porch and walkway welcome you into a thoughtfully designed home featuring an open-concept kitchen with granite countertops, gas range, and abundant cabinetry. The home offers generous living spaces, including a separate downstairs office that provides a dedicated work area, while quality finishes, engineered oak hardwood flooring, and custom details are found throughout. The expansive primary suite offers a peaceful retreat with an elegantly finished bath featuring dual vanities, oversized soaking tub, walk-in shower, and heated floors. Adding exceptional flexibility to the property is a permitted unconditioned space currently converted into a one-bedroom income-producing living unit, also ideal for extended family, guests, or additional living space. Approximately one-third of the three-car garage has also been converted into a workout studio, with the remaining garage providing ample parking and storage. Outside, enjoy beautifully maintained grounds including large garden beds, mature landscaping, numerous fruit trees, built-in fire pit area, and custom driveway and concrete finishes. The elevated setting captures picturesque vineyard and hillside views, with plenty of room for outdoor entertaining and everyday enjoyment. The location provides the peaceful feel of country living, while remaining just minutes from downtown Sebastopol. Additional features include central vacuum in both living spaces, fully owned solar, and backup generator capable of operating nearly the entire property. A special Sebastopol home offering an uncommon combination of space, style, versatility, views, and relaxed indoor-outdoor living.
Active
$1,595,000
2460 Pleasant Hill Road, Sebastopol, CA 95472
3beds
3,109sqft
Single Family Residence
Built in 2008
0.51 Acres Lot
$1,564,600 Zestimate®
$513/sqft
$-- HOA
What's special
Numerous fruit treesMature landscapingElegantly finished bathOne-bedroom income-producing living unitWorkout studioOpen-concept kitchenElevated setting
- 29 days
- 2,653
- 155
Likely to sell faster than
Zillow last checked:
Listing updated:
Listed by:
Randy S Coffman DRE #00907040 707-332-3263,
Century 21 Epic 707-769-9000
Source: BAREIS,MLS#: 326068625 Originating MLS: Sonoma
Originating MLS: SonomaFacts & features
Interior
Bedrooms & bathrooms
- Bedrooms: 3
- Bathrooms: 3
- Full bathrooms: 3
Rooms
- Room types: Baths Other, Dining Room, Family Room, Kitchen, Laundry, Living Room, Master Bathroom, Master Bedroom, Office, Possible Guest
Primary bedroom
- Features: Walk-In Closet(s)
- Level: Upper
Bedroom
- Level: Upper
Primary bathroom
- Features: Double Vanity, Quartz, Radiant Heat, Shower Stall(s), Skylight/Solar Tube, Soaking Tub, Tile, Window
Bathroom
- Features: Marble, Skylight/Solar Tube, Stone, Tile, Tub w/Shower Over, Window
- Level: Main,Upper
Dining room
- Features: Dining/Living Combo, Formal Area
- Level: Main
Family room
- Features: View
- Level: Main
Kitchen
- Features: Granite Counters, Kitchen/Family Combo, Pantry Cabinet, Pantry Closet
- Level: Main
Living room
- Features: View
- Level: Main
Heating
- Central, Gas, Radiant Floor
Cooling
- Ceiling Fan(s)
Appliances
- Included: Built-In Electric Oven, Dishwasher, Disposal, Double Oven, Gas Cooktop, Gas Water Heater, Range Hood, Dryer, Washer
- Laundry: Cabinets, Gas Hook-Up, Inside Area, Sink, Upper Level
Features
- Formal Entry, Storage
- Flooring: Wood
- Windows: Caulked/Sealed, Dual Pane Full, Skylight(s), Window Coverings, Screens
- Basement: None
- Has fireplace: No
Interior area
- Total structure area: 3,109
- Total interior livable area: 3,109 sqft
Property
Parking
- Total spaces: 17
- Parking features: Attached, Garage Door Opener, Garage Faces Side, Guest, Inside Entrance, Private, RV Possible, Workshop in Garage, Gentle Up, Paved
- Attached garage spaces: 3
- Uncovered spaces: 14
Features
- Levels: Two
- Stories: 2
- Patio & porch: Front Porch, Patio
- Exterior features: Fire Pit
- Fencing: Back Yard,Front Yard,Full,Wire,Wood
- Has view: Yes
- View description: City Lights, Hills, Vineyard
Lot
- Size: 0.51 Acres
- Features: Garden, Landscaped, Landscape Front, Private
Details
- Additional structures: Pergola, Shed(s), ADU Bedrooms: 1, ADU Full Bathrooms: 1, ADU SqFt: 858, ADU Type: 2nd Unit Attached
- Parcel number: 076142034000
- Special conditions: Trust
Construction
Type & style
- Home type: SingleFamily
- Architectural style: Contemporary
- Property subtype: Single Family Residence
- Attached to another structure: Yes
Materials
- Ceiling Insulation, Cement Siding, Concrete, Floor Insulation, Frame, Stone, Wall Insulation, Wood
- Foundation: Concrete Perimeter, Pillar/Post/Pier, Raised
- Roof: Shingle
Condition
- Year built: 2008
Utilities & green energy
- Gas: Propane Tank Leased
- Sewer: Holding Tank, Septic Connected, Septic Pump, Septic Tank
- Water: Cistern, Treatment Equipment, Well
- Utilities for property: Cable Available, Electricity Connected, Internet Available, Natural Gas Connected, Propane Tank Leased, Sewer Connected & Paid
Green energy
- Energy efficient items: Appliances, Insulation, Lighting
- Energy generation: Solar
Community & HOA
Community
- Security: Carbon Monoxide Detector(s), Double Strapped Water Heater, Fire Alarm, Fire Extinguisher, Fire Suppression System, Smoke Detector(s)
HOA
- Has HOA: No
Location
- Region: Sebastopol
Financial & listing details
- Price per square foot: $513/sqft
- Tax assessed value: $1,274,147
- Date on market: 8/18/2026
- Electric utility on property: Yes
- Road surface type: Paved
Estimated market value
$1,564,600
$1.49M - $1.64M
$5,347/mo
Price history
| Date | Event | Price |
|---|---|---|
| 8/18/2026 | Listed for sale | $1,595,000+608.9%$513/sqft |
Source:  BAREIS #326068625 Report a problem BAREIS #326068625 Report a problem | ||
| 7/19/2021 | Sold | $225,000-75%$72/sqft |
Source: Public Record Report a problem | ||
| 9/2/2010 | Listing removed | $899,000$289/sqft |
Source: NRT California #21016540 Report a problem | ||
| 6/19/2010 | Price change | $899,000-5.4%$289/sqft |
Source: NRT California #21016540 Report a problem | ||
| 6/9/2010 | Listed for sale | $949,900+173%$306/sqft |
Source: NRT California #21016540 Report a problem | ||
| 4/30/2007 | Sold | $348,000+2.4%$112/sqft |
Source: Public Record Report a problem | ||
| 6/28/2005 | Sold | $340,000$109/sqft |
Source: Public Record Report a problem | ||
Public tax history
| Year | Property taxes | Tax assessment |
|---|---|---|
| 2026 | -- | $1,274,147 +2% |
| 2025 | $14,224 +17.9% | $1,249,165 +20.9% |
| 2024 | $12,065 +2.9% | $1,032,898 +2% |
| 2023 | $11,728 +1.7% | $1,012,646 +2% |
| 2022 | $11,535 +2.1% | $992,791 +2% |
| 2021 | $11,294 -0.2% | $973,326 +1% |
| 2020 | $11,319 +3.8% | $963,347 +2% |
| 2019 | $10,903 +1.7% | $944,459 +2% |
| 2018 | $10,725 | $925,941 +2% |
| 2017 | -- | $907,786 +13.2% |
| 2016 | $9,116 | $802,000 +1.5% |
| 2015 | -- | $790,000 +15% |
| 2014 | -- | $687,000 +0.4% |
| 2013 | $768,182 | $684,000 |
| 2012 | -- | $684,000 |
| 2011 | -- | $684,000 +30.3% |
| 2010 | -- | $525,000 -14.6% |
| 2009 | -- | $614,559 +884.5% |
| 2005 | -- | $62,423 |
Find assessor info on the county website
Monthly payment
Est. payment
Payment breakdown
Explore the cost of this home by adjusting the details. Changes won't be saved.Climate risks
Neighborhood: 95472
Nearby schools
Schools provided by the listing agent
- District: Twin Hills
Source: BAREIS. This data may not be complete. We recommend contacting the local school district to confirm school assignments for this home.
- $1,041,9003 bd2 ba2.1k sqft2458 Pleasant Hill Rd, Sebastopol, CA 95472Off Market
- $1,068,7005 bd1 ba1.6k sqft2464 Pleasant Hill Rd, Sebastopol, CA 95472Off Market
- $1,254,7003 bd2 ba1.9k sqft2500 Pleasant Hill Rd, Sebastopol, CA 95472Off Market
- $204,9195 bd3 ba3k sqft2530 Pleasant Hill Rd, Sebastopol, CA 95472Off Market
Similar homes
- $1,595,0002 bd2 ba1.6k sqft9787 Mill Station Road, Sebastopol, CA 95472For Sale
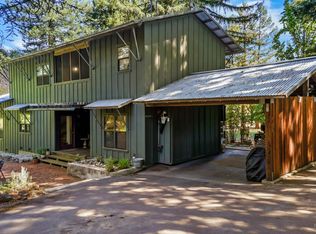 MLS ID #326077122, Ron L Welsh, Sonoma County Properties. BAREIS
 - $1,795,0003 bd5 ba3.1k sqft819 Jonive Road, Sebastopol, CA 95472For Sale
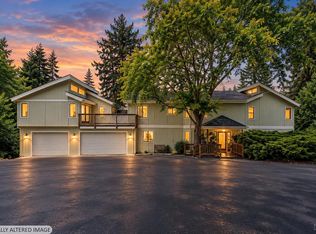 MLS ID #326078545, Tara Polley, Sotheby's International Realty. BAREIS
 - $1,595,0004 bd3 ba3.1k sqft3991 Haven Court, Sebastopol, CA 95472For Sale
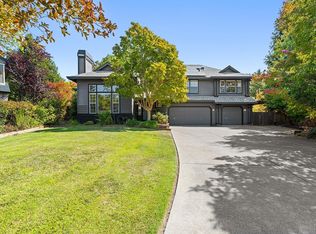 MLS ID #326070196, Kimiko Ages, Hive Real Estate. BAREIS
 - $1,299,0004 bd3 ba2.2k sqft8061 Elphick Road, Sebastopol, CA 95472For Sale
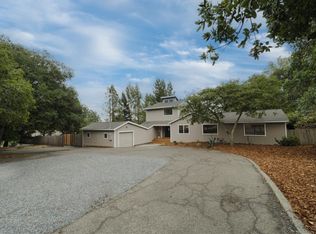 MLS ID #326075657, Elida Franco, eXp Realty of California, Inc. BAREIS
Local buyer's agents are ready to help
