Set on .84 acre in one of Sebastopol's most sought-after locations, this upscale 3-bedroom, 3.5-bath home offers privacy and natural beauty while remaining conveniently close to town. Vaulted ceilings and abundant natural light enhance the spacious, inviting kitchen, living and dining areas ideal for entertaining or unwinding at home. The lower level offers wonderful flexibility with a bedroom and full bathroom, comfortable den and dedicated exercise room. A spacious, functional laundry and mudroom provides convenient storage and organization for everyday living. Step outside to an expansive deck overlooking meticulously maintained, park-like grounds framed by majestic live oaks. A second deck located just off the kitchen creates the perfect setting for barbecuing and casual outdoor sitting. Additional highlights include a three-car garage and easy access to biking and walking trails, highly regarded schools, groceries and restaurants. An elegant yet welcoming Sebastopol retreat offering a relaxed indoor-outdoor lifestyle in the heart of Wine Country.
Active
Price cut: $125K (10/17)
$1,725,000
1497 Hurlbut Lane, Sebastopol, CA 95472
3beds
3,320sqft
Single Family Residence
Built in 1990
0.84 Acres Lot
$1,694,700 Zestimate®
$520/sqft
$-- HOA
What's special
Three-car garageComfortable denMajestic live oaksAbundant natural lightDedicated exercise roomSpacious inviting kitchenVaulted ceilings
- 26 days
- 2,216
- 228
Likely to sell faster than
Zillow last checked:
Listing updated:
Listed by:
Gina Martinelli DRE #01007201 707-888-9999,
Martinelli Real Estate Inc 707-888-9999
Source: BAREIS,MLS#: 326080391 Originating MLS: Sonoma
Facts & features
Interior
Bedrooms & bathrooms
- Bedrooms: 3
- Bathrooms: 4
- Full bathrooms: 3
- 1/2 bathrooms: 1
Primary bedroom
- Features: Walk-In Closet(s)
Bedroom
- Level: Main,Upper
Bathroom
- Level: Main,Upper
Family room
- Level: Main
Kitchen
- Features: Breakfast Area, Kitchen Island
- Level: Main
Living room
- Features: Cathedral/Vaulted
- Level: Main
Heating
- Central
Cooling
- Central Air
Appliances
- Included: Dryer, Washer
- Laundry: Inside Room
Features
- Basement: None
- Number of fireplaces: 2
- Fireplace features: Brick, Gas Log
Interior area
- Total structure area: 3,320
- Total interior livable area: 3,320 sqft
Property
Parking
- Total spaces: 8
- Parking features: Attached, Enclosed, Paved, Shared Driveway
- Attached garage spaces: 3
- Has uncovered spaces: Yes
Features
- Levels: Two
- Stories: 2
- Patio & porch: Deck
Lot
- Size: 0.84 Acres
- Features: Landscaped, Landscape Front, Private
Details
- Parcel number: 06030105200
- Special conditions: Offer As Is,Trust
Construction
Type & style
- Home type: SingleFamily
- Property subtype: Single Family Residence
Condition
- Year built: 1990
Utilities & green energy
- Sewer: Septic Tank
- Water: Well
- Utilities for property: Public
Community & HOA
HOA
- Has HOA: No
Location
- Region: Sebastopol
Financial & listing details
- Price per square foot: $520/sqft
- Tax assessed value: $746,860
- Date on market: 9/24/2026
Estimated market value
$1,694,700
$1.61M - $1.78M
$6,543/mo
Price history
| Date | Event | Price |
|---|---|---|
| 10/17/2026 | Price change | $1,725,000-6.8%$520/sqft |
Source:  BAREIS #326080391 Report a problem | ||
| 9/24/2026 | Listed for sale | $1,850,000$557/sqft |
Source: BAREIS #326080391 Report a problem | ||
Public tax history
| Year | Property taxes | Tax assessment |
|---|---|---|
| 2026 | -- | $746,860 +2% |
| 2025 | $8,750 +2.1% | $732,217 +2% |
| 2024 | $8,574 +2.8% | $717,861 +2% |
| 2023 | $8,337 +0.6% | $703,787 +2% |
| 2022 | $8,287 +0.4% | $689,988 +2% |
| 2021 | $8,251 +2.4% | $676,460 +1% |
| 2020 | $8,057 +5.7% | $669,525 +2% |
| 2019 | $7,622 +1.6% | $656,398 +2% |
| 2018 | $7,503 | $643,529 +2% |
| 2017 | -- | $630,911 +2% |
| 2016 | $7,034 | $618,542 +1.5% |
| 2015 | -- | $609,252 +2% |
| 2014 | -- | $597,319 +0.5% |
| 2013 | $666,156 | $594,620 +2% |
| 2012 | -- | $582,962 +2% |
| 2011 | -- | $571,532 +0.8% |
| 2010 | -- | $567,261 -0.2% |
| 2009 | -- | $568,610 +2% |
| 2008 | -- | $557,462 +2% |
| 2007 | -- | $546,532 +2% |
| 2006 | -- | $535,817 +2% |
| 2005 | -- | $525,312 +2% |
| 2004 | -- | $515,013 +1.9% |
| 2003 | -- | $505,560 +2% |
| 2002 | -- | $495,648 +2% |
| 2001 | -- | $485,931 +2% |
| 2000 | -- | $476,402 |
Find assessor info on the county website
Monthly payment
Est. payment
Payment breakdown
Explore the cost of this home by adjusting the details. Changes won't be saved.Climate risks
Neighborhood: 95472
Similar homes
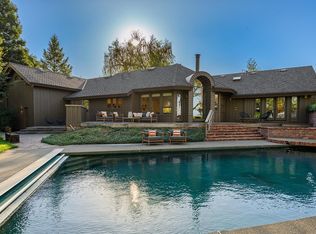
- $1,395,0003 bd3 ba3k sqft1470 High School Road, Sebastopol, CA 95472For Sale
 MLS ID #326076415, Ann C Harris, W Real Estate. BAREIS
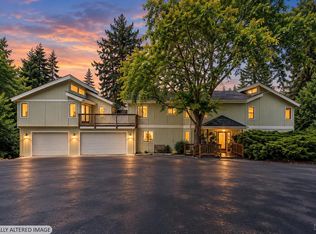
- $2,295,0004 bd3 ba2.6k sqft1680 High School Road, Sebastopol, CA 95472For Sale
 MLS ID #326086289, Ann C Harris, W Real Estate. BAREIS
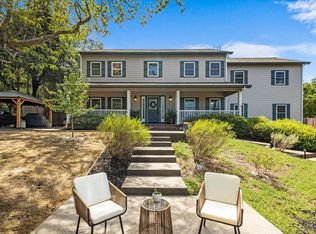
- $1,795,0003 bd5 ba3.1k sqft819 Jonive Road, Sebastopol, CA 95472For Sale
 MLS ID #326078545, Tara Polley, Sotheby's International Realty. BAREIS
- $1,595,0003 bd3 ba3.1k sqft2460 Pleasant Hill Road, Sebastopol, CA 95472For Sale
 MLS ID #326068625, Randy S Coffman, Century 21 Epic. BAREIS
