Spacious second-floor corner unit featuring peaceful courtyard views and an open floor plan. Recent 2026 improvements include a custom kitchen with an oversized island and unique quartz countertops, updated bathrooms, new flooring, doors, baseboards, water heater, and designer lighting. Just replaced a refrigerator, dishwasher, in-unit washer and dryer, and professional paint throughout. Located in an elevator building with garage parking, guest parking, and storage. Garage space #220, and storage unit #220 are included. Seller is a licensed real estate broker.
Contingent
$399,900
2460 W Talcott Rd APT 220, Park Ridge, IL 60068
2beds
1,450sqft
Condominium, Single Family Residence
Built in 1973
-- sqft lot
$398,300 Zestimate®
$276/sqft
$527/mo HOA
What's special
Garage parkingUpdated bathroomsUnique quartz countertopsDesigner lightingProfessional paint throughoutIn-unit washer and dryerOpen floor plan
- 11 days
- 191
- 14
Zillow last checked:
Listing updated:
Listed by:
Zbigniew Bulkowski 847-334-8698,
arhome realty
Source: MRED as distributed by MLS GRID,MLS#: 12735405
Facts & features
Interior
Bedrooms & bathrooms
- Bedrooms: 2
- Bathrooms: 2
- Full bathrooms: 2
Rooms
- Room types: No additional rooms
Primary bedroom
- Features: Flooring (Wood Laminate), Bathroom (Double Sink)
- Level: Main
- Area: 204 Square Feet
- Dimensions: 17X12
Bedroom 2
- Features: Flooring (Wood Laminate)
- Level: Main
- Area: 140 Square Feet
- Dimensions: 14X10
Dining room
- Features: Flooring (Wood Laminate)
- Level: Main
- Area: 121 Square Feet
- Dimensions: 11X11
Kitchen
- Features: Kitchen (Eating Area-Table Space), Flooring (Wood Laminate)
- Level: Main
- Area: 171 Square Feet
- Dimensions: 19X9
Laundry
- Features: Flooring (Wood Laminate)
- Level: Main
- Area: 54 Square Feet
- Dimensions: 9X6
Living room
- Features: Flooring (Wood Laminate)
- Level: Main
- Area: 360 Square Feet
- Dimensions: 24X15
Heating
- Electric
Cooling
- Central Air
Appliances
- Included: Range, Microwave, Dishwasher, Refrigerator, Bar Fridge, Washer, Dryer, Stainless Steel Appliance(s)
- Laundry: Electric Dryer Hookup, In Unit
Features
- Windows: Screens
- Basement: None
Interior area
- Total structure area: 0
- Total interior livable area: 1,450 sqft
Property
Parking
- Total spaces: 2
- Parking features: Concrete, Circular Driveway, Garage Door Opener, Yes, Garage Owned, Attached, Parking Lot, Owned, Garage
- Attached garage spaces: 1
- Has uncovered spaces: Yes
Accessibility
- Accessibility features: No Disability Access
Features
- Exterior features: Balcony
Lot
- Features: Common Grounds
Details
- Parcel number: 09341010671044
- Special conditions: None
- Other equipment: Ceiling Fan(s)
Construction
Type & style
- Home type: Condo
- Property subtype: Condominium, Single Family Residence
Materials
- Brick
- Foundation: Concrete Perimeter
- Roof: Asphalt
Condition
- New construction: No
- Year built: 1973
Utilities & green energy
- Electric: Circuit Breakers
- Sewer: Public Sewer
- Water: Lake Michigan, Public
Community & HOA
Community
- Subdivision: Tattersall Square
HOA
- Has HOA: Yes
- Amenities included: Storage, Park, Party Room, Pool
- Services included: Water, Pool, Lawn Care, Scavenger
- HOA fee: $527 monthly
Location
- Region: Park Ridge
Financial & listing details
- Price per square foot: $276/sqft
- Tax assessed value: $222,300
- Annual tax amount: $6,443
- Date on market: 8/17/2026
- Ownership: Condo
Estimated market value
$398,300
$378,000 - $418,000
$1,738/mo
Price history
| Date | Event | Price |
|---|---|---|
| 8/20/2026 | Contingent | $399,900$276/sqft |
Source:  MRED as distributed by MLS GRID #12735405 Report a problem MRED as distributed by MLS GRID #12735405 Report a problem | ||
| 7/24/2026 | Listed for sale | $399,900+86.9%$276/sqft |
Source: MRED as distributed by MLS GRID #12714735 Report a problem | ||
| 6/18/2026 | Sold | $214,000-25.6%$148/sqft |
Source: Public Record Report a problem | ||
| 9/27/2006 | Sold | $287,500+161.4%$198/sqft |
Source: Public Record Report a problem | ||
| 11/3/1997 | Sold | $110,000$76/sqft |
Source: Public Record Report a problem | ||
Public tax history
| Year | Property taxes | Tax assessment |
|---|---|---|
| 2024 | $6,444 +6.8% | $22,230 +0% |
| 2023 | $6,033 | $22,229 |
Find assessor info on the county website
Monthly payment
Est. payment
Payment breakdown
Explore the cost of this home by adjusting the details. Changes won't be saved.Climate risks
Neighborhood: 60068
Nearby schools
Schools provided by the listing agent
- Elementary: George Washington Elementary Sch
- Middle: Lincoln Middle School
- High: Maine South High School
- District: 64
Source: MRED as distributed by MLS GRID. This data may not be complete. We recommend contacting the local school district to confirm school assignments for this home.
- $212,3602 bd2 ba-- sqft2460 W Talcott Rd APT 117, Park Ridge, IL 60068Off Market
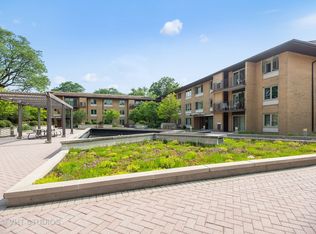
- $212,3602 bd-- ba-- sqft2460 W Talcott Rd APT 118, Park Ridge, IL 60068Off Market
- $214,1902 bd2 ba1.4k sqft2460 W Talcott Rd APT 119, Park Ridge, IL 60068Off Market
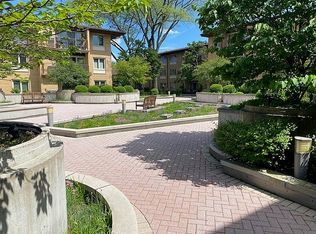
- $215,3602 bd2 ba1.5k sqft2460 W Talcott Rd APT 217, Park Ridge, IL 60068Off Market
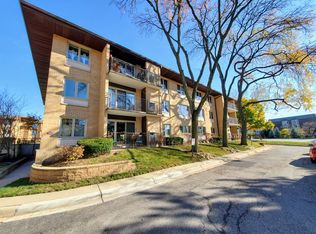
Similar homes
- $385,0003 bd2 ba1.4k sqft2400 W Talcott Rd APT 223, Park Ridge, IL 60068Active
 MLS ID #12738208, Dobrita Rosoga, arhome realty. MRED as distributed by MLS GRID
 - $399,9003 bd2 ba1.3k sqft1225 S Cumberland Ave, Park Ridge, IL 60068New
 MLS ID #12739254, Arlene Zingsheim, Keller Williams ONEChicago. MRED as distributed by MLS GRID
 - $349,9003 bd2 ba1.7k sqft2300 Windsor Mall APT 2E, Park Ridge, IL 60068Active
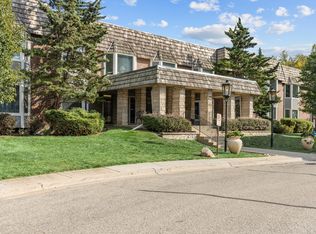 MLS ID #12723411, Aleksandr Katsman, ABR,SFR,SRS, Barr Agency, Inc. MRED as distributed by MLS GRID
 - $430,0002 bd2 ba1.9k sqft125 Boardwalk Pl Unit 201, Park Ridge, IL 60068Price Change
 MLS ID #12729459, Nick Kluding, Baird & Warner. MRED as distributed by MLS GRID
