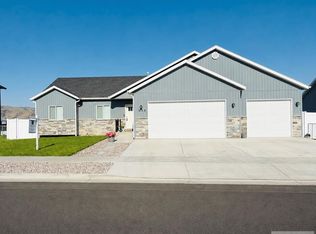
IMMACULATELY CARED FOR LANDSCAPING AND HOME IN THE HIGHLY-REGARDED HIGHLAND AREA! Good luck finding a weed in this yard that boasts clean and attractive landscaping, a spacious backyard area, and a maintenance free vinyl fence. Inside you'll find granite countertops throughout the kitchen and bathrooms, newer carpet and paint, and a thoughtful layout that includes main floor laundry, a main floor master suite, and a pantry in the kitchen. The bedrooms in the basement are large with spacious walk-in closets while the family room boasts plenty of room for movies and games. A new roof was installed in the spring and will bring peace of mind to the new owner for years and years to come. If you want a home that has been meticulously cared for and is found in one of Pocatello's best locations; you've come to the right place!
Active
$499,900
2462 Bruce St, Pocatello, ID 83201
5beds
3,282sqft
Single Family Residence
Built in 2004
9,583 Square Feet Lot
$-- Zestimate®
$152/sqft
$-- HOA
What's special
Thoughtful layoutClean and attractive landscapingNewer carpet and paintSpacious walk-in closetsMain floor laundrySpacious backyard areaMaintenance free vinyl fence
- 19 hours |
- 188 |
- 11 |
Zillow last checked:
Listing updated:
Listed by:
Billy Satterfield 208-221-3400,
ReMax Country Real Estate
Source: PCTMLS,MLS#: 583098
Loading...
Facts & features
Interior
Bedrooms & bathrooms
- Bedrooms: 5
- Bathrooms: 3
- Full bathrooms: 3
- Main level bathrooms: 2
- Main level bedrooms: 3
Rooms
- Room types: None
Family room
- Description: Basement Level Family Room(s): 1
- Level: Basement
Kitchen
- Description: Main Level Kitchen(s): 1
- Level: Main
Living room
- Description: Main Level Living Room(s): 1
- Level: Main
Heating
- Natural Gas, Forced Air
Cooling
- Central Air
Appliances
- Included: Range/Oven, Refrigerator, Dishwasher, Microwave, Gas Water Heater
- Laundry: Main Level
Features
- Walk-In Closet(s), Vaulted Ceiling(s)
- Basement: Full,Finished,Egress Windows
- Number of fireplaces: 1
- Fireplace features: Main Level Type: Gas
Interior area
- Total structure area: 3,282
- Total interior livable area: 3,282 sqft
Property
Parking
- Total spaces: 3
- Parking features: Attached, Driveway
- Attached garage spaces: 3
Features
- Patio & porch: Patio
- Fencing: Vinyl
Lot
- Size: 9,583 Square Feet
- Features: Low Traffic, Near Golf Course, Near Green Belt, Near Schools, Sprinkler-Auto, Established Lawn, Established Tree(s)
- Topography: Slight Slope
Details
- Additional structures: None
- Zoning description: City Zoning: Residential,County Zoning: Other/NA
Construction
Type & style
- Home type: SingleFamily
- Architectural style: Ranch
- Property subtype: Single Family Residence
Materials
- Brick, Vinyl, Frame
- Foundation: Concrete Perimeter
- Roof: Architectural
Condition
- New construction: No
- Year built: 2004
Utilities & green energy
- Electric: Idaho Power, Circuit Breakers
- Sewer: Public Sewer
- Water: Public
Community & HOA
Community
- Subdivision: Highland Village
HOA
- Amenities included: None
Location
- Region: Pocatello
Financial & listing details
- Price per square foot: $152/sqft
- Annual tax amount: $3,785
- Date on market: 7/14/2026
- Listing terms: Cash,Conventional,FHA,VA Loan
- Electric utility on property: Yes
Estimated market value
Not available
Estimated sales range
Not available
Not available
Price history
| Date | Event | Price |
|---|---|---|
| 7/15/2026 | Listed for sale | $499,900$152/sqft |
Source:  PCTMLS #583098 Report a problem PCTMLS #583098 Report a problem | ||
Public tax history
Tax history is unavailable.
Monthly payment
Est. payment
Payment breakdown
Explore the cost of this home by adjusting the details. Changes won't be saved.Climate risks
Neighborhood: 83201
Nearby schools
GreatSchools rating
- 8/10Gate City Elementary SchoolGrades: K-5Distance: 0.3 mi
- 8/10Franklin Middle SchoolGrades: 6-8Distance: 3.7 mi
- 8/10Highland High SchoolGrades: 9-12Distance: 1 mi
Schools provided by the listing agent
- Elementary: Gate City
- Middle: Franklin
- High: Highland
Source: PCTMLS. This data may not be complete. We recommend contacting the local school district to confirm school assignments for this home.
- $477,4805 bd3 ba3.1k sqft2462 Bruce Ave, Pocatello, ID 83201Off Market

- $465,9003 bd3 ba2.2k sqft2474 Bruce Ave, Pocatello, ID 83201Off Market
- $487,4004 bd2 ba2.2k sqft2463 Diane Ln, Pocatello, ID 83201Off Market
- $478,9005 bd3 ba2.5k sqft2461 Bruce Ave, Pocatello, ID 83201Off Market
- $534,7003 bd3 ba3.1k sqft2475 Diane Ln, Pocatello, ID 83201Off Market
- $523,9005 bd3 ba2.8k sqft2455 Diane Ln, Pocatello, ID 83201Off Market
- $485,2005 bd3 ba2.8k sqft2552 Oneida St, Pocatello, ID 83201Off Market
- $497,6005 bd3 ba3k sqft2450 Bruce Ave, Pocatello, ID 83201Off Market
A local agent can set up tours, give advice and negotiate with sellers.
Similar homes
- $550,0005 bd4 ba3.1k sqft636 Gary St, Pocatello, ID 83201For Sale By Owner

- $525,0005 bd3 ba2.9k sqft1158 Dolostone Dr, Pocatello, ID 83201For Sale
 MLS ID #2187718, Jessica Taylor, Century 21 High Desert. SRMLS
 - $549,9004 bd4 ba3.5k sqft1617 Calico Cir, Pocatello, ID 83201For Sale
 MLS ID #2187680, Anderson Hicks Group, Keller Williams Realty East Idaho. SRMLS
 - $525,0003 bd3 ba3.5k sqft525 Gary St, Pocatello, ID 83201ACTIVE
 MLS ID #582816, Scott Holm, ReMax Country Real Estate. PCTMLS
 - $529,0006 bd3 ba3k sqft1099 Dolostone Dr, Pocatello, ID 83201For SaleMLS ID #2187644, Ralph Bennet, Gate City Real Estate. SRMLS
- $399,9004 bd3 ba2.2k sqft1421 Bluebell Cir, Pocatello, ID 83201ACTIVEMLS ID #583104, Tiffanie Mai-Ganske, ReMax Country Real Estate. PCTMLS
- $565,0005 bd3 ba3.6k sqft2641 Hillview Dr, Pocatello, ID 83201ACTIVEMLS ID #582753, Weston Dykman, Real Broker, LLC. PCTMLS
- $549,0004 bd4 ba3.2k sqft2202 Ivan Ave, Pocatello, ID 83201For SaleMLS ID #2186386, Barry Henline, Eccles Henline LLC. SRMLS
- $545,0006 bd3 ba2.5k sqft1201 Dolostone Dr, Pocatello, ID 83201ACTIVEMLS ID #583089, Kendra Scott, Real Broker, LLC. PCTMLS
- $499,9006 bd3 ba3.1k sqft1757 Wayfarer St, Pocatello, ID 83201For SaleMLS ID #2185414, Elizabeth Rutger, Keller Williams Realty East Idaho. SRMLS
- $499,9006 bd3 ba3.1k sqft1757 Wayfarer Way, Pocatello, ID 83201ACTIVEMLS ID #582174, Elizabeth Rutger, Keller Williams Realty East Idaho. PCTMLS
- $465,0004 bd3 ba2.5k sqft1445 Bluebell Cir, Pocatello, ID 83201For Sale By Owner
- $595,0005 bd4 ba3.5k sqft2999 William St, Pocatello, ID 83201ACTIVEMLS ID #581318, Scott Keller, ReMax Country Real Estate. PCTMLS
- $458,0005 bd4 ba3k sqft4738 Revolution Rd, Chubbuck, ID 83202ACTIVEMLS ID #583041, Myndee Wells, Silvercreek Realty Group. PCTMLS
- $490,0005 bd3 ba3.9k sqft2046 E Center St, Pocatello, ID 83201ACTIVEMLS ID #582342, Marek Davis, eXp Realty LLC. PCTMLS
- $440,0005 bd3 ba2k sqft2455 Ada St, Pocatello, ID 83201ACTIVEMLS ID #582393, Emily Stark, Patriot Real Estate LLC. PCTMLS
- $379,0005 bd3 ba2.6k sqft1373 Iris St, Pocatello, ID 83201ACTIVEMLS ID #583012, Tony Green, Premier Properties Real Estate Co.. PCTMLS
- $425,0004 bd3 ba2.2k sqft2065 Faye Ln, Pocatello, ID 83201For SaleMLS ID #2187165, Matthew Hansen, Keller Williams Realty East Idaho. SRMLS
- $485,0005 bd3 ba2.8k sqft4463 Teewinot St, Chubbuck, ID 83202For SaleMLS ID #2187500, Joe Kohler, Real Broker LLC. SRMLS
- $578,0005 bd4 ba4k sqft495 Fairway Dr, Pocatello, ID 83201For SaleMLS ID #2181931, Starr Mikkelson, Keller Williams Realty East Idaho. SRMLS
